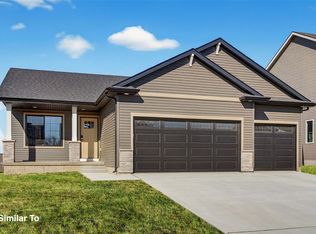
Perfectly placed in Bondurant with quick access to schools, shopping, dining and more, this well kept ranch holds its own against new builds and gives you more for the money. Fresh landscaping frames the home the moment you pull up, and out back, the oversized deck with pergola creates a shaded outdoor hangout overlooking the fully privacy fenced yard. All of this is ready for you the moment you get the keys, and we haven't even talked about the inside yet.
Inside, the bright white kitchen features granite countertops, stainless steel appliances, subway tile backsplash and vaulted ceilings that open the main living space. A shiplap accented fireplace adds character and warmth, and all 3 bedrooms sit on the main level for a layout that simply works. The primary suite includes a private bathroom and walk in closet. The 3-car garage connects directly to an enclosed mudroom and laundry area for everyday convenience.
The lower level offers room to grow with an egress window for a future 4th bedroom, plumbing in place for an additional bathroom and space ready for a finish that fits your needs.
Bondurant Farrar High School is just down the street, and the location completes a home that delivers comfort today with possibilities ready for tomorrow.
Pending
Price cut: $5K (7/9)
$344,900
309 Aaron Ave NW, Bondurant, IA 50035
3beds
1,398sqft
:
Get pre-qualified$2,457/mo
Single Family Residence
Built in 2018
9,757 Square Feet Lot
$343,600 Zestimate®
$247/sqft
$-- HOA
What's special
Shiplap accented fireplaceOversized deck with pergolaGranite countertopsBright white kitchenSubway tile backsplashFully privacy fenced yardShaded outdoor hangout
- 6 days |
- 44 |
- 3 |
Zillow last checked:
Listing updated:
Listed by:
Presley Sparks 515-453-6608,
Iowa Realty Indianola
Source: DMMLS,MLS#: 740275 Originating MLS: Des Moines Area Association of REALTORS
Originating MLS: Des Moines Area Association of REALTORSFacts & features
Interior
Bedrooms & bathrooms
- Bedrooms: 3
- Bathrooms: 2
- Full bathrooms: 1
- 3/4 bathrooms: 1
- Main level bedrooms: 3
Heating
- Forced Air, Gas, Natural Gas
Cooling
- Central Air
Appliances
- Included: Dishwasher, Microwave, Refrigerator, Stove
- Laundry: Main Level
Features
- Dining Area
- Flooring: Carpet
- Basement: Unfinished
- Number of fireplaces: 1
Interior area
- Total structure area: 1,398
- Total interior livable area: 1,398 sqft
Property
Parking
- Total spaces: 3
- Parking features: Attached, Garage, Three Car Garage
- Attached garage spaces: 3
Features
- Stories: 1
- Patio & porch: Covered, Deck
- Exterior features: Deck
- Fencing: Wood
Lot
- Size: 9,757 Square Feet
- Dimensions: 65 x 150
- Features: Rectangular Lot
Details
- Parcel number: 23100224356000
- Zoning: Res
Construction
Type & style
- Home type: SingleFamily
- Architectural style: Ranch
- Property subtype: Single Family Residence
Materials
- Vinyl Siding
- Foundation: Poured
- Roof: Asphalt,Shingle
Condition
- Year built: 2018
Details
- Builder name: Redwood Builders
Utilities & green energy
- Sewer: Public Sewer
- Water: Public
Community & HOA
HOA
- Has HOA: No
Location
- Region: Bondurant
Financial & listing details
- Price per square foot: $247/sqft
- Tax assessed value: $346,600
- Annual tax amount: $5,963
- Date on market: 5/7/2026
- Cumulative days on market: 72 days
- Listing terms: Cash,Conventional,FHA,USDA Loan,VA Loan
- Road surface type: Concrete
Estimated market value
$343,600
$326,000 - $361,000
$2,021/mo
Price history
| Date | Event | Price |
|---|---|---|
| 7/24/2026 | Pending sale | $344,900$247/sqft |
Source:  DMMLS #740275 Report a problem DMMLS #740275 Report a problem | ||
| 7/9/2026 | Price change | $344,900-1.4%$247/sqft |
Source: DMMLS #740275 Report a problem | ||
| 5/19/2026 | Listed for sale | $349,900$250/sqft |
Source: DMMLS #740275 Report a problem | ||
| 5/12/2026 | Pending sale | $349,900$250/sqft |
Source: DMMLS #740275 Report a problem | ||
| 5/7/2026 | Listed for sale | $349,900-1.4%$250/sqft |
Source: DMMLS #740275 Report a problem | ||
| 5/7/2026 | Listing removed | -- |
Source: Owner Report a problem | ||
| 4/19/2026 | Price change | $355,000-1.4%$254/sqft |
Source: Owner Report a problem | ||
| 2/9/2026 | Listed for sale | $360,000+3.7%$258/sqft |
Source: Owner Report a problem | ||
| 5/29/2024 | Sold | $347,000-2.3%$248/sqft |
Source: Public Record Report a problem | ||
| 4/8/2024 | Pending sale | $355,000$254/sqft |
Source: Owner Report a problem | ||
| 3/6/2024 | Listed for sale | $355,000+10.9%$254/sqft |
Source: Owner Report a problem | ||
| 7/18/2022 | Sold | $320,000$229/sqft |
Source: Public Record Report a problem | ||
| 5/23/2022 | Listed for sale | $320,000+21.5%$229/sqft |
Source: Owner Report a problem | ||
| 3/8/2019 | Sold | $263,400$188/sqft |
Source: DMMLS #575363 Report a problem | ||
| 2/12/2019 | Pending sale | $263,400$188/sqft |
Source: Keller Williams Ankeny Metro #575363 Report a problem | ||
| 1/17/2019 | Listed for sale | $263,400+339%$188/sqft |
Source: Keller Williams Ankeny Metro #575363 Report a problem | ||
| 10/1/2018 | Sold | $60,000-80.7%$43/sqft |
Source: Public Record Report a problem | ||
| 6/26/2018 | Listed for sale | $310,840$222/sqft |
Source: RE/MAX Concepts #564211 Report a problem | ||
Public tax history
| Year | Property taxes | Tax assessment |
|---|---|---|
| 2025 | $5,674 +2.3% | $346,600 +8.3% |
| 2024 | $5,544 +43% | $319,900 |
| 2023 | $3,878 +20.7% | $319,900 +17.7% |
| 2022 | $3,212 +29.2% | $271,700 |
| 2021 | $2,486 -58.5% | $271,700 +5.6% |
| 2020 | $5,992 +49833.3% | $257,200 |
| 2019 | $12 | $257,200 +51340% |
| 2018 | $12 | $500 |
| 2017 | $12 | $500 |
Find assessor info on the county website
Monthly payment
Est. payment
Payment breakdown
Explore the cost of this home by adjusting the details. Changes won't be saved.Climate risks
Neighborhood: 50035
Nearby schools
GreatSchools rating
- 7/10Bondurant - Farrar Middle SchoolGrades: 5-6Distance: 0.9 mi
- 7/10Bondurant-Farrar Junior HighGrades: 7-8Distance: 1.5 mi
- 5/10Bondurant-Farrar High SchoolGrades: 9-12Distance: 0.3 mi
Schools provided by the listing agent
- District: Bondurant-Farrar
Source: DMMLS. This data may not be complete. We recommend contacting the local school district to confirm school assignments for this home.
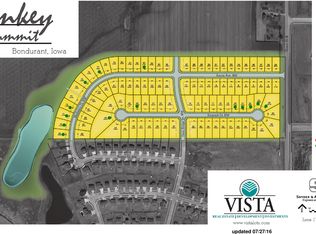
- $--0.342 Acres220 Summit Cir NW, Bondurant, IA 50023Off Market
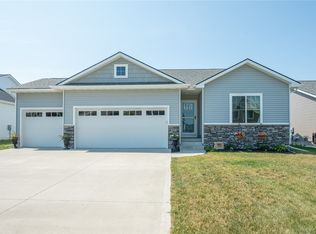
- $365,0004 bd3 ba1.4k sqft305 Aaron Ave NW, Bondurant, IA 50035Sold
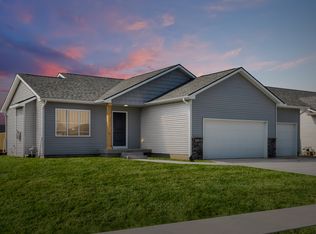
- $341,5003 bd2 ba1.3k sqft313 Aaron Ave NW, Bondurant, IA 50035Off Market
- $386,7003 bd2 ba1.5k sqft317 Aaron Ave NW, Bondurant, IA 50035Off Market

- $409,2003 bd2 ba1.5k sqft301 Aaron Ave NW, Bondurant, IA 50035Off Market
- $453,6005 bd3 ba1.5k sqft308 Summit Cir NW, Bondurant, IA 50035Off Market
- $381,2004 bd3 ba2.1k sqft901 Mulberry St NW, Bondurant, IA 50035Off Market
- $427,9003 bd3 ba1.6k sqft304 Summit Cir NW, Bondurant, IA 50035Off Market
A local agent can set up tours, give advice and negotiate with sellers.
Similar homes
- $335,0002 bd2 ba1.2k sqft708 5th St NW, Bondurant, IA 50035New Construction
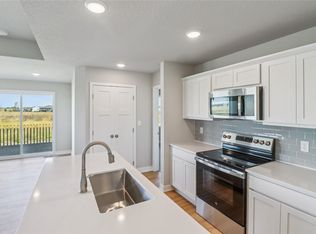 MLS ID #721916, Danny West, RE/MAX Concepts. DMMLS
 - $354,9003 bd2 ba1.4k sqft1224 Arrow Ave NE, Bondurant, IA 50035New Construction
 DMMLS
DMMLS - $335,0002 bd2 ba1.2k sqft708 5th Northwest St, Bondurant, IA 50035New ConstructionGreenland Homes
- $359,9004 bd3 ba1.6k sqft901 13th St SE, Bondurant, IA 50035For Sale
 MLS ID #736191, Nikki Nichols, LPT Realty, LLC. DMMLS
 - $349,9003 bd2 ba1.4k sqft1120 Featherstone Ave NE, Bondurant, IA 50035New ConstructionDMMLS
- $384,9004 bd3 ba1.3k sqft1008 Westridge St SW, Bondurant, IA 50035For SaleMLS ID #738507, Angela Meek, RE/MAX Concepts. DMMLS
- $249,9002 bd2 ba1.2k sqft800 Juniper St NW, Bondurant, IA 50035For SaleMLS ID #732072, Joe Bennett, LPT Realty, LLC. DMMLS
- $415,0004 bd3 ba1.7k sqft6510 Sunlight Dr, Pleasant Hill, IA 50327For SaleMLS ID #746139, Heather Clement, RE/MAX Concepts. DMMLS
- $359,9004 bd4 ba1.6k sqft609 NE Hunter Dr, Ankeny, IA 50021For SaleMLS ID #744771, Erika Hansen, RE/MAX Real Estate Center. DMMLS
- $355,0003 bd2 ba1.3k sqft186 NE 56th St, Pleasant Hill, IA 50327For SaleMLS ID #742133, Jose Venales, LPT Realty, LLC. DMMLS
- $372,4904 bd3 ba1.4k sqft4105 NE 6th St, Ankeny, IA 50021For SaleMLS ID #741981, Jacquelyn Duke, Realty ONE Group Impact. DMMLS
- $345,0004 bd3 ba1.2k sqft2705 E 50th Ct, Des Moines, IA 50317For SaleMLS ID #744663, WENDY BEAL, Iowa Realty Ankeny. DMMLS
- $364,9003 bd2 ba1.3k sqft3905 SE 30th St, Ankeny, IA 50021New ConstructionDMMLS
- $372,5003 bd2 ba1.4k sqft3909 SE 30th St, Ankeny, IA 50021New ConstructionDMMLS
- $379,9003 bd2 ba1.4k sqft4003 SE 30th St, Ankeny, IA 50021New ConstructionDMMLS
- $325,0003 bd4 ba1.5k sqft4106 NE Timber Ln, Ankeny, IA 50021For SaleMLS ID #743616, Rob Davies, Realty ONE Group Impact. DMMLS
- $367,4004 bd2 ba1.6k sqft4413 NE 16th St, Ankeny, IA 50021For SaleMLS ID #741480, Corrie Davis, Realty ONE Group Impact. DMMLS
- $340,0003 bd3 ba1.5k sqft4311 NE 3rd St, Ankeny, IA 50021New ConstructionDMMLS
- $374,9003 bd2 ba1.4k sqft711 NE Doe Pointe Dr, Ankeny, IA 50021New ConstructionDMMLS
- $395,0004 bd3 ba1.7k sqft1601 11th St SE, Altoona, IA 50009For SaleMLS ID #744489, Lacie Sibley, Boutique Real Estate. DMMLS
