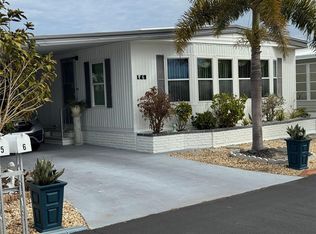
Oversized Corner Lot in Premier 55+ Community - Kings Gate Club Discover the perfect blend of comfort and convenience in this oversized corner lot home, centrally located in the premier 55+ active community of Kings Gate Club. Just minutes from the newly built hospital, fine dining, and charming downtown Venice, you'll also find the stunning North Jetty Beach only 4 miles away. For added leisure, world-famous Siesta Key Beach, ranked #2 in the U.S. and #14 in the world, is just 15 miles from your doorstep. This gated community offers a vibrant lifestyle with activities organized by dedicated volunteers. Amenities include an oversized heated pool, 24-hour fitness center, sauna, hot tub, craft and card rooms, workshop, shuffleboard, and of course pickleball for the sports enthusiast. The home is turnkey ready with a newly furnished living room and family room. The kitchen features a charming breakfast bar for two, plus a brand-new stove and refrigerator. The dining area boasts a built-in wall unit with abundant storage. Additional updates include a 2024 ductless air conditioning system with three separate zones, a new 2024 carport, and an oversized tandem driveway with parking for up to three vehicles. Relax in your enclosed screen room and enjoy your morning coffee while taking in the sunrise over the beautifully landscaped, manicured grounds. This home is attractively priced with a significant reduction due to a roof leak-an excellent opportunity to own in one of the area's most sought-after communities.
For sale
$150,000
309 Avenue Of Dukes, Nokomis, FL 34275
2beds
1,128sqft
Manufactured Home
Built in 1980
-- sqft lot
$-- Zestimate®
$133/sqft
$457/mo HOA
What's special
Oversized tandem drivewayCharming breakfast barBrand-new stoveOversized corner lotOversized heated poolEnclosed screen roomBeautifully landscaped manicured grounds
- 586 days |
- 88 |
- 1 |
Zillow last checked:
Listing updated:
Listed by:
Kim Rathbun 508-505-0475,
Community Realty Services
Source: My State MLS,MLS#: 11401420
Facts & features
Interior
Bedrooms & bathrooms
- Bedrooms: 2
- Bathrooms: 2
- Full bathrooms: 2
Rooms
- Room types: Breakfast Room, Dining Room, Family Room, First Floor Bathroom, Kitchen, Living Room, Master Bedroom, Private Guest Room, Walk-in Closet
Kitchen
- Features: Galley, Laminate Counters
Basement
- Area: 0
Heating
- Electric, Forced Air, Zoned
Cooling
- Zoned
Appliances
- Included: Dishwasher, Dryer, Refrigerator, Oven, Washer, Water Heater
Features
- Flooring: Linoleum
- Has basement: No
- Has fireplace: No
- Furnished: Yes
Interior area
- Total structure area: 1,128
- Total interior livable area: 1,128 sqft
- Finished area above ground: 1,128
Video & virtual tour
Property
Parking
- Parking features: Driveway
- Has uncovered spaces: Yes
Features
- Stories: 1
- Patio & porch: Screened Porch
- Exterior features: Corner
- Has view: Yes
- View description: Street
Lot
- Features: Corner, Trees
Details
- Additional structures: Shed(s)
- Parcel number: 0379011309
- Lease amount: $0
Construction
Type & style
- Home type: MobileManufactured
- Property subtype: Manufactured Home
Materials
- Vinyl Siding
- Roof: Metal
Condition
- New construction: No
- Year built: 1980
Utilities & green energy
- Electric: Amps(0)
- Sewer: Community
- Water: Community
Community & HOA
Community
- Features: Gym, Pool, 55 and Over, Clubhouse, Recreation Room, Tennis Court
- Senior community: Yes
- Subdivision: KINGS GATE CLUB
HOA
- Has HOA: Yes
- Amenities included: Gym, Pool, 55 and Over, Clubhouse, Recreation Room, Tennis Court
- HOA fee: $457 monthly
- HOA name: Rob Duncan
- HOA phone: 941-484-6119
Location
- Region: Nokomis
Financial & listing details
- Price per square foot: $133/sqft
- Tax assessed value: $97,600
- Annual tax amount: $1,775
- Date on market: 1/5/2025
- Date available: 12/31/2024
- Listing agreement: Exclusive
Estimated market value
Not available
Estimated sales range
Not available
$2,858/mo
Price history
| Date | Event | Price |
|---|---|---|
| 3/10/2026 | Price change | $150,000-23.9%$133/sqft |
Source: My State MLS #11401420 Report a problem | ||
| 9/4/2025 | Price change | $197,000-20.2%$175/sqft |
Source: My State MLS #11401420 Report a problem | ||
| 11/26/2024 | Listed for sale | $247,000-10.5%$219/sqft |
Source:  Stellar MLS #N6135555 Report a problem Stellar MLS #N6135555 Report a problem | ||
| 7/11/2024 | Listing removed | $276,000$245/sqft |
Source: Stellar MLS #N6128745 Report a problem | ||
| 4/9/2024 | Listing removed | -- |
Source: Stellar MLS #N6128745 Report a problem | ||
| 10/5/2023 | Listed for sale | $276,000+217.2%$245/sqft |
Source: Stellar MLS #N6128745 Report a problem | ||
| 3/8/1996 | Sold | $87,000$77/sqft |
Source: Agent Provided Report a problem | ||
Public tax history
| Year | Property taxes | Tax assessment |
|---|---|---|
| 2025 | $1,775 -12.2% | $97,600 -29.6% |
| 2024 | $2,021 +1% | $138,554 +10% |
| 2023 | $2,000 +3.8% | $125,958 +7.6% |
| 2022 | $1,926 +17.3% | $117,007 +10% |
| 2021 | $1,642 +13.7% | $106,370 +10% |
| 2020 | $1,445 -12.7% | $96,700 -16.8% |
| 2019 | $1,656 | $116,200 -0.7% |
| 2018 | $1,656 +1.1% | $117,000 +11.7% |
| 2017 | $1,637 +22.3% | $104,786 -0.1% |
| 2016 | $1,339 -10.3% | $104,900 +21.1% |
| 2015 | $1,493 -0.6% | $86,600 -2.8% |
| 2014 | $1,503 +7.6% | $89,100 |
| 2013 | $1,397 +8.2% | $89,100 +8.4% |
| 2012 | $1,292 -0.7% | $82,200 -2.6% |
| 2011 | $1,301 -12.8% | $84,400 -12.1% |
| 2010 | $1,493 +5.7% | $96,000 +3.4% |
| 2009 | $1,412 | $92,800 -4.3% |
| 2008 | $1,412 -14.7% | $97,000 -16.1% |
| 2007 | $1,655 | $115,600 -8.1% |
| 2006 | -- | $125,800 +25.5% |
| 2005 | -- | $100,200 +12% |
| 2004 | $1,491 +15.9% | $89,500 +22.3% |
| 2003 | $1,287 +2.6% | $73,200 +8.4% |
| 2002 | $1,254 +8.5% | $67,500 +3.8% |
| 2001 | $1,156 +0.2% | $65,000 -0.3% |
| 2000 | $1,154 | $65,200 |
Find assessor info on the county website
Monthly payment
Climate risks
Neighborhood: 34275
Nearby schools
GreatSchools rating
- 8/10Laurel Nokomis SchoolGrades: PK-8Distance: 0.8 mi
- 7/10Venice Senior High SchoolGrades: 9-12Distance: 3.8 mi
- $206,1002 bd2 ba1k sqft308 Avenue Of Dukes, Nokomis, FL 34275Off Market
- $115,2002 bd2 ba1k sqft310 Camelot Dr, Nokomis, FL 34275Off Market
- $178,1002 bd2 ba1.1k sqft299 Avenue Of Dukes, Nokomis, FL 34275Off Market
- $190,8002 bd2 ba1.3k sqft298 Avenue Of Dukes, Nokomis, FL 34275Off Market
- $202,7002 bd2 ba1.1k sqft300 Avenue Of Dukes, Nokomis, FL 34275Off Market
- $62,9002 bd2 ba1k sqft307 Avenue Of Dukes, Nokomis, FL 34275Sold
- $181,8002 bd2 ba1.2k sqft118 Camelot Dr, Nokomis, FL 34275Off Market
- $128,3002 bd2 ba1k sqft117 Camelot Dr, Nokomis, FL 34275Off Market
Similar homes
- $149,0002 bd1 ba682 sqft185 Crown Point Dr, Nokomis, FL 34275For Sale
 MLS ID #11676606, Kim Rathbun, Community Realty Services. My State MLS
 - $129,9992 bd2 ba1.4k sqft342 Santa Cruz, Nokomis, FL 34275For Sale
 MLS ID #11568685, Abby Vella, Ridgewood Mobile Home Sales Co. My State MLS
 - $169,9002 bd2 ba1.3k sqft6 LAFITTE DRIVE, NOKOMIS, FL 34275For Sale
 MLS ID #A4682806, Andrew Azzarello, PREFERRED SHORE LLC. Stellar MLS
 - $209,0002 bd2 ba1.5k sqft15 Castle Dr, Nokomis, FL 34275For Sale
 MLS ID #11669109, Kim Rathbun, Community Realty Services. My State MLS
 - $150,0002 bd2 ba1k sqft824 TRENTO, VENICE, FL 34285For SaleMLS ID #N6144439, Neville Demo, VENICE ISLE REAL ESTATE SALES. Stellar MLS
- $119,0003 bd2 ba1.3k sqft283 Lake Dr, Nokomis, FL 34275For SaleMLS ID #11504355, Amanda Sachkar, Lighthouse Mobile Home Sales. My State MLS
- $159,0002 bd2 ba1.1k sqft609 CERVINA DRIVE, VENICE, FL 34285For SaleMLS ID #N6144947, Neville Demo, VENICE ISLE REAL ESTATE SALES. Stellar MLS
- $199,0002 bd2 ba1.5k sqft248 Castle Dr, Nokomis, FL 34275For SaleMLS ID #11410996, Kim Rathbun, Community Realty Services. My State MLS
- $145,0002 bd2 ba1.1k sqft919 CORTINA BOULEVARD, VENICE, FL 34285For SaleMLS ID #N6142345, Neville Demo, VENICE ISLE REAL ESTATE SALES. Stellar MLS
- $79,9002 bd2 ba960 sqft343 Santa Cruz, Nokomis, FL 34275For SaleMLS ID #11824750, Abby Vella, Ridgewood Mobile Home Sales Co. My State MLS
- $99,9002 bd2 ba1.2k sqftSpanish Lakes, Nokomis, FL 34275For SaleMLS ID #11530265, Amanda Sachkar, Lighthouse Mobile Home Sales. My State MLS
- $79,9002 bd2 ba1.4k sqft274 Sierra Vista St, Nokomis, FL 34275For SaleMLS ID #11836980, Abby Vella, Ridgewood Mobile Home Sales Co. My State MLS
- $99,9002 bd2 ba1.2k sqft318 Desoto St, Nokomis, FL 34275For SaleMLS ID #11611540, Abby Vella, Ridgewood Mobile Home Sales Co. My State MLS
- $95,0002 bd2 ba1.2k sqft293 La Costa Dr, Nokomis, FL 34275For SaleMLS ID #11569552, Abby Vella, Ridgewood Mobile Home Sales Co. My State MLS
- $79,9002 bd2 ba1.3k sqft100 Captiva St, Nokomis, FL 34275For SaleMLS ID #11651303, Amanda Sachkar, Lighthouse Mobile Home Sales. My State MLS
- $84,9002 bd2 ba1.2k sqft391 Sanibel St, Nokomis, FL 34275For SaleMLS ID #11688051, Abby Vella, Ridgewood Mobile Home Sales Co. My State MLS
- $135,0002 bd2 ba1.1k sqft958 CORTINA BOULEVARD, VENICE, FL 34285For SaleMLS ID #N6143149, Neville Demo, VENICE ISLE REAL ESTATE SALES. Stellar MLS
- $139,9002 bd2 ba1.1k sqft824 CERVINA DRIVE, VENICE, FL 34285For SaleMLS ID #N6141423, Neville Demo, VENICE ISLE REAL ESTATE SALES. Stellar MLS
- $75,0003 bd2 ba1.2k sqft181 4th St E, Nokomis, FL 34275For SaleMLS ID #11662664, Denise Hill, BluFin. My State MLS
- $135,0002 bd2 ba1k sqft806 JOLANDA CIRCLE, VENICE, FL 34285For SaleMLS ID #N6139796, Neville Demo, VENICE ISLE REAL ESTATE SALES. Stellar MLS
