Welcome home to this charming and well-cared-for Ilion property, offering comfortable living space and features buyers will appreciate. The inviting interior includes an eat-in kitchen, spacious living room, two comfortable bedrooms, and a full bath. The full basement adds valuable versatility with additional living/storage space and a convenient half bath. A standout feature is the beautiful sunroom, creating a bright and inviting space to relax, enjoy your morning coffee, or gather with family and friends. Step outside to a large deck and fenced-in yard, providing a wonderful setting for outdoor entertaining, gardening, pets, or simply enjoying the warmer months. A one-stall garage (refrigerator stays) and double-wide driveway offer convenient parking and storage.All-electric heat throughout. Ideally located close to the elementary school and convenient to local amenities. This home offers a comfortable combination of indoor living space and enjoyable outdoor areas, making it a wonderful place to call home!
Pending
$235,000
309 Barringer Rd, Ilion, NY 13357
2beds
1,252sqft
Single Family Residence
Built in 1955
0.37 Acres Lot
$-- Zestimate®
$188/sqft
$-- HOA
What's special
Large deckAll-electric heat throughoutTwo comfortable bedroomsOne-stall garageConvenient half bathInviting interiorEat-in kitchen
- 40 days
- 112
- 1
Zillow last checked:
Listing updated:
Listed by:
Diedrich Associates Valley Realty 315-866-7702,
Geraldine Simonette-Hendrix 315-868-4833
Source: NYSAMLSs,MLS#: S1720863 Originating MLS: Mohawk Valley
Facts & features
Interior
Bedrooms & bathrooms
- Bedrooms: 2
- Bathrooms: 2
- Full bathrooms: 1
- 1/2 bathrooms: 1
- Main level bathrooms: 1
- Main level bedrooms: 2
Bedroom 1
- Level: First
Bedroom 2
- Level: First
Other
- Level: Basement
Other
- Level: First
Other
- Level: Basement
Other
- Level: First
Other
- Level: First
Heating
- Electric, Baseboard
Appliances
- Included: Dryer, Exhaust Fan, Electric Oven, Electric Range, Electric Water Heater, Disposal, Refrigerator, Range Hood, See Remarks, Washer
Features
- Eat-in Kitchen, Pull Down Attic Stairs, Sliding Glass Door(s)
- Flooring: Ceramic Tile, Hardwood, Varies
- Doors: Sliding Doors
- Windows: Thermal Windows
- Basement: Full
- Attic: Pull Down Stairs
- Has fireplace: No
Interior area
- Total structure area: 1,252
- Total interior livable area: 1,252 sqft
Video & virtual tour
Property
Parking
- Total spaces: 1
- Parking features: Attached, Garage, Driveway, Garage Door Opener
- Attached garage spaces: 1
Features
- Levels: One
- Stories: 1
- Patio & porch: Deck
- Exterior features: Blacktop Driveway, Deck, Fully Fenced
- Fencing: Full
Lot
- Size: 0.37 Acres
- Dimensions: 60 x 140
- Features: Rectangular, Rectangular Lot, Residential Lot
Details
- Parcel number: 21280111905100010220000000
- Special conditions: Standard
Construction
Type & style
- Home type: SingleFamily
- Architectural style: Ranch
- Property subtype: Single Family Residence
Materials
- Brick, Vinyl Siding
- Foundation: Block
- Roof: Asphalt,Membrane,Rubber
Condition
- Resale
- Year built: 1955
Utilities & green energy
- Sewer: Connected
- Water: Connected, Public
- Utilities for property: Sewer Connected, Water Connected
Community & HOA
Location
- Region: Ilion
Financial & listing details
- Price per square foot: $188/sqft
- Tax assessed value: $75,000
- Annual tax amount: $5,104
- Date on market: 10/9/2026
- Cumulative days on market: 41 days
- Listing terms: Cash,Conventional,FHA
Estimated market value
Not available
Estimated sales range
Not available
Not available
Price history
| Date | Event | Price |
|---|---|---|
| 10/13/2026 | Pending sale | $235,000$188/sqft |
Source:  NYSAMLSs #S1720863 Report a problem | ||
| 10/9/2026 | Listed for sale | $235,000+34.4%$188/sqft |
Source: NYSAMLSs #S1720863 Report a problem | ||
| 1/8/2018 | Sold | $174,900$140/sqft |
Source: Public Record Report a problem | ||
Public tax history
| Year | Property taxes | Tax assessment |
|---|---|---|
| 2025 | -- | $75,000 |
| 2024 | -- | $75,000 |
| 2023 | -- | $75,000 |
| 2022 | -- | $75,000 |
| 2021 | -- | $75,000 |
| 2020 | -- | $75,000 |
| 2019 | -- | $75,000 |
| 2018 | -- | $75,000 |
| 2017 | $2,036 | $75,000 |
| 2016 | -- | $75,000 |
| 2015 | -- | $75,000 |
| 2014 | -- | $75,000 |
| 2013 | -- | $75,000 |
| 2012 | -- | $75,000 |
| 2011 | -- | $75,000 |
| 2010 | -- | $75,000 |
| 2009 | -- | $75,000 |
| 2008 | -- | $75,000 |
| 2007 | -- | $75,000 |
| 2006 | -- | $75,000 |
| 2005 | -- | $75,000 |
| 2004 | -- | $75,000 |
| 2003 | -- | $75,000 |
| 2002 | -- | $75,000 |
| 2001 | -- | $75,000 |
Find assessor info on the county website
Monthly payment
Climate risks
Neighborhood: 13357
Nearby schools
Schools provided by the listing agent
- District: Central Valley
Source: NYSAMLSs. This data may not be complete. We recommend contacting the local school district to confirm school assignments for this home.
Similar homes
- $199,9003 bd2 ba1.1k sqft112 S 4th Ave, Ilion, NY 13357For Sale
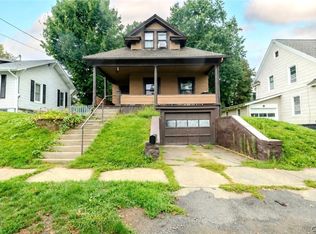
 MLS ID #S1726440, Trevor Worden, Listing by: Keller-Williams Mohawk Valley. NYSAMLSs
- $235,0003 bd1 ba1k sqft251 Elizabethtown Rd, Ilion, NY 13357For Sale
 MLS ID #S1712558, Rebecca Smith, Listing by: Accent Brokerage, Inc.. NYSAMLSs
- $159,0004 bd2 ba1.7k sqft154 John St, Ilion, NY 13357For Sale
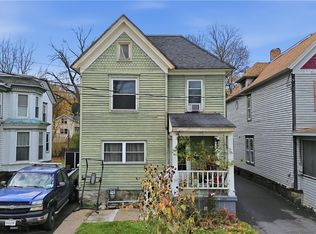 MLS ID #S1727579, Brandon Mosher, Listing by: River Hills Properties LLC Lf. NYSAMLSs
- $239,0003 bd2 ba1.3k sqft9630 Crooked Hill Rd, Clayville, NY 13322For Sale
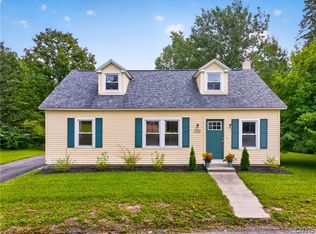 MLS ID #S1709794, Paul F. Sacco, Listing by: Acropolis Realty Group LLC. NYSAMLSs
- $229,0004 bd2 ba1.5k sqft233 1st Ave, Frankfort, NY 13340For SaleMLS ID #S1705349, Paul F. Sacco, Listing by: Acropolis Realty Group LLC. NYSAMLSs
- $159,0003 bd2 ba1.6k sqft330 E Main St, Ilion, NY 13357For SaleMLS ID #S1683148, Calvin J. Lyon, Listing by: Pondras Homes & Hearth Realty LLC. NYSAMLSs
- $235,9002 bd1 ba1.6k sqft33 Curran Rd, Whitesboro, NY 13492For SaleMLS ID #S1718448, Lynn Boucher, Listing by: Coldwell Banker Faith Properties. NYSAMLSs
- $245,0004 bd2 ba1.5k sqft1500 Redwood Ave, Utica, NY 13502For SaleMLS ID #S1724870, Colleen Egresits, Listing by: Acropolis Realty Group LLC. NYSAMLSs
- $250,0003 bd2 ba1.3k sqft176 Saint Marys Ave, Clinton, NY 13323For SaleMLS ID #S1727716, Aaron Peskowitz, Listing by: eXp Realty. NYSAMLSs
- $229,9003 bd2 ba1.1k sqft304 Lynch Rd, Little Falls, NY 13365For SaleMLS ID #S1680411, Ashley Caraher, Listing by: Belfield Realty LLC. NYSAMLSs
- $279,9003 bd2 ba1.6k sqft289 Babcock Hill Rd, West Winfield, NY 13491For SaleMLS ID #S1729360, Rebecca Smith, Listing by: Accent Brokerage, Inc.. NYSAMLSs
- $225,0003 bd1 ba1.4k sqft344 Brown Rd, Frankfort, NY 13340For SaleMLS ID #S1692348, Alen Zekic, Listing by: Assist2Sell Buyers & Sellers 1st Choice. NYSAMLSs
- $224,9004 bd3 ba1.8k sqft7315 Route 28, Newport, NY 13416For SaleMLS ID #S1723934, John P. McCann, Listing by: Benn Realty-Mohawk Valley Office. NYSAMLSs
- $239,9002 bd2 ba1k sqft5735 Walker Rd, Deerfield, NY 13502For SaleMLS ID #S1707488, Deborah A. Lemery, Listing by: Lemery Realty. NYSAMLSs
- $189,9003 bd1 ba1.3k sqft2 Columbia Cir, Mohawk, NY 13407For SaleMLS ID #S1713774, Brandon Mosher, Listing by: River Hills Properties LLC Lf. NYSAMLSs
- $239,9002 bd1 ba1.1k sqft339 Lomond Pl, Utica, NY 13502For SaleMLS ID #S1702108, Sheila A. Beach, Listing by: The Beach Real Estate Team. NYSAMLSs
- $279,0002 bd2 ba1.3k sqft514 Higby Rd, New Hartford, NY 13413For SaleMLS ID #S1722006, Paul F. Sacco, Listing by: Acropolis Realty Group LLC. NYSAMLSs
- $215,0002 bd2 ba1.4k sqft3761 Oneida St, New Hartford, NY 13413For SaleMLS ID #S1720749, Michele Bruzzese, Listing by: Coldwell Banker Faith Properties. NYSAMLSs
- $209,9003 bd1 ba1k sqft514 Reels Dr, Utica, NY 13502For SaleMLS ID #S1723306, Denise Usmail-Piazza, Listing by: Hunt Real Estate ERA. NYSAMLSs
- $259,9003 bd2 ba1.4k sqft9869 Hazard Rd, Marcy, NY 13403For SaleMLS ID #S1717461, Mohammed Hassan, Listing by: The Beach Real Estate Team. NYSAMLSs
