At over 3,100 square feet, the McKenzie boasts 5-bedrooms, 3-bathrooms, a study and 2-car side entry garage. Entering the home from the front porch, you are greeted with a study and formal dining room. Further inside, there are two bedrooms that share a full bathroom. The great room offers an open design with a kitchen featuring an island and shaker-style cabinetry, quartz countertops and stainless-steel appliances and a breakfast area that leads to a covered porch. Just off the kitchen, you will find a walk-in pantry and separate laundry room. Nestled behind the breakfast area, are two bedrooms that share a full bathroom with a shower/tub combination. The primary bedroom has separate access to the back covered porch and an ensuite that features a linen closet, double vanity, tiled shower, garden tub, large walk-in closet and a separate water closet. The McKenzie includes a Home is Connected smart home technology package which allows you to control your home with your smart device while near or away. Pictures may be of a similar home and not necessarily of the subject property. Pictures are representational only. Be sure to schedule your tour today!
Pending
$458,340
309 Castlewood Cir, Canton, MS 39046
5beds
3,076sqft
Residential, Single Family Residence
Built in 2026
0.25 Acres Lot
$459,000 Zestimate®
$149/sqft
$-- HOA
What's special
Separate water closetFront porchCovered porchKitchen featuring an islandTiled showerFormal dining roomWalk-in pantry
- 45 days |
- 26 |
- 0 |
Zillow last checked:
Listing updated:
Listed by:
Steve Slay 601-906-7364,
D R Horton 601-440-2663
Source: MLS United,MLS#: 4150688
Facts & features
Interior
Bedrooms & bathrooms
- Bedrooms: 5
- Bathrooms: 3
- Full bathrooms: 3
Heating
- Central
Cooling
- Ceiling Fan(s), Central Air
Appliances
- Included: Cooktop, Dishwasher, Disposal, Free-Standing Gas Range, Microwave, Plumbed For Ice Maker, Tankless Water Heater
- Laundry: Electric Dryer Hookup, Laundry Room, Washer Hookup
Features
- Breakfast Bar, Ceiling Fan(s), Crown Molding, Double Vanity, Entrance Foyer, Kitchen Island, Open Floorplan, Pantry, Recessed Lighting, Smart Home, Smart Thermostat, Soaking Tub, Tray Ceiling(s), Walk-In Closet(s)
- Flooring: Vinyl
- Doors: Dead Bolt Lock(s), Fiberglass, Insulated
- Windows: Vinyl
- Has fireplace: No
Interior area
- Total structure area: 3,076
- Total interior livable area: 3,076 sqft
Video & virtual tour
Property
Parking
- Total spaces: 2
- Parking features: Concrete, Garage Door Opener
- Garage spaces: 2
Features
- Levels: One
- Stories: 1
- Exterior features: None
- Fencing: None
- Has view: Yes
- On waterfront: Yes
- Waterfront features: Pond
Lot
- Size: 0.25 Acres
- Features: Corners Marked, Views
Details
- Parcel number: Unassigned
Construction
Type & style
- Home type: SingleFamily
- Architectural style: Traditional
- Property subtype: Residential, Single Family Residence
Materials
- Brick, HardiPlank Type
- Foundation: Post-Tension, Slab
- Roof: Architectural Shingles
Condition
- Under Construction
- New construction: Yes
- Year built: 2026
Details
- Warranty included: Yes
Utilities & green energy
- Sewer: Public Sewer
- Water: Public
- Utilities for property: Electricity Available, Natural Gas Available, Sewer Available, Water Available, Smart Home Wired, Natural Gas in Kitchen
Community & HOA
Community
- Features: Pool
- Security: Smoke Detector(s)
- Subdivision: Woodgate
HOA
- Has HOA: Yes
- Services included: Accounting/Legal, Insurance, Management, Pool Service
Location
- Region: Canton
Financial & listing details
- Price per square foot: $149/sqft
- Annual tax amount: $300
- Date on market: 5/27/2026
- Electric utility on property: Yes
Estimated market value
$459,000
$436,000 - $482,000
$3,420/mo
Price history
| Date | Event | Price |
|---|---|---|
| 5/28/2026 | Pending sale | $458,340$149/sqft |
Source: MLS United #4150688 Report a problem | ||
| 5/27/2026 | Listed for sale | $458,340$149/sqft |
Source: MLS United #4150688 Report a problem | ||
Public tax history
Tax history is unavailable.
Monthly payment
Est. payment$--/mo
Payment breakdown
Explore the cost of this home by adjusting the details. Changes won't be saved.All calculations are estimates and provided by Zillow, Inc. for informational purposes only. Actual amounts may vary.
HOA fees may include property taxes on listings classified as Co-Ops. Contact the listing agent and/or owner for fee details.
Mortgage interest rates are dependent on a number of factors, including credit score, down payment, and repayment length. Interest rate data provided by Zillow Group Marketplace, Inc. as of 1/1/1970 from various mortgage lenders with which we have lead or other similar arrangements; the Estimated Payment is an average of those rates.
See how much you could borrow to make a competitive offer.
Climate risks
Neighborhood: 39046
Nearby schools
GreatSchools rating
- 8/10Madison Crossing Elementary SchoolGrades: K-5Distance: 2.2 mi
- 8/10Germantown Middle SchoolGrades: 6-8Distance: 4.6 mi
- 8/10Germantown High SchoolGrades: 9-12Distance: 4.5 mi
Schools provided by the listing agent
- Elementary: Madison Crossing
- Middle: Germantown Middle
- High: Germantown
Source: MLS United. This data may not be complete. We recommend contacting the local school district to confirm school assignments for this home.
- $435,8404 bd4 ba2.4k sqft303 Castlewood Cir, Canton, MS 39046New Construction
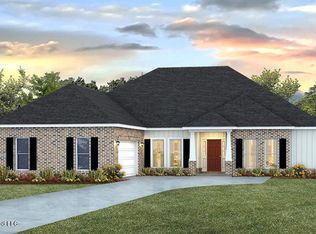
- $435,8404 bd3 ba2.4k sqft307 Castlewood Cir, Canton, MS 39046New Construction

- $438,3404 bd4 ba2.7k sqft305 Castlewood Cir, Canton, MS 39046New Construction
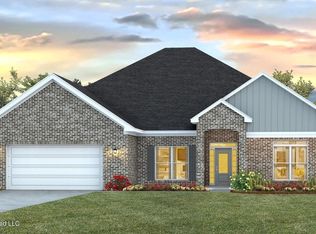
- $438,3404 bd4 ba2.7k sqft311 Castlewood Cir, Canton, MS 39046Pending
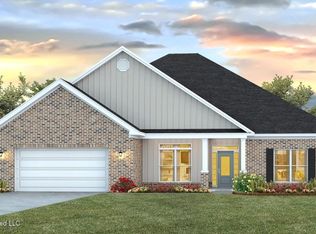
- $454,9954 bd4 ba2.7k sqft313 Castlewood Cir, Canton, MS 39046New Construction
- $460,8405 bd3 ba3k sqft321 Castlewood Cir, Canton, MS 39046New Construction
- $215,000-- bd7 ba1.5k sqft587 S Deerfield Dr, Canton, MS 39046Off Market
- $233,100-- bd7 ba1.9k sqft589 S Deerfield Dr, Canton, MS 39046Off Market
A local agent can set up tours, give advice and negotiate with sellers.
A local lender can help you make sure your offer is ready when you are.
Similar homes
- $460,8405 bd3 ba3k sqft321 Castlewood Cir, Canton, MS 39046New Construction
 MLS United
 - $454,9954 bd4 ba2.7k sqft313 Castlewood Cir, Canton, MS 39046New Construction
 MLS ID #4153136, Steve Slay, D R Horton. MLS United
 - $456,3404 bd4 ba2.7k sqft515 Bridgeway St, Canton, MS 39046New Construction
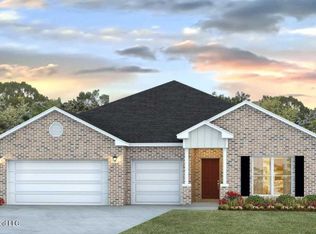 MLS United
 - $435,8404 bd4 ba2.4k sqft303 Castlewood Cir, Canton, MS 39046New ConstructionMLS United
- from $454,9005 bd3 ba3.1k sqftMCKENZIE Plan, Woodgate, Canton, MS 39046New ConstructionDR Horton
- $438,3404 bd4 ba2.7k sqft305 Castlewood Cir, Canton, MS 39046New ConstructionMLS United
- $435,8404 bd3 ba2.4k sqft307 Castlewood Cir, Canton, MS 39046New ConstructionMLS ID #4151494, Steve Slay, D R Horton. MLS United
- from $434,9004 bd4 ba2.7k sqftGINA Plan, Woodgate, Canton, MS 39046New ConstructionDR Horton
- from $439,9004 bd4 ba2.7k sqftCAMDEN Plan, Woodgate, Canton, MS 39046New ConstructionDR Horton
- $365,0004 bd4 ba3.2k sqft314 Fox Holw, Canton, MS 39046For SaleMLS ID #4140551, Connie M Smith, Deep South Property Solutions, LLC. MLS United
- from $414,9004 bd3 ba2.3k sqftDESTIN Plan, Woodgate, Canton, MS 39046New ConstructionDR Horton
- $378,8404 bd2 ba2k sqft719 Honeysuckle Loop, Canton, MS 39046New ConstructionMLS United
- from $344,9004 bd2 ba1.8k sqftRHETT Plan, Woodgate, Canton, MS 39046New ConstructionDR Horton
- $344,9004 bd2 ba1.8k sqft723 Honeysuckle Loop, Canton, MS 39046New ConstructionMLS United
- $359,9004 bd2 ba1.9k sqft513 Bridgeway St, Canton, MS 39046New ConstructionMLS United
- from $374,9005 bd3 ba2k sqftRIVERSIDE Plan, Woodgate, Canton, MS 39046New ConstructionDR Horton
- $364,4004 bd2 ba1.9k sqft720 Honeysuckle Loop, Canton, MS 39046New ConstructionMLS United
- $369,9004 bd2 ba2k sqft510 Bridgeway St, Canton, MS 39046New ConstructionMLS United
- from $369,9004 bd2 ba2k sqftJASMINE Plan, Woodgate, Canton, MS 39046New ConstructionDR Horton
- $347,4004 bd2 ba1.8k sqft710 Honeysuckle Loop, Canton, MS 39046New ConstructionMLS United
- Mississippi
- Madison County
- Canton
- 39046
- 309 Castlewood Cir
Nearby cities
Nearby zip codes
Other Canton Topics
