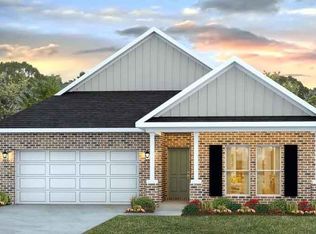
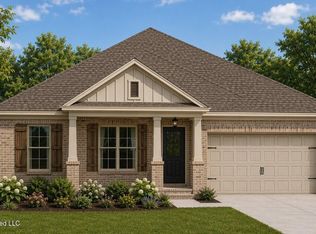
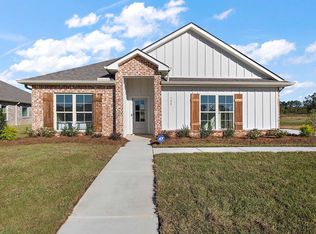
Discover the charm of Woodgate, conveniently located off Yandell Road and directly across from Deerfield Club Estates. This thriving new neighborhood is part of the highly regarded Germantown School District, offering residents fantastic amenities, including a swimming pool and splash pad. Introducing the Jasmine Floor Plan, which spans 2,091 square feet and features four bedrooms and two bathrooms, along with a side-entry 2-car garage. Upon entering, you will find an inviting kitchen complete with elegant quartz countertops, a spacious center island, stainless steel appliances, and soft-close cabinet doors and drawers. There is a cozy breakfast nook leading to the patio, perfect for casual meals. Two guest bedrooms are positioned off the front hall, accompanied by a spacious laundry room and a guest bath equipped with quartz countertops and double vanities. An additional guest bedroom is located on the opposite side of the hallway, ensuring comfort and privacy for all. The luxurious owner's suite includes a generous walk-in closet, quartz countertops, a double vanity, separate linen and water closets, as well as a shower and soaking tub for relaxation. This home also comes equipped with a ''Smart Home'' package and is backed by a builder warranty. A variety of floor plans are available to meet diverse preferences. *Please note that the pictures provided are of a similar model home and may not represent actual colors and options in the subject property. Property taxes are estimates based on the listed price by the tax assessor's office. Buyers should verify all information doing their due diligence. *
Pending
Price cut: $15K (9/17)
$324,900
510 Bridgeway St, Canton, MS 39046
4beds
2,091sqft
Residential, Single Family Residence
Built in 2025
0.25 Acres Lot
$324,800 Zestimate®
$155/sqft
$-- HOA
What's special
Swimming poolFour bedroomsTwo bathroomsSpacious laundry roomSpacious center islandElegant quartz countertopsStainless steel appliances
- 340 days
- 205
- 14
Zillow last checked:
Listing updated:
Listed by:
Robert E Wantland 228-224-2972,
D R Horton 601-440-2663
Source: MLS United,MLS#: 4131027
Facts & features
Interior
Bedrooms & bathrooms
- Bedrooms: 4
- Bathrooms: 2
- Full bathrooms: 2
Heating
- Central
Cooling
- Ceiling Fan(s), Central Air
Appliances
- Included: Dishwasher, Disposal, Free-Standing Gas Range, Microwave, Plumbed For Ice Maker, Stainless Steel Appliance(s), Tankless Water Heater
- Laundry: Electric Dryer Hookup, Laundry Room, Washer Hookup
Features
- Breakfast Bar, Ceiling Fan(s), Crown Molding, Double Vanity, Entrance Foyer, Granite Counters, High Ceilings, Kitchen Island, Open Floorplan, Pantry, Recessed Lighting, Smart Home, Smart Thermostat, Soaking Tub, Tray Ceiling(s), Walk-In Closet(s)
- Flooring: Vinyl, Carpet
- Doors: Dead Bolt Lock(s), Fiberglass, Insulated
- Windows: Vinyl
- Has fireplace: No
Interior area
- Total structure area: 2,091
- Total interior livable area: 2,091 sqft
Video & virtual tour
Property
Parking
- Total spaces: 2
- Parking features: Concrete, Garage Door Opener
- Garage spaces: 2
Features
- Levels: One
- Stories: 1
- Exterior features: None
- Fencing: None
Lot
- Size: 0.25 Acres
- Features: Corners Marked, Landscaped
Details
- Parcel number: Unassigned
- Zoning description: Single Family Residential
Construction
Type & style
- Home type: SingleFamily
- Architectural style: Traditional
- Property subtype: Residential, Single Family Residence
Materials
- Brick, HardiPlank Type
- Foundation: Post-Tension, Slab
- Roof: Architectural Shingles
Condition
- Under Construction
- New construction: Yes
- Year built: 2025
Details
- Warranty included: Yes
Utilities & green energy
- Sewer: Public Sewer
- Water: Public
- Utilities for property: Electricity Connected, Natural Gas Connected, Sewer Connected, Water Connected, Smart Home Wired, Natural Gas in Kitchen
Community & HOA
Community
- Features: Pool
- Security: Smoke Detector(s)
- Subdivision: Woodgate
HOA
- Has HOA: Yes
- Services included: Accounting/Legal, Insurance, Management
Location
- Region: Canton
Financial & listing details
- Price per square foot: $155/sqft
- Annual tax amount: $3,475
- Date on market: 5/8/2026
- Electric utility on property: Yes
Estimated market value
$324,800
$309,000 - $341,000
$2,965/mo
Price history
| Date | Event | Price |
|---|---|---|
| 10/13/2026 | Pending sale | $324,900$155/sqft |
Source: MLS United #4131027 Report a problem | ||
| 9/17/2026 | Price change | $324,900-4.4%$155/sqft |
Source: MLS United #4131027 Report a problem | ||
| 9/11/2026 | Price change | $339,900-2.9%$163/sqft |
Source: MLS United #4131027 Report a problem | ||
| 8/31/2026 | Price change | $349,900-3.8%$167/sqft |
Source: MLS United #4131027 Report a problem | ||
| 8/11/2026 | Price change | $363,900-0.3%$174/sqft |
Source: MLS United #4131027 Report a problem | ||
| 7/21/2026 | Price change | $364,900-1.4%$175/sqft |
Source: MLS United #4131027 Report a problem | ||
| 6/6/2026 | Price change | $369,900+0.3%$177/sqft |
Source: MLS United #4131027 Report a problem | ||
| 5/8/2026 | Listed for sale | $368,900$176/sqft |
Source: MLS United #4131027 Report a problem | ||
| 3/30/2026 | Pending sale | $368,900$176/sqft |
Source: MLS United #4131027 Report a problem | ||
| 11/7/2025 | Listed for sale | $368,900$176/sqft |
Source:  DR Horton Report a problem DR Horton Report a problem | ||
Public tax history
Tax history is unavailable.
Monthly payment
Est. payment
Payment breakdown
Explore the cost of this home by adjusting the details. Changes won't be saved.Climate risks
Neighborhood: 39046
Nearby schools
Schools provided by the listing agent
- Elementary: Madison Crossing
- Middle: Germantown Middle
- High: Germantown
Source: MLS United. This data may not be complete. We recommend contacting the local school district to confirm school assignments for this home.

Similar homes
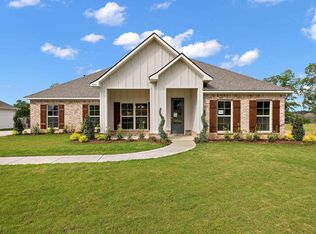
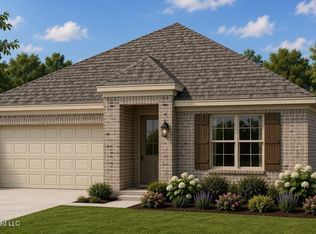
- $319,9004 bd2 ba1.8k sqft723 Honeysuckle Loop, Canton, MS 39046New Construction
 MLS United
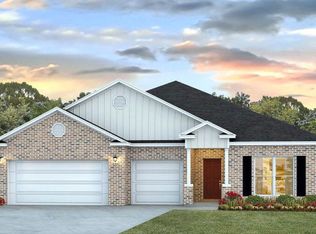
 - $349,9004 bd2 ba2k sqft719 Honeysuckle Loop, Canton, MS 39046New Construction
 MLS United
 - from $359,9004 bd2 ba1.9k sqftHOLLY Plan, Woodgate, Canton, MS 39046New Construction
 DR Horton
 - from $344,9004 bd2 ba1.8k sqftRHETT Plan, Woodgate, Canton, MS 39046New Construction
 DR Horton
