Looking for a quiet neighborhood to call home? This all-brick, 3-bedroom, 2-full-bath home on Childs Lane may be just what you're looking for. Located on a peaceful cul-de-sac and just a short walk from a nearby school making the location convenient for the whole family. When you walk in, you'll find two separate living space, one in the front and one in the back, giving you plenty of flexibility to create the perfect spaces to fit your family's needs. The primary bathroom features a convenient walk-in shower, while the second full bathroom offers a bathtub. You'll also love the spacious two-car garage, with plenty of room for your vehicles, tools, and extra storage-like those totes of holiday decorations!
Active
$195,000
309 Childs Ln, North Vernon, IN 47265
3beds
1,528sqft
Residential, Single Family Residence
Built in 1971
0.29 Acres Lot
$-- Zestimate®
$128/sqft
$-- HOA
What's special
Spacious two-car garage
- 4 days
- 473
- 47
Likely to sell faster than
Zillow last checked:
Listing updated:
Listed by:
Keisha Sexton keisha.sexton@talktotucker.com,
F.C. Tucker Real Estate Experts
Source: MIBOR as distributed by MLS GRID,MLS#: 22136468
Facts & features
Interior
Bedrooms & bathrooms
- Bedrooms: 3
- Bathrooms: 2
- Full bathrooms: 2
- Main level bathrooms: 2
- Main level bedrooms: 3
Primary bedroom
- Level: Main
- Area: 154 Square Feet
- Dimensions: 14x11
Bedroom 2
- Level: Main
- Area: 120 Square Feet
- Dimensions: 12x10
Bedroom 3
- Level: Main
- Area: 138 Square Feet
- Dimensions: 11.5x12
Dining room
- Features: Tile-Ceramic
- Level: Main
- Area: 150 Square Feet
- Dimensions: 10x15
Family room
- Level: Main
- Area: 247 Square Feet
- Dimensions: 19x13
Kitchen
- Features: Tile-Ceramic
- Level: Main
- Area: 133 Square Feet
- Dimensions: 14x9.5
Living room
- Level: Main
- Area: 240 Square Feet
- Dimensions: 20x12
Heating
- Electric
Cooling
- Central Air
Appliances
- Included: Dryer, MicroHood, Electric Oven, Refrigerator, Washer
Features
- High Speed Internet, Eat-in Kitchen, Pantry
- Has basement: No
Interior area
- Total structure area: 1,528
- Total interior livable area: 1,528 sqft
Property
Parking
- Total spaces: 2
- Parking features: Attached
- Attached garage spaces: 2
Features
- Levels: One
- Stories: 1
Lot
- Size: 0.29 Acres
Details
- Parcel number: 401204130026000004
- Special conditions: As Is
- Horse amenities: None
Construction
Type & style
- Home type: SingleFamily
- Architectural style: Ranch
- Property subtype: Residential, Single Family Residence
Materials
- Brick
- Foundation: Slab
Condition
- New construction: No
- Year built: 1971
Utilities & green energy
- Water: Public
Community & HOA
Community
- Subdivision: Hendricks
HOA
- Has HOA: No
Location
- Region: North Vernon
Financial & listing details
- Price per square foot: $128/sqft
- Tax assessed value: $122,600
- Annual tax amount: $968
- Date on market: 11/13/2026
- Cumulative days on market: 8 days
Estimated market value
Not available
Estimated sales range
Not available
Not available
Price history
| Date | Event | Price |
|---|---|---|
| 11/13/2026 | Listed for sale | $195,000+191%$128/sqft |
Source:  MIBOR as distributed by MLS GRID #22136468 Report a problem | ||
| 7/30/2013 | Listing removed | $67,000$44/sqft |
Source: Indiana REO Homes 2, LLC #21237728 Report a problem | ||
| 7/10/2013 | Pending sale | $67,000$44/sqft |
Source: Indiana REO Homes 2, LLC #21237728 Report a problem | ||
| 6/12/2013 | Listed for sale | $67,000-46%$44/sqft |
Source: Indiana REO Homes 2, LLC #21237728 Report a problem | ||
| 4/9/2013 | Sold | $124,176+22.5%$81/sqft |
Source: Public Record Report a problem | ||
| 3/22/2007 | Sold | $101,340$66/sqft |
Source: Public Record Report a problem | ||
Public tax history
| Year | Property taxes | Tax assessment |
|---|---|---|
| 2025 | $959 +20.3% | $122,600 +2.3% |
| 2024 | $798 +9.4% | $119,800 +4.7% |
| 2023 | $729 -30% | $114,400 +6.4% |
| 2022 | $1,041 +5.6% | $107,500 +3.3% |
| 2021 | $986 +6.3% | $104,100 +5.6% |
| 2020 | $928 +12.3% | $98,600 +6.3% |
| 2019 | $827 +13.9% | $92,800 +7.7% |
| 2018 | $726 -10.3% | $86,200 +4.5% |
| 2017 | $809 +4% | $82,500 -5.7% |
| 2016 | $778 +9.3% | $87,500 +5% |
| 2014 | $712 +5.8% | $83,300 +0.1% |
| 2013 | $673 +2.9% | $83,200 +0.6% |
| 2012 | $654 -7.2% | $82,700 -4.2% |
| 2011 | $704 -9.2% | $86,300 -3.1% |
| 2010 | $776 +6.7% | $89,100 +0.8% |
| 2009 | $727 -67.8% | $88,400 +1.6% |
| 2007 | $2,258 +125.1% | $87,000 |
| 2006 | $1,003 | $87,000 |
| 2005 | -- | $87,000 |
Find assessor info on the county website
Monthly payment
Est. payment
Payment breakdown
Explore the cost of this home by adjusting the details. Changes won't be saved.Climate risks
Neighborhood: 47265
Nearby schools
Schools provided by the listing agent
- Middle: Jennings County Middle School
- High: Jennings County High School
Source: MIBOR as distributed by MLS GRID. This data may not be complete. We recommend contacting the local school district to confirm school assignments for this home.
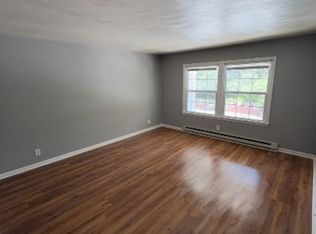
Similar homes
- $184,9003 bd1 ba960 sqft200 S County Road 400 W, North Vernon, IN 47265Active
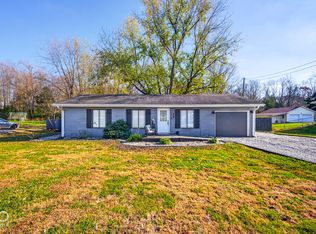 MLS ID #22136895, Lexi Doup, Indiana Hometown Realty. MIBOR as distributed by MLS GRID
- $219,9003 bd2 ba1.2k sqft4225 S State Highway 7, North Vernon, IN 47265Active
 MLS ID #22136751, Brittany Owen, Indiana Hometown Realty. MIBOR as distributed by MLS GRID
- $--4 bd2 ba1.5k sqft3667 Kensington Sq, North Vernon, IN 47265AuctionServiceLink Auction
- $169,9003 bd1 ba1.1k sqft308 Harms St, North Vernon, IN 47265Active
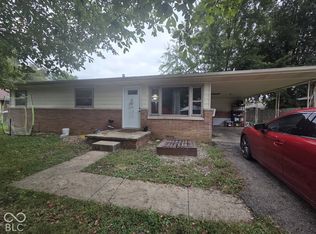 MLS ID #22129643, Andrew Flora, 1 Percent Lists Indiana Real Estate. MIBOR as distributed by MLS GRID
