Charming, move-in ready 2-bedroom, 1-bath home featuring a massive 2-car detached garage and a fully fenced backyard perfect for pets or entertaining. Enjoy total peace of mind with big-ticket mechanical upgrades already taken care of, including a newer metal roof, furnace, and central air system.
Pending
Price cut: $14.9K (9/22)
$100,000
309 E 7th St, Portland, IN 47371
2beds
876sqft
Single Family Residence
Built in 1920
0.25 Acres Lot
$-- Zestimate®
$--/sqft
$-- HOA
What's special
Central air systemNewer metal roof
- 27 days
- 400
- 15
Likely to sell faster than
Zillow last checked:
Listing updated:
Listed by:
Jerod Clark 260-703-6162,
Green Realty Group
Source: IRMLS,MLS#: 202638631
Facts & features
Interior
Bedrooms & bathrooms
- Bedrooms: 2
- Bathrooms: 1
- Full bathrooms: 1
- Main level bedrooms: 2
Bedroom 1
- Level: Main
Bedroom 2
- Level: Main
Kitchen
- Level: Main
- Area: 120
- Dimensions: 10 x 12
Living room
- Level: Main
- Area: 312
- Dimensions: 26 x 12
Heating
- Natural Gas, Forced Air
Cooling
- Central Air
Appliances
- Included: Range/Oven Hook Up Elec
- Laundry: Main Level, Washer Hookup
Features
- Eat-in Kitchen, Tub/Shower Combination
- Flooring: Carpet, Laminate, Vinyl
- Basement: Crawl Space
- Has fireplace: No
- Fireplace features: None
Interior area
- Total structure area: 876
- Total interior livable area: 876 sqft
- Finished area above ground: 876
- Finished area below ground: 0
Video & virtual tour
Property
Parking
- Total spaces: 2
- Parking features: Detached, Gravel
- Garage spaces: 2
- Has uncovered spaces: Yes
Features
- Levels: One
- Stories: 1
- Patio & porch: Patio
- Fencing: Chain Link
Lot
- Size: 0.25 Acres
- Dimensions: 78x140
- Features: Level, City/Town/Suburb, Landscaped
Details
- Parcel number: 380728202010.000034
Construction
Type & style
- Home type: SingleFamily
- Property subtype: Single Family Residence
Materials
- Vinyl Siding
Condition
- New construction: No
- Year built: 1920
Utilities & green energy
- Sewer: City
- Water: City
- Utilities for property: Cable Available
Community & HOA
Community
- Features: None
- Subdivision: None
Location
- Region: Portland
Financial & listing details
- Tax assessed value: $88,300
- Annual tax amount: $500
- Date on market: 9/18/2026
- Listing terms: Cash,FHA,USDA Loan,VA Loan
Estimated market value
Not available
Estimated sales range
Not available
$888/mo
Price history
| Date | Event | Price |
|---|---|---|
| 9/28/2026 | Pending sale | $100,000 |
Source:  IRMLS #202638631 Report a problem IRMLS #202638631 Report a problem | ||
| 9/22/2026 | Price change | $100,000-13% |
Source: IRMLS #202638631 Report a problem | ||
| 9/18/2026 | Listed for sale | $114,900+64.4% |
Source: IRMLS #202638631 Report a problem | ||
| 10/20/2018 | Sold | $69,900$80/sqft |
Source: Agent Provided Report a problem | ||
| 9/21/2018 | Listed for sale | $69,900+27.1%$80/sqft |
Source: Century 21 Advance #201842875 Report a problem | ||
| 8/9/2016 | Sold | $55,000$63/sqft |
Source: Agent Provided Report a problem | ||
| 5/2/2016 | Price change | $55,000-6.8%$63/sqft |
Source: CENTURY 21 Advance Realty #201612575 Report a problem | ||
| 3/29/2016 | Listed for sale | $59,000+7.3%$67/sqft |
Source: Century 21 Advance #201612575 Report a problem | ||
| 9/10/2010 | Listing removed | $55,000$63/sqft |
Source: CENTURY 21 Advance Realty #41044 Report a problem | ||
| 4/5/2010 | Listed for sale | $55,000$63/sqft |
Source: CENTURY 21 Advance Realty #41044 Report a problem | ||
Public tax history
| Year | Property taxes | Tax assessment |
|---|---|---|
| 2025 | $393 -7.6% | $88,300 +8.6% |
| 2024 | $425 +19.4% | $81,300 +0.7% |
| 2023 | $356 -2.4% | $80,700 +4.7% |
| 2022 | $365 +22.5% | $77,100 +6.9% |
| 2021 | $298 +14.6% | $72,100 +17.2% |
| 2020 | $260 -65.9% | $61,500 +1% |
| 2019 | $763 +352.1% | $60,900 +33% |
| 2017 | $169 +1% | $45,800 -4.4% |
| 2016 | $167 +7% | $47,900 +4.4% |
| 2014 | $156 -6.7% | $45,900 +2.9% |
| 2013 | $167 +4.4% | $44,600 -2.4% |
| 2012 | $160 -16.4% | $45,700 +2.2% |
| 2011 | $192 -3.9% | $44,700 |
| 2010 | $200 +79.5% | $44,700 +0.7% |
| 2009 | $111 +1.5% | $44,400 -2.2% |
| 2007 | $110 -71.4% | $45,400 +4.6% |
| 2006 | $384 | $43,400 +6.1% |
| 2005 | -- | $40,900 |
Find assessor info on the county website
Monthly payment
Est. payment
Payment breakdown
Explore the cost of this home by adjusting the details. Changes won't be saved.Climate risks
Neighborhood: 47371
Nearby schools
Schools provided by the listing agent
- Elementary: East Jay
- Middle: Jay County
- High: Jay County
- District: Jay Schools
Source: IRMLS. This data may not be complete. We recommend contacting the local school district to confirm school assignments for this home.

Similar homes
- $95,0002 bd1 ba974 sqft407 E Washington St, Dunkirk, IN 47336For Sale
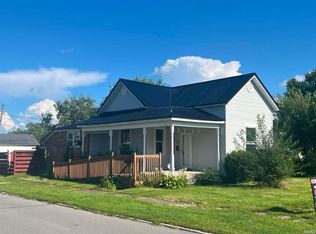 MLS ID #202626676, Mark Leavell, Leavell Real Estate. IRMLS
 - $109,0002 bd1 ba1.1k sqft326 N Main St, Dunkirk, IN 47336For Sale
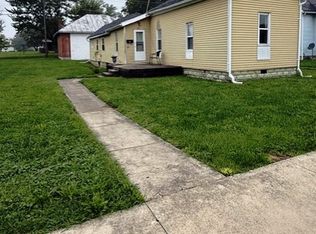 MLS ID #202634303, Zachary Crouch, Berkshire Hathaway Indiana Realty. IRMLS
 - $99,0002 bd1 ba1.1k sqft133 N Main St, Albany, IN 47320For Sale
 MLS ID #202622869, Brock Reagan, Reagan Property Group. IRMLS
 - $74,5002 bd1 ba1.1k sqft618 N West St, Winchester, IN 47394For Sale
 MLS ID #202641298, Jerrett Flesher, Flesher Brothers Auctioneering and Real Estate Inc. IRMLS
 - $94,5992 bd1 ba835 sqft223 S Market St, Union City, OH 45390For Sale
 MLS ID #960024, Nicholas Huscroft, Chosen Real Estate Group. DABR MLS
 - $135,0002 bd1 ba1.1k sqft9842 State Route 49, Rockford, OH 45882For Sale
 MLS ID #1048849, Joshua Johnson, Gray Realty, LLC. WRIST
 - $139,9002 bd2 ba1.2k sqft309 S Market St, Union City, OH 45390For SaleMLS ID #965777, Donald E Lewis, Glasshouse Realty Group. DABR MLS
