Welcome to 305 E Perry Avenue, a gorgeous new construction home located in highly sought after Wake Forest! Offering 4 bedrooms and 2.5 baths with a thoughtfully designed open-concept layout. Featuring luxury vinyl plank flooring that spans throughout the entire home! The main level features a spacious living area opening to the kitchen with white painted cabinetry with black pulls, a large island with single bowl sink and barstool seating, timeless granite countertops, recessed lights and linear pendant light. All opening to the sun-filled dining area, with glass sliders to the rear patio! Upstairs, you will find the private primary suite with tons of natural light and an en-suite bath with a dual vanity, walk-in shower with corner seat and spacious walk-in closet. Along with three additional secondary bedrooms with spacious closets and additional bath! The cozy family room featues an electric fireplace with flanking accent windows perfect for entertaining! Complete with a 2-car garage for ample parking, rocking chair front porch, designer finishes and brand-new construction, all providing comfort, refinement and efficiency! Conveniently located near downtown Wake Forest—close to shopping, dining and parks. This home blends modern style with an unbeatable location!
New construction
$400,000
309 E Perry Ave, Wake Forest, NC 27587
4beds
1,660sqft
Single Family Residence, Residential
Built in 2026
3,484 Square Feet Lot
$399,000 Zestimate®
$241/sqft
$-- HOA
What's special
Designer finishesRocking chair front porchSpacious walk-in closetThoughtfully designed open-concept layoutTimeless granite countertopsSun-filled dining area
- 161 days |
- 148 |
- 8 |
Zillow last checked:
Listing updated:
Listed by:
Jim Allen 919-645-2114,
Coldwell Banker HPW,
Avery Heilbron 360-325-5810,
Coldwell Banker HPW
Source: Doorify MLS,MLS#: 10145166
Loading...
Facts & features
Interior
Bedrooms & bathrooms
- Bedrooms: 4
- Bathrooms: 3
- Full bathrooms: 2
- 1/2 bathrooms: 1
Heating
- Central, Heat Pump
Cooling
- Ceiling Fan(s), Central Air, Exhaust Fan
Appliances
- Included: Dishwasher, Electric Water Heater, Microwave, Self Cleaning Oven, Stainless Steel Appliance(s)
- Laundry: Electric Dryer Hookup, Laundry Room, Upper Level, Washer Hookup
Features
- Breakfast Bar, Ceiling Fan(s), Double Vanity, Eat-in Kitchen, Entrance Foyer, Kitchen Island, Kitchen/Dining Room Combination, Pantry, Separate Shower, Smooth Ceilings, Walk-In Closet(s), Walk-In Shower, Water Closet
- Flooring: Vinyl
- Doors: Sliding Doors
- Windows: Double Pane Windows
- Has fireplace: Yes
- Fireplace features: Electric, Family Room
- Common walls with other units/homes: No Common Walls
Interior area
- Total structure area: 1,660
- Total interior livable area: 1,660 sqft
- Finished area above ground: 1,660
- Finished area below ground: 0
Property
Parking
- Total spaces: 4
- Parking features: Attached, Concrete, Garage, Garage Faces Front, Inside Entrance
- Attached garage spaces: 2
- Uncovered spaces: 2
Features
- Levels: Two
- Stories: 2
- Patio & porch: Covered, Front Porch, Porch
- Exterior features: Rain Gutters
- Has view: Yes
Lot
- Size: 3,484 Square Feet
- Features: Corner Lot, Few Trees, Landscaped
Details
- Parcel number: 1841840849
- Zoning: RMX
- Special conditions: Standard
Construction
Type & style
- Home type: SingleFamily
- Architectural style: Traditional, Transitional
- Property subtype: Single Family Residence, Residential
Materials
- Shake Siding, Vinyl Siding
- Foundation: Block
- Roof: Shingle
Condition
- New construction: Yes
- Year built: 2026
- Major remodel year: 2026
Utilities & green energy
- Sewer: Public Sewer
- Water: Public
- Utilities for property: Cable Available, Electricity Connected, Phone Available, Sewer Connected, Water Connected
Green energy
- Energy efficient items: Thermostat
Community & HOA
Community
- Features: None
- Subdivision: Not in a Subdivision
HOA
- Has HOA: No
- Amenities included: None
Location
- Region: Wake Forest
Financial & listing details
- Price per square foot: $241/sqft
- Date on market: 2/6/2026
Estimated market value
$399,000
$379,000 - $419,000
$2,296/mo
Price history
| Date | Event | Price |
|---|---|---|
| 2/6/2026 | Listed for sale | $400,000$241/sqft |
Source:  Doorify MLS #10145166 Report a problem Doorify MLS #10145166 Report a problem | ||
Public tax history
Tax history is unavailable.
Monthly payment
Est. payment
Payment breakdown
Explore the cost of this home by adjusting the details. Changes won't be saved.Climate risks
Neighborhood: 27587
Nearby schools
GreatSchools rating
- 9/10Heritage ElementaryGrades: PK-5Distance: 2.9 mi
- 10/10Heritage MiddleGrades: 6-8Distance: 2.8 mi
- 7/10Wake Forest High SchoolGrades: 9-12Distance: 0.9 mi
Schools provided by the listing agent
- Elementary: Wake - Richland Creek Elementary School
- Middle: Wake - Wake Forest Middle School
- High: Wake - Wake Forest High School
Source: Doorify MLS. This data may not be complete. We recommend contacting the local school district to confirm school assignments for this home.
- $111,311-- bd1 ba1.3k sqft804 N White St, Wake Forest, NC 27587Off Market
- $400,0004 bd3 ba1.6k sqft305 E Perry Ave, Wake Forest, NC 27587New Construction

- $236,500-- bd1 ba832 sqft812 N White St, Wake Forest, NC 27587Off Market
- $130,895-- bd1 ba1.1k sqft808 N White St, Wake Forest, NC 27587Off Market
- $48,9287,840 Square Feet830 N White St, Wake Forest, NC 27587Off Market
- $219,9573 bd2 ba1.3k sqft321 E Perry Ave, Wake Forest, NC 27587Off Market
- $264,1004 bd2 ba1.4k sqft740 N White St, Wake Forest, NC 27587Off Market
- $190,300-- bd1 ba868 sqft816 N White St, Wake Forest, NC 27587Off Market
A local agent can set up tours, give advice and negotiate with sellers.
Similar homes
- $400,0004 bd3 ba1.6k sqft305 E Perry Ave, Wake Forest, NC 27587New Construction
 MLS ID #10145161, Jim Allen. Doorify MLS
 - $409,8504 bd3 ba2.3k sqft1852 Fighting Bull Dr, Wake Forest, NC 27587New Construction
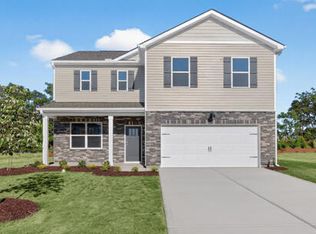 MLS ID #10179323, Kenneth Ward. Doorify MLS
 - $335,0004 bd4 ba2.1k sqft829 Winter Meadow Dr, Wake Forest, NC 27587For Sale
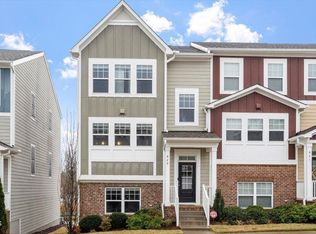 MLS ID #10154341, Angie Cole. Doorify MLS
 - $405,8903 bd3 ba2.3k sqft1816 Fighting Bull Dr, Wake Forest, NC 27587New Construction
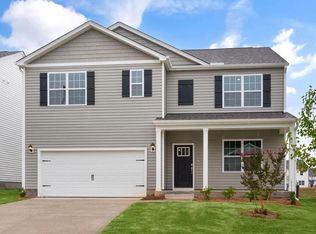 Doorify MLS
 - $349,9903 bd3 ba1.8k sqft207 Solaire Aly, Wake Forest, NC 27587New ConstructionMLS ID #10177572, Stacy Weber. Doorify MLS
- $324,9003 bd3 ba1.6k sqft522 Traditions Grande Blvd #14, Wake Forest, NC 27587New ConstructionDoorify MLS
- $339,9903 bd3 ba1.7k sqft203 Solaire Aly, Wake Forest, NC 27587New ConstructionDoorify MLS
- $319,9003 bd3 ba1.6k sqft524 Traditions Grande Blvd #13, Wake Forest, NC 27587New ConstructionDoorify MLS
- $392,0303 bd3 ba2.1k sqftPenwell, Youngsville, NC 27596New ConstructionDoorify MLS
- $381,1404 bd3 ba2.1k sqftPenwell, Youngsville, NC 27596New ConstructionDoorify MLS
- $389,5003 bd3 ba2k sqft5309 Neuse Forest Rd, Raleigh, NC 27616For SaleMLS ID #10162585, Justin Burleson. Doorify MLS
- $319,9003 bd3 ba1.6k sqft524 Traditions Grande Blvd, Wake Forest, NC 27587New ConstructionEastwood Homes
- $250,0002 bd3 ba1.2k sqft513 Elm Ave, Wake Forest, NC 27587For SaleMLS ID #10173562, Alice Ray. Doorify MLS
- $399,9903 bd3 ba1.9k sqft2816 Quarry Rd #180, Rolesville, NC 27571New ConstructionDoorify MLS
- $299,9993 bd4 ba1.7k sqft1705 Chirping Trl, Wake Forest, NC 27587For SaleMLS ID #10176306, Hunter Cutright. Doorify MLS
- $379,9903 bd3 ba2.1k sqft3516 Sugarplum Rd, Raleigh, NC 27604For SaleMLS ID #10177253, Hui Li. Doorify MLS
- $415,7903 bd2 ba1.9k sqft568 Lemon Daisy Ln, Knightdale, NC 27545New ConstructionDoorify MLS
- $399,0003 bd3 ba1.6k sqft558 State Highway 39 S, Louisburg, NC 27549New ConstructionMLS ID #10165352, Courtenay Chapman. Doorify MLS
- $347,5003 bd3 ba1.5k sqft105 Whistlers Cv, Louisburg, NC 27549For SaleMLS ID #10154985, Mike Rowe. Doorify MLS
- $444,9894 bd2 ba1.8k sqft65 Kettle Creek Dr, Zebulon, NC 27597New ConstructionDoorify MLS