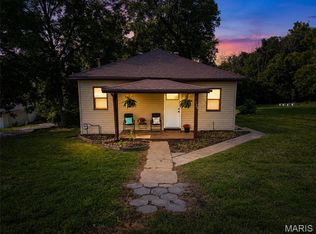
Welcome home to this charming 3-bedroom, 2-bath home situated on a desirable city lot. From the moment you step inside, you'll appreciate the warm character of the living room featuring stunning tongue-and-groove ceilings and a beautiful accent wall that create a cozy, inviting atmosphere.
The kitchen is both functional and stylish, highlighted by a gorgeous backsplash that adds the perfect touch of modern appeal. The home's comfortable layout offers plenty of space for everyday living while maintaining a welcoming feel throughout.
Outside, enjoy a fully fenced backyard that's ideal for children, pets, gardening, or entertaining family and friends. An attached one-car garage provides added convenience and storage.
Combining charm, comfort, and thoughtful updates, this move-in-ready home is ready for its next owners. Don't miss the opportunity to make it yours!
Active
Listed by: Superior Realty Group, Inc • Mary C Bourbon
Price cut: $2.1K (7/20)
$189,900
309 Edgewood St, Park Hills, MO 63601
3beds
1,060sqft
:
Get pre-qualified$1,217/mo
Single Family Residence
Built in 1920
9,016 Square Feet Lot
$186,600 Zestimate®
$179/sqft
$-- HOA
What's special
- 14 days |
- 1,222 |
- 71 |
Likely to sell faster than
Zillow last checked:
Listing updated:
Listed by:
Mary C Bourbon 573-210-8772,
Superior Realty Group, Inc
Source: MARIS,MLS#: 26043997 Originating MLS: Mineral Area Board of REALTORS
Originating MLS: Mineral Area Board of REALTORSFacts & features
Interior
Bedrooms & bathrooms
- Bedrooms: 3
- Bathrooms: 2
- Full bathrooms: 2
- Main level bathrooms: 2
- Main level bedrooms: 3
Bedroom
- Features: Floor Covering: Carpeting
- Level: Main
- Area: 130
- Dimensions: 10x13
Bedroom 2
- Features: Floor Covering: Carpeting
- Level: Main
- Area: 120
- Dimensions: 10x12
Bedroom 3
- Features: Floor Covering: Carpeting
- Level: Main
- Area: 99
- Dimensions: 9x11
Bathroom
- Features: Floor Covering: Laminate
- Level: Main
- Area: 36
- Dimensions: 9x4
Bathroom 2
- Features: Floor Covering: Laminate
- Level: Main
- Area: 56
- Dimensions: 8x7
Kitchen
- Features: Floor Covering: Laminate
- Level: Main
- Area: 238
- Dimensions: 17x14
Laundry
- Features: Floor Covering: Ceramic Tile
- Level: Main
- Area: 45
- Dimensions: 9x5
Living room
- Features: Floor Covering: Laminate
- Level: Main
- Area: 169
- Dimensions: 13x13
Heating
- Forced Air
Cooling
- Central Air
Appliances
- Included: Dishwasher, Microwave, Range, Refrigerator
- Laundry: Laundry Room, Main Level
Features
- Ceiling Fan(s), Custom Cabinetry, Kitchen/Dining Room Combo, Open Floorplan, Pantry, Special Millwork
- Has basement: No
- Has fireplace: No
Interior area
- Total structure area: 1,060
- Total interior livable area: 1,060 sqft
- Finished area above ground: 1,060
Property
Parking
- Total spaces: 1
- Parking features: Garage - Attached
- Attached garage spaces: 1
Features
- Levels: One
- Patio & porch: Covered, Deck, Patio, Porch
- Fencing: Chain Link
Lot
- Size: 9,016 Square Feet
- Features: Back Yard, City Lot, Front Yard, Landscaped, Level
Details
- Parcel number: 093007020030003.01
- Special conditions: Standard
Construction
Type & style
- Home type: SingleFamily
- Architectural style: Ranch
- Property subtype: Single Family Residence
Materials
- Vinyl Siding
- Roof: Architectural Shingle
Condition
- Year built: 1920
Utilities & green energy
- Electric: Ameren
- Sewer: Public Sewer
- Water: Public
- Utilities for property: Electricity Connected, Sewer Connected, Water Connected
Community & HOA
Community
- Subdivision: Town/Flat River
HOA
- Has HOA: No
Location
- Region: Park Hills
Financial & listing details
- Price per square foot: $179/sqft
- Tax assessed value: $62,970
- Annual tax amount: $714
- Date on market: 7/9/2026
- Cumulative days on market: 14 days
- Listing terms: Cash,Conventional,FHA,USDA Loan
- Electric utility on property: Yes
Estimated market value
$186,600
$177,000 - $196,000
$1,060/mo
Price history
| Date | Event | Price |
|---|---|---|
| 7/20/2026 | Price change | $189,900-1.1%$179/sqft |
Source:  MARIS #26043997 Report a problem MARIS #26043997 Report a problem | ||
| 7/9/2026 | Listed for sale | $192,000+28%$181/sqft |
Source: MARIS #26043997 Report a problem | ||
| 8/14/2023 | Sold | -- |
Source: MARIS #23041402 Report a problem | ||
| 7/14/2023 | Pending sale | $150,000$142/sqft |
Source: MARIS #23041402 Report a problem | ||
| 7/13/2023 | Price change | $150,000+14.1%$142/sqft |
Source: MARIS #23041402 Report a problem | ||
| 3/17/2021 | Pending sale | $131,500$124/sqft |
Source: MARIS #21003270 Report a problem | ||
| 3/16/2021 | Sold | -- |
Source: MARIS #21003270 Report a problem | ||
| 2/5/2021 | Listing removed | -- |
Source: MARIS #21003270 Report a problem | ||
| 1/28/2021 | Price change | $131,500-5.1%$124/sqft |
Source: MARIS #21003270 Report a problem | ||
| 1/21/2021 | Listed for sale | $138,500+479.5%$131/sqft |
Source: MARIS #21003270 Report a problem | ||
| 12/31/2019 | Listing removed | $23,900$23/sqft |
Source: Nash Realty, Inc. #19079291 Report a problem | ||
| 11/13/2019 | Pending sale | $23,900$23/sqft |
Source: Nash Realty, Inc. #19079291 Report a problem | ||
| 10/25/2019 | Price change | $23,900-55.9%$23/sqft |
Source: Nash Realty, Inc. #19079291 Report a problem | ||
| 9/27/2019 | Price change | $54,233+0.1%$51/sqft |
Source: Auction.com Report a problem | ||
| 9/25/2019 | Price change | $54,177+0.1%$51/sqft |
Source: Auction.com Report a problem | ||
| 9/24/2019 | Price change | $54,1460%$51/sqft |
Source: Auction.com Report a problem | ||
| 9/22/2019 | Price change | $54,152+0.1%$51/sqft |
Source: Auction.com Report a problem | ||
| 9/21/2019 | Price change | $54,097-0.1%$51/sqft |
Source: Auction.com Report a problem | ||
| 9/16/2019 | Price change | $54,155+0.3%$51/sqft |
Source: Auction.com Report a problem | ||
| 9/14/2019 | Price change | $54,011-1.2%$51/sqft |
Source: Auction.com Report a problem | ||
| 9/11/2019 | Price change | $54,654$52/sqft |
Source: Auction.com Report a problem | ||
| 9/6/2019 | Listed for sale | -- |
Source: Auction.com Report a problem | ||
Public tax history
| Year | Property taxes | Tax assessment |
|---|---|---|
| 2025 | $714 +4% | $11,970 +7% |
| 2024 | $686 -0.1% | $11,190 |
| 2023 | $687 +0% | $11,190 |
| 2022 | $686 +8.1% | $11,190 |
| 2021 | $635 +3.4% | $11,190 +6.9% |
| 2020 | $614 +0.1% | $10,470 |
| 2019 | $613 | $10,470 |
| 2018 | -- | $10,470 |
| 2017 | -- | $10,470 |
| 2016 | -- | $10,470 |
| 2015 | -- | $10,470 |
| 2014 | -- | $10,470 |
| 2013 | -- | $10,470 |
| 2012 | -- | $10,470 |
| 2011 | -- | $10,470 |
| 2010 | -- | $10,470 |
Find assessor info on the county website
Monthly payment
Est. payment
Payment breakdown
Explore the cost of this home by adjusting the details. Changes won't be saved.Climate risks
Neighborhood: 63601
Nearby schools
GreatSchools rating
- 5/10West Elementary SchoolGrades: 3-5Distance: 1.1 mi
- 7/10Central Middle SchoolGrades: 6-8Distance: 1.7 mi
- 7/10Central High SchoolGrades: 9-12Distance: 0.4 mi
Schools provided by the listing agent
- Elementary: Central Elem.
- Middle: Central Middle
- High: Central High
Source: MARIS. This data may not be complete. We recommend contacting the local school district to confirm school assignments for this home.
- $2,910-- bd-- ba-- sqftElm St, Park Hills, MO 63601Off Market
- $14,530-- bd-- ba-- sqftEdgewood St, Park hills, MO 63601Off Market
- $129,2002 bd1 ba768 sqft307 Edgewood St, Park Hills, MO 63601Off Market
- $163,9003 bd1 ba1.1k sqft311 Edgewood St, Park Hills, MO 63601Off Market
- $105,4002 bd1 ba648 sqft308 Edgewood St, Park Hills, MO 63601Off Market
- $--3 bd1 ba876 sqft313 Edgewood St, Park Hills, MO 63601Sold
- $117,3003 bd1 ba912 sqft310 Edgewood St, Park Hills, MO 63601Off Market
- $122,1002 bd-- ba928 sqft310 Bennett St, Park Hills, MO 63601Off Market
A local agent can set up tours, give advice and negotiate with sellers.
Similar homes
- $189,9002 bd2 ba1k sqft100 W Elvins Blvd, Park Hills, MO 63601For Sale

 MLS ID #26045843, Christian C Crites, My Real Estate, LLC. MARIS
 - $199,9003 bd2 ba1.1k sqft910 Camilla St, Park Hills, MO 63601For Sale
 MLS ID #26042810, Candace L Glore, Coldwell Banker Hulsey. MARIS
 - $--2 bd1 ba1.1k sqft505 W Main St, Park Hills, MO 63601Auction
 Auction.com 1
 - $158,0002 bd2 ba962 sqft720 W Buckley St, Park Hills, MO 63601For Sale
 MLS ID #26046317, Misty D Bloom, My Real Estate, LLC. MARIS
 - $159,9004 bd2 ba1.1k sqft907 Tyler St, Park Hills, MO 63601For SaleMLS ID #26043102, Mike R Shanks, True Vision Realty, LLC. MARIS
- $--2 bd1 ba1.3k sqft501 E Main St, Park Hills, MO 63601AuctionServiceLink Auction
- $--3 bd2 ba1.1k sqft704 Ethel Ave, Park Hills, MO 63601AuctionAuction.com 1
- $--2 bd1 ba1.1k sqft906 W Main St, Park Hills, MO 63601AuctionXome
- $--3 bd2 ba1.2k sqft203 N School St, Desloge, MO 63601AuctionServiceLink Auction
- $134,9003 bd3 ba1.3k sqft311 High St, Park Hills, MO 63601For SaleMLS ID #26038192, Michael A Zouglas, REO Xpress, LLC. MARIS
- $207,5003 bd2 ba1.3k sqft301 S Desloge Dr, Desloge, MO 63601For Sale By Owner
- $147,9002 bd1 ba1k sqft27 Houser St, Park Hills, MO 63601For SaleMLS ID #26040683, Jared Gidney, Gidney Legacy Estates Realty, LLC. MARIS
- $--2 bd1 ba1k sqft205 S Jackson St, Desloge, MO 63601AuctionAuction.com 1
- $185,0003 bd2 ba1.5k sqft2563 Kastner Rd, Bonne Terre, MO 63628For SaleMLS ID #26046133, Cheryl R McClain, Realty Executives Premiere. MARIS
- $154,9003 bd1 ba1k sqft118 S Shaw St, Park Hills, MO 63601For SaleMLS ID #25069573, Holly Miller, Magnolia Realty, LLC. MARIS
- $145,0003 bd1 ba969 sqft108 N White Oak St, Desloge, MO 63601For SaleMLS ID #26042934, Dustin Walker, Freedom Realty MO, LLC. MARIS
- $194,9993 bd1 ba960 sqft211 Columbia St, Bonne Terre, MO 63628For SaleMLS ID #26044398, Macy L Busenbark, Coldwell Banker Hulsey. MARIS
- $129,9003 bd1 ba1.2k sqft217 River St, Park Hills, MO 63601For SaleMLS ID #26026998, Angela K Christopher, The Home Team. MARIS
- $140,0003 bd2 ba1.2k sqft623 Camilla St, Park Hills, MO 63601For SaleMLS ID #26024481, Tonya L Schultz, Coldwell Banker Hulsey. MARIS
- $124,9003 bd1 ba816 sqft503 National St, Park Hills, MO 63601For SaleMLS ID #26041522, Angela K Christopher, The Home Team. MARIS
