309 Fairfield St is a one-story Calhoun Falls home with comfortable living spaces throughout. The kitchen features white cabinetry, ample counter space, a double sink, and a range, creating a fully equipped space for cooking and entertaining. The main living area is bright, with a ceiling fan and natural light from multiple windows. The bedrooms include ceiling fans and closet storage. The bathroom features a vanity and a tub and shower combination. A dedicated laundry room adds everyday utility. A screened front porch extends the living space outdoors, creating ample room for relaxation and entertaining. This residence combines practical design with comfortable living spaces, delivering functional amenities throughout every room. Included 100-Day Home Warranty with buyer activation
For sale
$125,000
309 Fairfield St, Calhoun Falls, SC 29628
2beds
1,278sqft
Single Family Residence, Residential
Built in ----
7,840 Square Feet Lot
$-- Zestimate®
$98/sqft
$-- HOA
What's special
Comfortable living spacesAmple counter spaceDedicated laundry roomDouble sink
- 16 days
- 172
- 10
Likely to sell faster than
Zillow last checked:
Listing updated:
Listed by:
Thomas Shoupe 864-531-5570,
Opendoor Brokerage,
Nakia Walker,
Opendoor Brokerage
Source: Greater Greenville AOR,MLS#: 1608297
Facts & features
Interior
Bedrooms & bathrooms
- Bedrooms: 2
- Bathrooms: 1
- Full bathrooms: 1
- Main level bathrooms: 1
- Main level bedrooms: 2
Primary bedroom
- Area: 126
- Dimensions: 9 x 14
Bedroom 2
- Area: 81
- Dimensions: 9 x 9
Primary bathroom
- Features: Full Bath
Dining room
- Area: 99
- Dimensions: 11 x 9
Kitchen
- Area: 90
- Dimensions: 10 x 9
Living room
- Area: 88
- Dimensions: 11 x 8
Heating
- Gas Available
Cooling
- Central Air
Appliances
- Included: Electric Oven, Electric Water Heater
- Laundry: 1st Floor, Walk-in
Features
- Other
- Flooring: Carpet, Vinyl
- Basement: None
- Has fireplace: No
- Fireplace features: None
Interior area
- Total interior livable area: 1,278 sqft
Property
Parking
- Parking features: None, Carport, Paved
- Has carport: Yes
- Has uncovered spaces: Yes
Features
- Levels: One
- Stories: 1
- Exterior features: None
Lot
- Size: 7,840 Square Feet
- Features: 1/2 Acre or Less
- Topography: Level
Details
- Parcel number: 1531603017
Construction
Type & style
- Home type: SingleFamily
- Architectural style: Traditional
- Property subtype: Single Family Residence, Residential
Materials
- Vinyl Siding
- Foundation: Crawl Space
- Roof: Composition,Other
Utilities & green energy
- Sewer: Public Sewer
- Water: Public
Community & HOA
Community
- Features: Other
- Subdivision: None
HOA
- Has HOA: No
- Services included: None
Location
- Region: Calhoun Falls
Financial & listing details
- Price per square foot: $98/sqft
- Tax assessed value: $48,800
- Annual tax amount: $145
- Date on market: 11/2/2026
Estimated market value
Not available
Estimated sales range
Not available
Not available
Price history
| Date | Event | Price |
|---|---|---|
| 11/2/2026 | Listed for sale | $125,000$98/sqft |
Source:  Greater Greenville AOR #1608297 Report a problem | ||
Public tax history
| Year | Property taxes | Tax assessment |
|---|---|---|
| 2025 | $145 +1.4% | $1,950 |
| 2024 | $143 +7.5% | $1,950 |
| 2023 | $133 | $1,950 |
| 2022 | -- | $1,950 +14.7% |
| 2021 | -- | $1,700 |
| 2020 | -- | $1,700 |
| 2019 | -- | $1,700 |
| 2018 | -- | $1,700 |
| 2017 | -- | $1,700 |
| 2016 | -- | $1,700 |
| 2015 | -- | $1,700 |
| 2010 | -- | -- |
Find assessor info on the county website
Monthly payment
Est. payment
Payment breakdown
Explore the cost of this home by adjusting the details. Changes won't be saved.Climate risks
Neighborhood: 29628
Nearby schools
Schools provided by the listing agent
- Elementary: John C. Calhoun
- Middle: Wright
- High: Abbeville
Source: Greater Greenville AOR. This data may not be complete. We recommend contacting the local school district to confirm school assignments for this home.
Similar homes
- $139,0003 bd1 ba1.1k sqft200 Burton Dr, Calhoun Falls, SC 29628For Sale
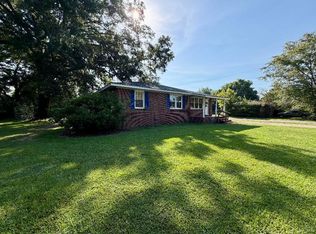 MLS ID #20307058, Lynn Blanton, Keller Williams Greenwood. WUMLS
- $90,0002 bd1 ba1k sqft657 Barnwell St, Calhoun Falls, SC 29628For Sale
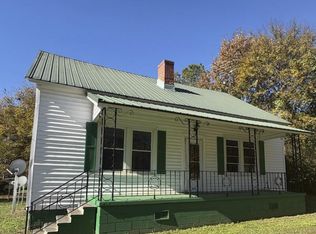 MLS ID #140885, Zaneta Miller, Morton's Realty. MLS Of Greenwood Sc Inc.
- $85,0004 bd1 ba1.5k sqft125 Edgewood Cir, Calhoun Falls, SC 29628For Sale
 MLS ID #140768, Tommy Newton, McClendon Realty LLC. MLS Of Greenwood Sc Inc.
- $165,9002 bd1 ba775 sqft301 Pecan Dr, Calhoun Falls, SC 29628For Sale
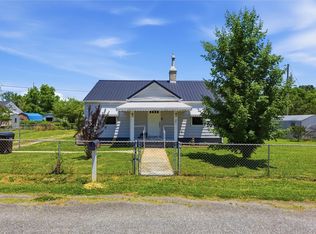 MLS ID #20301367, Pamela Smith, Open House Realty, LLC. WUMLS
- $130,0003 bd2 ba1.7k sqft1104 Lexington Hwy, Elberton, GA 30635Active
 MLS ID #10813865, Jeremiah Peters, Virtual Properties Realty.com. GAMLS
- $140,0003 bd1 ba1.2k sqft1053 Porter Dr, Elberton, GA 30635ActiveMLS ID #10878870, Melissa B McCall, Living Down South Realty. GAMLS
- $100,0003 bd2 ba1.7k sqft1249 Bobby Brown State Park Rd, Elberton, GA 30635ActiveMLS ID #10871246, Esau Linares, Keller Williams Greater Athens. GAMLS
- $110,0003 bd2 ba1.3k sqft430 Knight St, Elberton, GA 30635ActiveMLS ID #10713049, Christopher J Lawrence, Lawrence Realty Group Georgia. GAMLS
- $148,0003 bd2 ba1.2k sqft221 Edwards St, Elberton, GA 30635ActiveMLS ID #10880534, Dakota Bradley, Keller Williams Greater Athens. GAMLS
