Fantastic opportunity in a prime central location! This registered two apartment offers three bedrooms and a full bath in each unit, along with the convenience of separate washer and dryer facilities. Both units are currently tenant occupied, making this an attractive option for an investor, or for a buyer looking to live in one unit while generation rental income from the other. Conveniently located on Freshwater Road, close to Memorial University, shopping, amenities, transit and just about everything St. John's has to offer. The property also offers generous outdoor space in the back and three parking spots in the front. adding even more potential to this centrally located property. A great opportunity in a highly convenient location!
For sale
C$289,900
309 Freshwater Road, St. John's, NL A1B1B4
6beds
1,687sqft
Apartment, Single Family Residence
Built in 1958
-- sqft lot
$-- Zestimate®
C$172/sqft
C$-- HOA
What's special
Registered two apartment
- 2 days
- 36
- 5
Zillow last checked:
Listing updated:
Listed by:
Penney Crocker,
Century 21 Seller`s Choice Inc.,
Michelle Salvatore,
Century 21 Seller`s Choice Inc.
Source: Newfoundland and Labrador AR,MLS®#: 1302749
Facts & features
Interior
Bedrooms & bathrooms
- Bedrooms: 6
- Bathrooms: 2
- Full bathrooms: 2
Bedroom
- Level: Main
- Area: 111.28 Square Feet
- Dimensions: 10.4 x 10.7
Bedroom
- Level: Main
- Area: 101.01 Square Feet
- Dimensions: 11.1 x 9.10
Other
- Level: Basement
- Area: 100.51 Square Feet
- Dimensions: 12.11 x 8.3
Other
- Level: Basement
- Area: 85.14 Square Feet
- Dimensions: 9.9 x 8.6
Other
- Level: Basement
- Area: 86.13 Square Feet
- Dimensions: 9.9 x 8.7
Bathroom
- Level: Main
- Area: 37.1 Square Feet
- Dimensions: 7.0 x 5.3
Bathroom
- Level: Basement
- Area: 88.88 Square Feet
- Dimensions: 10.10 x 8.8
Other
- Level: Main
- Area: 170.17 Square Feet
- Dimensions: 14.3 x 11.9
Other
- Level: Basement
- Area: 250.56 Square Feet
- Dimensions: 11.6 x 21.6
Dining room
- Level: Main
- Area: 88 Square Feet
- Dimensions: 8.8 x 10.0
Kitchen
- Level: Main
- Area: 109 Square Feet
- Dimensions: 10.9 x 10.0
Kitchen
- Level: Basement
- Area: 88.88 Square Feet
- Dimensions: 10.10 x 8. 8
Living room
- Level: Main
- Area: 194.68 Square Feet
- Dimensions: 15.7 x 12.4
Other
- Level: Main
- Area: 89.88 Square Feet
- Dimensions: 10.7 x 8.4
Porch
- Level: Main
- Area: 17.86 Square Feet
- Dimensions: 4.7 x 3.8
Heating
- Baseboard, Electric
Cooling
- Electric
Appliances
- Included: Refrigerator, Stove, Washer, Dryer
Features
- Flooring: Mixed
- Basement: Apartment
Interior area
- Total structure area: 1,687
- Total interior livable area: 1,687 sqft
Property
Parking
- Parking features: None
- Has uncovered spaces: Yes
Lot
- Features: Bus Service
Details
- Zoning description: res
Construction
Type & style
- Home type: Apartment
- Property subtype: Apartment, Single Family Residence
- Attached to another structure: Yes
Materials
- Shingle Siding, Vinyl Siding
- Foundation: Concrete
- Roof: Shingle - Asphalt
Condition
- 50+ Yrs Old
- Year built: 1958
Utilities & green energy
- Sewer: Public Sewer
- Water: Public
Community & HOA
Location
- Region: St Johns
Financial & listing details
- Price per square foot: C$172/sqft
- Annual tax amount: C$1,738
- Date on market: 9/11/2026
Price history
Price history is unavailable.
Public tax history
Tax history is unavailable.
Climate risks
Neighborhood: A1B
Nearby schools
GreatSchools rating
No schools nearby
We couldn't find any schools near this home.
Schools provided by the listing agent
- District: St. John's
Source: Newfoundland and Labrador AR. This data may not be complete. We recommend contacting the local school district to confirm school assignments for this home.



Similar homes
- C$299,0006 bd3 ba2k sqft76-78 Goodridge Street, St. John's, NL A1C2Y9For Sale
 MLS ID #1301197, Brad Colbert, RE/MAX Realty Specialists. Newfoundland and Labrador AR
 - C$300,0003 bd1 ba1.5k sqft32 Gleneyre Street, St. John's, NL A1A2M9For Sale
 MLS ID #1303012, Anna Murphy, RE/MAX Realty Specialists. Newfoundland and Labrador AR
 - C$329,9003 bd2 ba1.7k sqft114 Ricketts Road, St. John's, NL A1C6M7For Sale
 MLS ID #1302970, Thomson Philip, Keller Williams Platinum Realty. Newfoundland and Labrador AR
 - C$379,9005 bd2 ba2.4k sqft51 Fox Avenue, St John's, NL A1B2H8For Sale
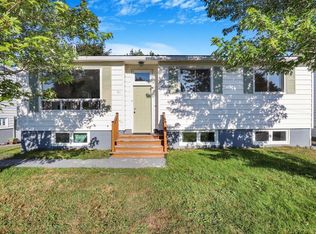 MLS ID #1303035, Jaykumar Patel, Century 21 Seller`s Choice Inc.. Newfoundland and Labrador AR
