Thoughtfully remodeled and filled with natural light, this spacious single-level White Rock home sits on a quarter-acre lot with extensive owner upgrades and a productive backyard garden and orchard. Built in 1985, the home features a ProPanel metal roof, copper wiring, a 200-amp electrical panel, high beamed ceilings, new picture windows, and continuous water-resistant luxury vinyl plank flooring.
The 2020 kitchen remodel more than doubled the original kitchen's footprint, creating an expansive open living, dining, and kitchen area. A center island, quartz countertops, mosaic tile backsplash, cabinetry, and an undermount sink beneath a garden window complement matching Samsung appliances with a five-burner gas range.
A stone hearth anchors the living room, where a Blaze King catalytic wood stove with thermostatic control provides supplemental warmth. Ductless mini-splits offer heating and cooling in every room, complemented by baseboard heat. Additional features include recessed lighting, 2024 replacement windows with new blinds, ventilated dual-layer skylights, and a whole-house water softener.
The primary suite opens to a covered deck and features a wood-plank accent wall, walk-in closet, and remodeled bathroom with a floor-to-ceiling tiled shower. The attached two-car garage has been converted into finished laundry, pantry, and flex space with a utility sink. The working double garage door remains; restoring two-car garage use would require light remodeling, including removing a non-load-bearing partition wall.
The backyard is a gardener's delight, with two covered decks, a brick patio, a waterfall pond, a Morton workshop shed, a second storage shed, and an arched polycarbonate greenhouse with raised beds, six-zone irrigation, an herb garden, and a grassy area. Mature cherry, apple, peach, and pear trees grow alongside three grapevines and an established raspberry patch. A chicken coop and play fort add to the outdoor amenities. Parking accommodates three vehicles in front of the garage, with an additional RV parking pad equipped with 30-amp electrical service. NO HOA !
For sale
$695,000
309 Garver Ln, Los Alamos, NM 87547
3beds
1,966sqft
Single Family Residence
Built in 1985
0.25 Acres Lot
$-- Zestimate®
$354/sqft
$-- HOA
What's special
Chicken coopSix-zone irrigationHerb gardenQuarter-acre lotMorton workshop shedSecond storage shedWaterfall pond
- 10 days
- 665
- 51
Likely to sell faster than
Zillow last checked:
Listing updated:
Listed by:
Caroline I. Van Steen 505-395-7646,
EXP Realty Santa Fe 505-466-5110
Source: SFARMLS,MLS#: 202604548 Originating MLS: Santa Fe Association of REALTORS
Facts & features
Interior
Bedrooms & bathrooms
- Bedrooms: 3
- Bathrooms: 2
- Full bathrooms: 2
Heating
- Baseboard, Ductless, Hot Water
Cooling
- Ductless, Refrigerated
Features
- No Interior Steps
- Has basement: No
- Number of fireplaces: 1
- Fireplace features: Insert
Interior area
- Total structure area: 1,966
- Total interior livable area: 1,966 sqft
Video & virtual tour
Property
Parking
- Total spaces: 3
- Parking features: Attached, Direct Access, Garage
- Has attached garage: Yes
Accessibility
- Accessibility features: Not ADA Compliant
Features
- Levels: One
- Stories: 1
Lot
- Size: 0.25 Acres
Details
- Parcel number: 1039108352224
- Special conditions: Standard
Construction
Type & style
- Home type: SingleFamily
- Architectural style: Ranch,One Story
- Property subtype: Single Family Residence
Materials
- Roof: Metal
Condition
- Year built: 1985
Utilities & green energy
- Sewer: Public Sewer
- Water: Public
- Utilities for property: Electricity Available
Community & HOA
HOA
- Has HOA: No
Location
- Region: Los Alamos
Financial & listing details
- Price per square foot: $354/sqft
- Date on market: 11/5/2026
- Listing terms: Cash,Conventional,1031 Exchange,New Loan
- Electric utility on property: Yes
Estimated market value
Not available
Estimated sales range
Not available
Not available
Price history
| Date | Event | Price |
|---|---|---|
| 11/6/2026 | Listed for sale | $695,000+87.8%$354/sqft |
Source:  SFARMLS #202604548 Report a problem | ||
| 3/21/2018 | Pending sale | $370,000$188/sqft |
Source: EXIT Realty Advantage NM #201801092 Report a problem | ||
| 3/21/2018 | Listed for sale | $370,000$188/sqft |
Source: EXIT Realty Advantage NM #201801092 Report a problem | ||
Public tax history
Tax history is unavailable.
Monthly payment
Est. payment
Payment breakdown
Explore the cost of this home by adjusting the details. Changes won't be saved.Climate risks
Neighborhood: 87547
Nearby schools
Schools provided by the listing agent
- Elementary: Chamisa Elementary White Rock
- Middle: Los Alamos Middle School
- High: Los Alamos High
Source: SFARMLS. This data may not be complete. We recommend contacting the local school district to confirm school assignments for this home.

Similar homes
- $745,0004 bd3 ba2.9k sqft121 Sierra Vista Dr, White Rock, NM 87547For Sale
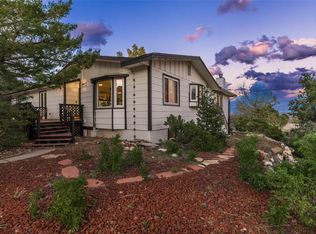
 MLS ID #202604633, Heather Vigil, Real Broker LLC. SFARMLS
- $550,0004 bd2 ba1.5k sqft447 Ridgecrest Ave, White Rock, NM 87547For Sale
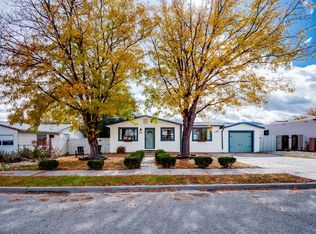 MLS ID #202604663, Ian Maes, RE MAX First. SFARMLS
- $600,0004 bd3 ba2.5k sqft111 Beryl St, White Rock, NM 87544For Sale
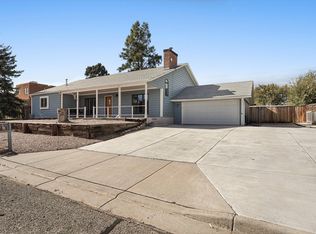 MLS ID #1113509, Elevated Edge Real Estate Group, Keller Williams Realty. SWMLS
- $729,0003 bd3 ba2.3k sqft55 Confianza St, Los Alamos, NM 87547For Sale
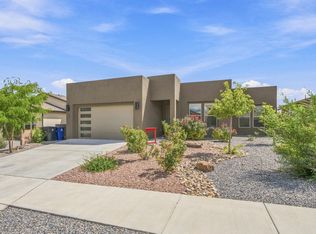 MLS ID #202603955, Ryan D. Maupin, RE MAX First. SFARMLS
- $495,0004 bd1 ba1.5k sqft403 Meadow Ln, White Rock, NM 87547New ConstructionMLS ID #202604691, Tricia Maes, EXIT Realty Advantage NM. SFARMLS
- $725,0003 bd2 ba1.8k sqft170 Sunrise Rd, Santa Fe, NM 87507For SaleMLS ID #202604664, Maggie Chavez, Real Estate Associates. SFARMLS
- $883,0005 bd3 ba2.8k sqft140 Mirador Blvd, Los Alamos, NM 87547For SaleMLS ID #202603238, Sarah Nelson, EXIT Realty Vista. SFARMLS
- $950,0003 bd4 ba2.9k sqft35 Confianza St, White Rock, NM 87547For SaleMLS ID #202603907, Ryan D. Maupin, RE MAX First. SFARMLS
- $689,0005 bd3 ba2.7k sqft2995 Arizona Ave, Los Alamos, NM 87544For SaleMLS ID #202602468, Francesco R. Crisafulli, Keller Williams Realty. SFARMLS
- $720,0003 bd2 ba2.8k sqft2 Arbol Grande, Santa Fe, NM 87506For SaleMLS ID #202602732, Tara L. Mowbray, Sotheby's Int. RE/Grant. SFARMLS
- $499,0004 bd3 ba2.2k sqft64 County Road 111, Espanola, NM 87532For SaleMLS ID #202604738, Andres Serna, Keller Williams Realty. SFARMLS
- $697,5004 bd3 ba2.3k sqft5315 Via Del Cielo, Santa Fe, NM 87507For SaleMLS ID #202604416, David Woodard, Sotheby's Int. RE/Washington. SFARMLS
- $595,0003 bd2 ba1.9k sqft47 State Highway 581, Espanola, NM 87532For SaleMLS ID #202600969, Emery Maez, The Maez Group. SFARMLS
- $470,0002 bd2 ba1.6k sqft20 County Road 126, Espanola, NM 87532For SaleMLS ID #202604640, Sarah Nelson, EXIT Realty Vista. SFARMLS
- $779,9975 bd3 ba2.6k sqft18154 Us Highway 84/285, Santa Fe, NM 87506For SaleMLS ID #202602664, Tara Anaya, Keller Williams Realty. SFARMLS
- $729,0003 bd2 ba1.5k sqft909 Nicole Pl, Santa Fe, NM 87505For SaleMLS ID #202603464, Jennifer H. Tomes, Sotheby's Int. RE/Grant. SFARMLS
- $588,0003 bd2 ba1.8k sqft2211 Portavela St, Santa Fe, NM 87505For SaleMLS ID #202601769, Lois A. Sury, Sotheby's Int. RE/Washington. SFARMLS
