Discover the space and versatility of this four-bedroom home in White Rock! The spacious split-level living room features vaulted ceilings and a striking floor-to-ceiling brick fireplace with a wood stove insert. The kitchen offers an island with a cooktop, abundant cabinetry, and an adjoining dining room with room to gather. Three bedrooms and two bathrooms occupy the upper bedroom level, while the basement includes a fourth bedroom, half bath, laundry room, workshop, and ample storage. A dedicated hot tub room with wood-paneled walls adds a distinctive retreat. The generous fenced backyard offers room for gardening, entertaining, or enjoying the outdoors. A flexible layout with useful extras throughout--come see the possibilities!
For sale
$600,000
111 Beryl St, White Rock, NM 87544
4beds
2,560sqft
Single Family Residence
Built in 1963
0.26 Acres Lot
$590,100 Zestimate®
$234/sqft
$-- HOA
What's special
Generous fenced backyardVaulted ceilingsAbundant cabinetry
- 5 days
- 730
- 40
Likely to sell faster than
Zillow last checked:
Listing updated:
Listed by:
Elevated Edge Real Estate Group 505-907-9799,
Keller Williams Realty 505-271-8200,
Kara Winter McCord 505-907-9799,
Keller Williams Realty
Source: SWMLS,MLS#: 1113509
Facts & features
Interior
Bedrooms & bathrooms
- Bedrooms: 4
- Bathrooms: 3
- Full bathrooms: 2
- 1/2 bathrooms: 1
Primary bedroom
- Level: Main
- Area: 138
- Dimensions: 13.8 x 10
Kitchen
- Level: Main
- Area: 172.78
- Dimensions: 16.3 x 10.6
Living room
- Level: Main
- Area: 529.3
- Dimensions: 33.5 x 15.8
Heating
- Forced Air, Natural Gas
Cooling
- Refrigerated
Appliances
- Included: Cooktop, Dryer, Dishwasher, Refrigerator, Range Hood, Washer
- Laundry: Electric Dryer Hookup
Features
- Breakfast Bar, Bookcases, Ceiling Fan(s), Dual Sinks, Family/Dining Room, High Ceilings, Hot Tub/Spa, Kitchen Island, Living/Dining Room, Pantry
- Flooring: Carpet, Laminate, Tile
- Windows: Sliding
- Basement: Partial
- Number of fireplaces: 1
- Fireplace features: Blower Fan, Custom, Wood Burning Stove
Interior area
- Total structure area: 2,560
- Total interior livable area: 2,560 sqft
Property
Parking
- Total spaces: 2
- Parking features: Attached, Garage, Storage, Workshop in Garage
- Attached garage spaces: 2
Features
- Levels: Two,Multi/Split
- Stories: 2
- Patio & porch: Covered, Patio
- Exterior features: Private Yard
- Has spa: Yes
- Spa features: Hot Tub
- Fencing: Back Yard
Lot
- Size: 0.26 Acres
Details
- Additional structures: Shed(s), Storage
- Parcel number: 1039108196336
- Zoning: Out of MLS Area
- Zoning description: R-3
Construction
Type & style
- Home type: SingleFamily
- Architectural style: Split Level
- Property subtype: Single Family Residence
Materials
- Frame
- Roof: Pitched,Shingle
Condition
- Resale
- New construction: No
- Year built: 1963
Utilities & green energy
- Sewer: Public Sewer
- Water: Public
- Utilities for property: Electricity Connected, Natural Gas Connected, Sewer Connected, Water Connected
Green energy
- Energy generation: None
Community & HOA
Location
- Region: White Rock
Financial & listing details
- Price per square foot: $234/sqft
- Tax assessed value: $561,730
- Annual tax amount: $4,559
- Date on market: 11/3/2026
- Cumulative days on market: 6 days
- Listing terms: Cash,Conventional,FHA,VA Loan
- Road surface type: Paved
Estimated market value
$590,100
$561,000 - $620,000
$4,019/mo
Price history
| Date | Event | Price |
|---|---|---|
| 11/4/2026 | Listed for sale | $600,000+14.3%$234/sqft |
Source:  SWMLS #1113509 Report a problem | ||
| 1/7/2022 | Sold | -- |
Source:  SFARMLS #202104995 Report a problem | ||
| 11/22/2021 | Pending sale | $525,000$205/sqft |
Source: SFARMLS #202104995 Report a problem | ||
| 11/14/2021 | Listed for sale | $525,000+98.1%$205/sqft |
Source: SFARMLS #202104995 Report a problem | ||
| 3/31/2015 | Sold | -- |
Source: Agent Provided Report a problem | ||
| 6/19/2014 | Listed for sale | $265,000-10.2%$104/sqft |
Source: Keller Williams Realty #201305800 Report a problem | ||
| 11/25/2013 | Price change | $295,000-7.8%$115/sqft |
Source: Keller Williams Realty #201305800 Report a problem | ||
| 7/3/2013 | Price change | $319,900-1.5%$125/sqft |
Source: Zia Realty Group #201302295 Report a problem | ||
| 5/9/2013 | Listed for sale | $324,800$127/sqft |
Source: Zia Realty Group #201302295 Report a problem | ||
Public tax history
| Year | Property taxes | Tax assessment |
|---|---|---|
| 2025 | $4,284 +1.1% | $187,250 +3% |
| 2024 | $4,236 +63.4% | $181,790 +3% |
| 2023 | $2,592 +7% | $176,490 +64.5% |
| 2022 | $2,423 +1.1% | $107,290 +6.6% |
| 2021 | $2,397 +1.4% | $100,620 +3% |
| 2020 | $2,363 | $97,690 +3% |
| 2019 | $2,363 +4.8% | $94,840 +3% |
| 2018 | $2,256 0% | $92,090 +3% |
| 2017 | $2,256 +6.6% | $89,400 +3% |
| 2016 | $2,116 -10.5% | $86,800 -12.1% |
| 2015 | $2,365 +9.8% | $98,800 +1.5% |
| 2014 | $2,153 -1.5% | $97,350 -5.3% |
| 2013 | $2,187 +4.3% | $102,800 +5.6% |
| 2011 | $2,097 | $97,350 +0.7% |
| 2010 | -- | $96,670 |
Find assessor info on the county website
Monthly payment
Est. payment
Payment breakdown
Explore the cost of this home by adjusting the details. Changes won't be saved.Climate risks
Neighborhood: 87544
Similar homes
- $745,0004 bd3 ba2.9k sqft121 Sierra Vista Dr, White Rock, NM 87547For Sale

 MLS ID #202604633, Heather Vigil, Real Broker LLC. SFARMLS
- $550,0004 bd2 ba1.5k sqft447 Ridgecrest Ave, White Rock, NM 87547For Sale
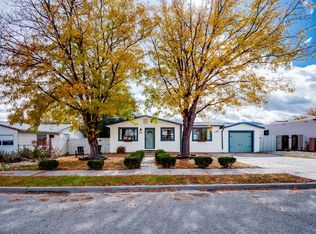 MLS ID #202604663, Ian Maes, RE MAX First. SFARMLS
- $640,0004 bd3 ba2.2k sqft366 Garver Ln, White Rock, NM 87547For Sale
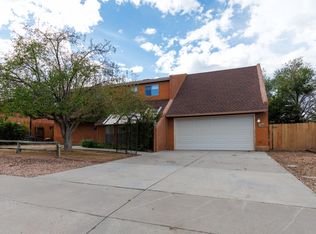 MLS ID #202603976, Heather Jelinek, New Mexico Real Estate Group L. SFARMLS
- $785,0004 bd3 ba2.6k sqft468 Aragon Ave, Los Alamos, NM 87547For Sale
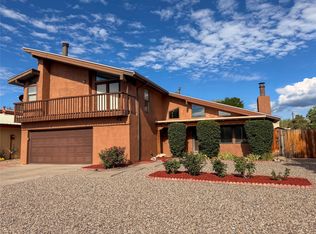 MLS ID #202603183, Delbert J. Romero, EXIT Realty Advantage NM. SFARMLS
- $779,0005 bd3 ba2.9k sqft75 Obsidian Loop, Los Alamos, NM 87544For SaleMLS ID #202604486, Ryan D. Maupin, RE MAX First. SFARMLS
- $805,0003 bd2 ba2.2k sqft217 Rio Bravo Dr, Los Alamos, NM 87547For SaleMLS ID #202603487, Delbert J. Romero, EXIT Realty Advantage NM. SFARMLS
- $689,0005 bd3 ba2.7k sqft2995 Arizona Ave, Los Alamos, NM 87544For SaleMLS ID #202602468, Francesco R. Crisafulli, Keller Williams Realty. SFARMLS
- $600,0005 bd2 ba2.1k sqft2952 Richards Ave, Santa Fe, NM 87507For SaleMLS ID #202602941, Steve Archibeque, Santa Fe Realty. SFARMLS
- $883,0005 bd3 ba2.8k sqft140 Mirador Blvd, Los Alamos, NM 87547For SaleMLS ID #202603238, Sarah Nelson, EXIT Realty Vista. SFARMLS
- $595,0003 bd2 ba1.9k sqft47 State Highway 581, Espanola, NM 87532For SaleMLS ID #202600969, Emery Maez, The Maez Group. SFARMLS
- $875,0004 bd4 ba3.4k sqft4244 Ridgeway Dr, Los Alamos, NM 87544For SaleMLS ID #202604039, Ryan D. Maupin, RE MAX First. SFARMLS
- $575,0002 bd3 ba1.9k sqft5050 Carriage House Dr, Los Alamos, NM 87544For SaleMLS ID #202603886, Mia E. Derti, Berkshire Hathaway HomeService. SFARMLS
- $563,0004 bd3 ba2.4k sqft6833 Sunset Cir, Santa Fe, NM 87507For SaleMLS ID #202604343, Beth Stephens, Sotheby's Int. RE/Washington. SFARMLS
- $515,0003 bd2 ba1.8k sqft2413 Camino Agua Azul, Santa Fe, NM 87507For SaleMLS ID #202604257, Aleka Moore, Sotheby's Int. RE/Grant. SFARMLS
- $625,0004 bd4 ba3.4k sqft500 Camino Solano, Santa Fe, NM 87505For SaleMLS ID #202604357, David Garcia, Keller Williams Realty. SFARMLS
- $595,0004 bd3 ba2.1k sqft2116 Avenida De Las Alturas, Santa Fe, NM 87505For SaleMLS ID #202602009, Gene Valencia, Keller Williams Realty. SFARMLS
- $588,0003 bd2 ba1.8k sqft2211 Portavela St, Santa Fe, NM 87505For SaleMLS ID #202601769, Lois A. Sury, Sotheby's Int. RE/Washington. SFARMLS
- $648,0003 bd2 ba2.5k sqft6309 Calle Zanate, Santa Fe, NM 87507For SaleMLS ID #202602482, Coleen Dearing, Sotheby's Int. RE - Railyard. SFARMLS
