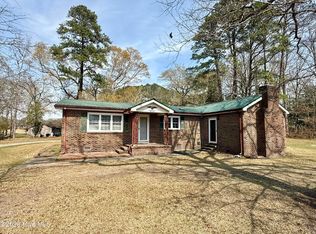
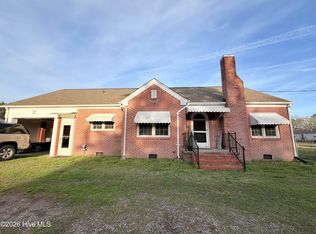
Nestled inside Riverside Plantation in historic Plymouth, this meticulously maintained home is ready for its next chapter. Hardwood flooring, original tiles and easy flow are some of the original charm you find inside. Updates include a new HVAC unit, new gutters and new kitchen countertops.
Relax and unwind on the enclosed back porch or entertain on the covered patio inside a fenced in back yard.
Adventure in just minutes away: launch into the Roanoke River at nearby public boat ramps or paddle out from Conaby Creek's kayak launch.
Comfort, charm, and river access - all in one perfect place. Welcome home to Plymouth.
Under contract
$180,000
309 General Pettigrew Drive, Plymouth, NC 27962
3beds
1,362sqft
Single Family Residence
Built in 1965
0.4 Acres Lot
$176,200 Zestimate®
$132/sqft
$-- HOA
What's special
Hardwood flooringOriginal tilesCovered patioEnclosed back porch
- 8 days |
- 181 |
- 10 |
Likely to sell faster than
Zillow last checked:
Listing updated:
Listed by:
Mary Barnes 252-809-3690,
Riverfront Realty Of Eastern Nc, LLC
Source: Hive MLS,MLS#: 100594953 Originating MLS: Albemarle Area Association of REALTORS
Originating MLS: Albemarle Area Association of REALTORSFacts & features
Interior
Bedrooms & bathrooms
- Bedrooms: 3
- Bathrooms: 2
- Full bathrooms: 2
Rooms
- Room types: Master Bedroom, Bedroom 2, Bedroom 3, Dining Room, Living Room, Den
Primary bedroom
- Level: First
Bedroom 2
- Level: First
Bedroom 3
- Level: First
Den
- Level: First
Dining room
- Level: First
Kitchen
- Level: First
Living room
- Level: First
Heating
- Gas Pack, Natural Gas
Cooling
- Central Air
Appliances
- Included: Freezer, Washer, Range, Dryer, Dishwasher, Electric Range
- Laundry: Laundry Room
Features
- Ceiling Fan(s), Built-in Features
- Flooring: Carpet, Laminate, Hardwood
- Windows: Storm Window(s)
Interior area
- Total structure area: 1,362
- Total interior livable area: 1,362 sqft
Property
Parking
- Total spaces: 1
- Parking features: Concrete, Garage Door Opener, Garage
- Attached garage spaces: 1
Features
- Levels: One
- Patio & porch: Covered, Patio, Front Porch, Glass Enclosed
- Fencing: Full
- Has view: Yes
- View description: None
- Frontage type: See Remarks
Lot
- Size: 0.4 Acres
- Dimensions: 100 x 149 x 100 x 149
Details
- Additional structures: Outbuilding
- Parcel number: 6778.17110321
- Zoning: Residential
- Special conditions: Standard
Construction
Type & style
- Home type: SingleFamily
- Property subtype: Single Family Residence
Materials
- Brick Veneer, Wood Frame
- Foundation: Crawl Space
- Roof: Architectural Shingle
Condition
- New construction: No
- Year built: 1965
Utilities & green energy
- Sewer: Public Sewer
- Water: Public
- Utilities for property: Cable Available, Natural Gas Connected, Sewer Connected
Community & HOA
Community
- Subdivision: Riverside Plantation
HOA
- Has HOA: No
Location
- Region: Plymouth
Financial & listing details
- Price per square foot: $132/sqft
- Date on market: 8/8/2026
- Cumulative days on market: 8 days
- Listing agreement: Exclusive Right To Sell
- Listing terms: Cash,Conventional,FHA,USDA Loan,VA Loan
Estimated market value
$176,200
$167,000 - $185,000
Not available
Price history
| Date | Event | Price |
|---|---|---|
| 8/15/2026 | Contingent | $180,000$132/sqft |
Source:  Hive MLS #100594953 Report a problem Hive MLS #100594953 Report a problem | ||
| 8/8/2026 | Listed for sale | $180,000$132/sqft |
Source: Hive MLS #100594953 Report a problem | ||
Public tax history
Tax history is unavailable.
Monthly payment
Est. payment
Payment breakdown
Explore the cost of this home by adjusting the details. Changes won't be saved.Climate risks
Neighborhood: 27962
Nearby schools
GreatSchools rating
- 7/10Pines ElementaryGrades: PK-5Distance: 7 mi
- 2/10Washington County HighGrades: 6-12Distance: 0.4 mi
Schools provided by the listing agent
- Elementary: Washington County
- Middle: Washington County Middle
- High: Washington County High
Source: Hive MLS. This data may not be complete. We recommend contacting the local school district to confirm school assignments for this home.
- $114,000-- bd1 ba1.3k sqft309 Gen Pettigrew Dr, Plymouth, NC 27962Off Market
- $169,400-- bd2 ba1.1k sqft307 Gen Pettigrew Dr, Plymouth, NC 27962Off Market
- $145,200-- bd1 ba1.6k sqft311 Gen Pettigrew Dr, Plymouth, NC 27962Off Market
- $178,300-- bd2 ba1.6k sqft308 Gen Matt Ransome Dr, Plymouth, NC 27962Off Market
- $20,0000.4 acresGen Matt Ransome Dr, Plymouth, NC 27962Lot/Land
- $230,0003 bd2 ba2.1k sqft305 Gen Pettigrew Dr, Plymouth, NC 27962Sold
- $209,100-- bd3 ba1.7k sqft313 Gen Pettigrew Dr, Plymouth, NC 27962Off Market
- $142,800-- bd2 ba1.1k sqft310 Gen Pettigrew Dr, Plymouth, NC 27962Off Market
A local agent can set up tours, give advice and negotiate with sellers.
A local lender can help you make sure your offer is ready when you are.
Similar homes
- $169,0003 bd2 ba1.4k sqft2996 Us Highway 64 W, Plymouth, NC 27962For Sale
 MLS ID #100562151, Elisha Faye Hardison, Sweetwater Real Estate Inc. Hive MLS
 - $179,0002 bd2 ba1.4k sqft2023 Nc Highway 32 S, Plymouth, NC 27962For Sale
 MLS ID #100561518, Maria Angeles Barcenas, Coldwell Banker Sea Coast Advantage - Washington. Hive MLS
 - $119,0003 bd2 ba1.1k sqft152 Martin Luther Road, Plymouth, NC 27962For Sale
 MLS ID #100596111, Albert (Dewaine) Smith, Riverfront Realty Of Eastern Nc, LLC. Hive MLS
 - $165,0003 bd2 ba1.8k sqft534 Madison Street, Plymouth, NC 27962For Sale
 MLS ID #100571562, Cindy Twiddy, Cindy Twiddy Realty, Inc.. Hive MLS
 - $199,9004 bd3 ba1.7k sqft110 White Pine Drive, Plymouth, NC 27962For SaleMLS ID #100564557, Maria Angeles Barcenas, Coldwell Banker Sea Coast Advantage - Washington. Hive MLS
- $233,0003 bd2 ba1.5k sqft102 Long Ridge Road, Plymouth, NC 27962For SaleMLS ID #100531475, Cindy Twiddy, Cindy Twiddy Realty, Inc.. Hive MLS
- $134,9003 bd1 ba1k sqft121 Anne Street, Plymouth, NC 27962For SaleMLS ID #100575146, Maria Angeles Barcenas, Coldwell Banker Sea Coast Advantage - Washington. Hive MLS
- $180,0004 bd2 ba1.3k sqft10841 State Highway 32 N, Roper, NC 27970For Sale
 MLS ID #10159498, Maggie Basnight. Doorify MLS
 - $130,0002 bd1 ba768 sqft109 Bowser Court, Plymouth, NC 27962For SaleMLS ID #100579740, Daniel Salazar, Lime Rock Realty. Hive MLS
- $--3 bd1 ba1.2k sqft110 Riverby Farm Rd, Edenton, NC 27932AuctionXome
- $189,5003 bd2 ba1.8k sqft339 Woodland Drive, Edenton, NC 27932For SaleMLS ID #100594254, Amber Hardy, CarolinaEast Real Estate. Hive MLS
- $165,0002 bd2 ba1.5k sqft129 Shannonhouse Road, Edenton, NC 27932For SaleMLS ID #100589470, Latoyia Bailey, Berkshire Hathaway HomeServices RW Towne Realty/Greenbrier. Hive MLS
- $169,0002 bd1 ba1.2k sqft748 Virginia Road, Edenton, NC 27932For SaleMLS ID #100551761, Maryscott Haigler, Perry & Co Sotheby's International Realty. Hive MLS
- $150,0003 bd2 ba1.3k sqft413 W Church Street, Williamston, NC 27892For SaleMLS ID #100556420, Georgia Brown, Berkshire Hathaway HomeServices Prime Properties. Hive MLS
- $165,0004 bd2 ba1.2k sqft518 Jamestown Road, Windsor, NC 27983For SaleMLS ID #100578069, Doug Blackman, Whitley Realty Team LLC. Hive MLS
- $199,9003 bd2 ba1.6k sqft507 Washington Street, Windsor, NC 27983For SaleMLS ID #100575054, Sabrina A McKnuckles, United Real Estate East Carolina. Hive MLS
- $225,0004 bd2 ba1.6k sqft702 Jones White Road, Roper, NC 27970For SaleMLS ID #100593341, Maggie Bohannon, Lime Rock Realty. Hive MLS
- $185,0002 bd1 ba795 sqft1347 Virginia Road, Edenton, NC 27932For SaleMLS ID #100551686, Heather Whistler, United Country Forbes Realty & Auctions LLC. Hive MLS
- $215,0003 bd2 ba1.5k sqft1555 Arthur Corey Road, Williamston, NC 27892For SaleMLS ID #100584916, Brigette Dickson, Keller Williams Realty Points East. Hive MLS
- $162,5003 bd2 ba1.1k sqft246 Grabtown Road, Windsor, NC 27983For SaleMLS ID #100586229, Teresa Belch, Roanoke Realty Team. Hive MLS
