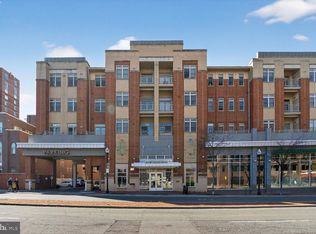
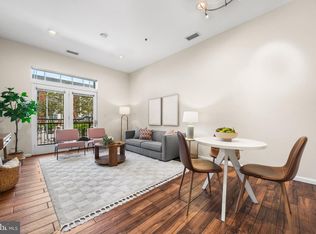
Looking for luxury and convenience right outside your doorstep? Look no further than this sizable 1,000+ sqft, freshly painted condo at the Royalton in the heart of the Carlyle District. This stylish home blends modern elegance with comfort and an unbeatable location– plus garage parking! Inside, natural light, high ceilings, and the open floorplan are bright and welcoming. The gourmet kitchen features premium KitchenAid stainless steel appliances–complete with a gas range– solid cabinetry, and granite countertops, opening seamlessly into the dining and spacious living area—perfect for entertaining. French doors lead to your private balcony, letting in an abundance of light while you enjoy your morning and relax in the evening. The layout is ideal, with ensuite bedrooms on opposite sides of the unit for privacy– each with their own large walk-in closet, too. In-unit laundry area features a full sized washer and dryer–no stacked small units here! This well equipped, pet-friendly building has amenities galore including a private courtyard with grills, fitness center, party room, and even direct elevator access to Whole Foods. Ideally located near Old Town Waterfront, Wegmans, CVS, popular dining spots, Hoffman Center, Potomac Yard, The Pentagon, and Amazon HQ2, with easy access to King St Metro, Amtrak, King Street trolley, and major commuter routes. It’s easy to see why this is one of Alexandria’s most desirable locations!
Sold for $655,000
$655,000
309 Holland Ln Unit 222, Alexandria, VA 22314
2beds
1,043sqft
Condominium
Built in 2006
-- sqft lot
$-- Zestimate®
$628/sqft
$3,326 Estimated rent
Home value
Not available
Estimated sales range
Not available
$3,326/mo
Zestimate® history
Owner options
List your home for rent
$3,326/mo
Rent Zestimate®
Find your next renter with Zillow Rental Manager. Plus, with online applications, you can quickly screen prospective tenants – for free.
$3,326/mo
Rent Zestimate®
Refinance and save
$4,034/mo
Est. payment
Refinancing to a lower rate could help reduce your monthly payments and save thousands over the life of the loan.
$4,034/mo
Est. payment
Explore your selling options
Work with a Zillow partner agent
Leverage their expertise and Zillow's premium Showcase listings to get your home seen by more buyers.
Get startedList with your own agent
Get your home in front of millions of buyers by listing it on Zillow.
Learn how to do itSell it yourself
Take full control of how buyers see your home on Zillow by listing For Sale by Owner (FSBO).
List your homeWhat's special
Private balconyFreshly painted condoModern eleganceHigh ceilingsOpen floorplanAbundance of lightGranite countertops
Zillow last checked:
Listing updated:
Listed by:
Katie Wethman 703-655-7672,
EXP Realty, LLC,
Listing Team: My Move Dmv, Co-Listing Team: My Move Dmv,Co-Listing Agent: Victoria Dang 571-359-1771,
EXP Realty, LLC
Bought with:
David L Smith, 5015635
Compass
Source: Bright MLS,MLS#: VAAX2047282
Facts & features
Interior
Bedrooms & bathrooms
- Bedrooms: 2
- Bathrooms: 2
- Full bathrooms: 2
- Main level bathrooms: 2
- Main level bedrooms: 2
Rooms
- Room types: Living Room, Dining Room, Primary Bedroom, Bedroom 2, Kitchen, Laundry
Primary bedroom
- Features: Flooring - Carpet
- Level: Main
Bedroom 2
- Features: Flooring - Carpet
- Level: Main
Dining room
- Features: Flooring - HardWood
- Level: Main
Kitchen
- Features: Flooring - HardWood
- Level: Main
Laundry
- Features: Flooring - Vinyl
- Level: Main
Living room
- Features: Flooring - HardWood
- Level: Main
Heating
- Forced Air, Natural Gas
Cooling
- Central Air, Electric
Appliances
- Included: Dishwasher, Disposal, Dryer, Ice Maker, Refrigerator, Cooktop, Washer, Microwave, Stainless Steel Appliance(s), Gas Water Heater
- Laundry: Dryer In Unit, Has Laundry, Washer In Unit, Laundry Room, In Unit
Features
- Breakfast Area, Combination Kitchen/Dining, Kitchen - Gourmet, Primary Bath(s), Upgraded Countertops, Elevator, Entry Level Bedroom, Open Floorplan, Bathroom - Walk-In Shower, Soaking Tub, Ceiling Fan(s), Combination Dining/Living, Recessed Lighting, Walk-In Closet(s), 9'+ Ceilings
- Flooring: Luxury Vinyl, Tile/Brick
- Doors: French Doors
- Windows: Window Treatments
- Has basement: No
- Has fireplace: No
Interior area
- Total structure area: 1,043
- Total interior livable area: 1,043 sqft
- Finished area above ground: 1,043
- Finished area below ground: 0
Property
Parking
- Total spaces: 1
- Parking features: Basement, Covered, Assigned, Garage, Off Street
- Attached garage spaces: 1
- Details: Assigned Parking, Assigned Space #: 94
Accessibility
- Accessibility features: Accessible Elevator Installed
Features
- Levels: One
- Stories: 1
- Exterior features: Balcony
- Pool features: None
- Has view: Yes
- View description: City, Street
Details
- Additional structures: Above Grade, Below Grade
- Parcel number: 60001460
- Zoning: CDD#1
- Special conditions: Standard
Construction
Type & style
- Home type: Condo
- Architectural style: Contemporary
- Property subtype: Condominium
- Attached to another structure: Yes
Materials
- Brick
- Roof: Unknown
Condition
- New construction: No
- Year built: 2006
Utilities & green energy
- Sewer: Public Sewer
- Water: Public
Community & HOA
Community
- Condo and coop fee: $658 monthly
- Subdivision: The Royalton
HOA
- Has HOA: No
- Amenities included: Common Grounds, Fitness Center, Meeting Room, Party Room, Reserved/Assigned Parking, Elevator(s)
- Services included: Common Area Maintenance, Maintenance Structure, Gas, Management, Insurance, Reserve Funds, Sewer, Snow Removal, Trash, Water, Custodial Services Maintenance
- HOA name: The Royalton
Location
- Region: Alexandria
Financial & listing details
- Price per square foot: $628/sqft
- Tax assessed value: $552,199
- Annual tax amount: $6,267
- Date on market: 8/27/2025
- Listing agreement: Exclusive Right To Sell
- Listing terms: Cash,Conventional,VA Loan
- Ownership: Condominium
Price history
| Date | Event | Price |
|---|---|---|
| 10/7/2025 | Sold | $655,000+0.8%$628/sqft |
Source:  Bright MLS #VAAX2047282 Report a problem Bright MLS #VAAX2047282 Report a problem | ||
| 9/16/2025 | Contingent | $649,900$623/sqft |
Source: Bright MLS #VAAX2047282 Report a problem | ||
| 8/27/2025 | Listed for sale | $649,900+30%$623/sqft |
Source: Bright MLS #VAAX2047282 Report a problem | ||
| 11/27/2018 | Sold | $500,000$479/sqft |
Source: Public Record Report a problem | ||
Public tax history
| Year | Property taxes | Tax assessment |
|---|---|---|
| 2026 | $7,261 +9.6% | $639,715 +9.6% |
| 2025 | $6,626 +5.7% | $583,832 +5.7% |
| 2024 | $6,267 +2.3% | $552,199 |
| 2023 | $6,129 | $552,199 |
| 2022 | $6,129 | $552,199 |
| 2021 | -- | $552,199 +8.2% |
| 2020 | -- | $510,393 +5.7% |
| 2019 | -- | $482,880 -3.4% |
| 2018 | $3,983 -16.7% | $500,000 +4.1% |
| 2017 | $4,784 | $480,357 +4.7% |
| 2016 | $4,784 | $458,674 |
| 2015 | $4,784 +6.8% | $458,674 +6.8% |
| 2014 | $4,479 +12.3% | $429,481 +5.3% |
| 2013 | $3,990 +2.2% | $408,007 +2.2% |
| 2012 | $3,903 +6.7% | $399,073 +6.7% |
| 2011 | $3,658 | $374,073 |
| 2010 | $3,658 -3.1% | $374,073 -10.6% |
| 2009 | $3,776 -0.2% | $418,209 -6.6% |
| 2008 | $3,784 -6.7% | $447,782 -8.3% |
| 2007 | $4,054 | $488,417 |
Find assessor info on the county website
Neighborhood: Eisenhower East
Nearby homes
- $675,5002 bd2 ba1k sqft309 Holland Ln UNIT 119, Alexandria, VA 22314Sold
- $409,9001 bd1 ba634 sqft309 Holland Ln UNIT 327, Alexandria, VA 22314For Sale

- $435,0001 bd1 ba676 sqft309 Holland Ln UNIT 103, Alexandria, VA 22314Sold
- $660,0002 bd2 ba977 sqft309 Holland Ln UNIT 104, Alexandria, VA 22314Sold

- $420,0001 bd1 ba645 sqft309 Holland Ln UNIT 238, Alexandria, VA 22314Sold
- $660,0002 bd2 ba973 sqft309 Holland Ln UNIT 311, Alexandria, VA 22314Sold
- $660,0002 bd2 ba1k sqft309 Holland Ln UNIT 322, Alexandria, VA 22314Sold
- $449,9001 bd1 ba752 sqft309 Holland Ln UNIT 329, Alexandria, VA 22314Sold
- $580,0002 bd2 ba1k sqft309 Holland Ln UNIT 318, Alexandria, VA 22314Sold
Nearby schools
GreatSchools rating
- 8/10Lyles-Crouch ElementaryGrades: PK-5Distance: 0.8 mi
- 2/10Jefferson-Houston PreK-8 SchoolGrades: PK-8Distance: 0.4 mi
- 2/10Alexandria City High SchoolGrades: 9-12Distance: 2 mi
Schools provided by the listing agent
- Elementary: Lyles-crouch
- Middle: George Washington
- High: Alexandria City
- District: Alexandria City Public Schools
Source: Bright MLS. This data may not be complete. We recommend contacting the local school district to confirm school assignments for this home.


Get pre-qualified for a loan
At Zillow Home Loans, we can pre-qualify you in as little as 5 minutes with no impact to your credit score.An equal housing lender. NMLS #10287.
- Virginia
- Alexandria City
- Alexandria
- 22314
- Eisenhower East
- 309 Holland Ln Unit 222
