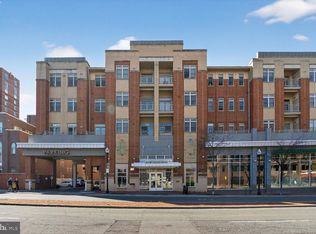
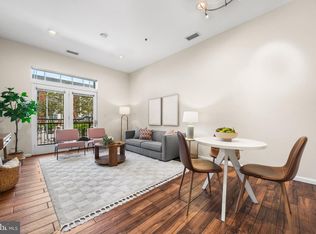
Experience modern luxury in this stunningly renovated 2-bedroom, 2-bathroom residence at the highly coveted Royalton. Unit 320 stands out with sophisticated upgrades and a layout designed for both comfort and effortless entertaining. Forget the "condo-living" compromise; this unit boasts an open-concept living area highlighted by designer touches and excellent natural light. The kitchen has been recently transformed with high-end finishes, sleek cabinetry, and premium appliances - perfect for morning coffee or hosting friends. Two bedrooms feature renovated en-suite bathrooms and walk-in closets providing ample space for even the most extensive wardrobes. This condo includes one garage parking space, secure storage and access to The Royalton’s premium amenities. Enjoy the well-equipped fitness center and a large courtyard area with patio tables and grills. A spacious meeting room for events and an open common area are available on the main level. Additional conveniences on the main level include a secure package room, a separate mail room and the building management office with very friendly full-time staff. For added convenience, there is direct elevator access to Whole Foods within the building. Situated in the heart of Old Town, you are steps away from award-winning dining, boutique shopping, and the King Street Metro plus the Amtrak station and other major commuter routes. Experience luxury living in a prime location—this condo at The Royalton is a must-see!
Sold for $670,000
$670,000
309 Holland Ln Unit 320, Alexandria, VA 22314
2beds
1,043sqft
Condominium
Built in 2006
-- sqft lot
$672,300 Zestimate®
$642/sqft
$3,288 Estimated rent
Home value
$672,300
$639,000 - $706,000
$3,288/mo
Zestimate® history
Owner options
List your home for rent
$3,288/mo
Rent Zestimate®
Find your next renter with Zillow Rental Manager. Plus, with online applications, you can quickly screen prospective tenants – for free.
$3,288/mo
Rent Zestimate®
Refinance and save
$4,119/mo
Est. payment
Refinancing to a lower rate could help reduce your monthly payments and save thousands over the life of the loan.
$4,119/mo
Est. payment
Explore your selling options
Work with a Zillow partner agent
Leverage their expertise and Zillow's premium Showcase listings to get your home seen by more buyers.
Get startedList with your own agent
Get your home in front of millions of buyers by listing it on Zillow.
Learn how to do itSell it yourself
Take full control of how buyers see your home on Zillow by listing For Sale by Owner (FSBO).
List your homeWhat's special
Designer touchesSophisticated upgradesExcellent natural lightHigh-end finishesWalk-in closetsPremium appliancesOne garage parking space
Zillow last checked:
Listing updated:
Listed by:
Micki MacNaughton 703-622-1080,
Corcoran McEnearney,
Co-Listing Agent: Jennifer L Walker 703-675-1566,
Corcoran McEnearney
Bought with:
Steven Wydler, 0225069590
Compass
sonya boldaji
Compass
Source: Bright MLS,MLS#: VAAX2060272
Facts & features
Interior
Bedrooms & bathrooms
- Bedrooms: 2
- Bathrooms: 2
- Full bathrooms: 2
- Main level bathrooms: 2
- Main level bedrooms: 2
Rooms
- Room types: Living Room, Dining Room, Primary Bedroom, Bedroom 2, Kitchen, Foyer, Laundry, Bathroom 2, Primary Bathroom
Primary bedroom
- Features: Flooring - HardWood
- Level: Main
Bedroom 2
- Features: Flooring - HardWood
- Level: Main
Primary bathroom
- Level: Main
Bathroom 2
- Level: Main
Dining room
- Features: Flooring - HardWood
- Level: Main
Foyer
- Features: Flooring - HardWood
- Level: Main
Kitchen
- Level: Main
Laundry
- Level: Main
Living room
- Features: Flooring - HardWood
- Level: Main
Heating
- Heat Pump, Electric
Cooling
- Ceiling Fan(s), Central Air, Electric
Appliances
- Included: Dishwasher, Disposal, Dryer, Exhaust Fan, Ice Maker, Microwave, Oven/Range - Gas, Refrigerator, Washer, Electric Water Heater
- Laundry: Laundry Room, In Unit
Features
- Breakfast Area, Combination Dining/Living, Elevator, Entry Level Bedroom, Upgraded Countertops, Primary Bath(s), Open Floorplan
- Flooring: Hardwood, Wood
- Has basement: No
- Has fireplace: No
Interior area
- Total structure area: 1,043
- Total interior livable area: 1,043 sqft
- Finished area above ground: 1,043
- Finished area below ground: 0
Property
Parking
- Total spaces: 1
- Parking features: Garage Door Opener, Underground, Garage
- Garage spaces: 1
Accessibility
- Accessibility features: Accessible Elevator Installed
Features
- Levels: One
- Stories: 1
- Pool features: None
Details
- Additional structures: Above Grade, Below Grade
- Parcel number: 60001830
- Zoning: CDD#1
- Special conditions: Standard
- Other equipment: Intercom
Construction
Type & style
- Home type: Condo
- Architectural style: Contemporary
- Property subtype: Condominium
- Attached to another structure: Yes
Materials
- Brick Veneer
Condition
- New construction: No
- Year built: 2006
Utilities & green energy
- Sewer: Public Sewer
- Water: Public
Community & HOA
Community
- Security: Electric Alarm, Fire Alarm, Main Entrance Lock, Fire Sprinkler System, Smoke Detector(s)
- Condo and coop fee: $717 monthly
- Subdivision: The Royalton
HOA
- Has HOA: No
- Amenities included: Common Grounds, Elevator(s), Fitness Center, Storage, Party Room
- Services included: Common Area Maintenance, Custodial Services Maintenance, Maintenance Structure, Insurance, Reserve Funds, Snow Removal, Trash, Water, Gas
- HOA name: The Royalton
Location
- Region: Alexandria
Financial & listing details
- Price per square foot: $642/sqft
- Tax assessed value: $639,715
- Annual tax amount: $7,260
- Date on market: 5/7/2026
- Listing agreement: Exclusive Right To Sell
- Ownership: Condominium
Price history
| Date | Event | Price |
|---|---|---|
| 6/24/2026 | Sold | $670,000$642/sqft |
Source:  Bright MLS #VAAX2060272 Report a problem Bright MLS #VAAX2060272 Report a problem | ||
| 5/14/2026 | Contingent | $670,000$642/sqft |
Source: Bright MLS #VAAX2060272 Report a problem | ||
| 5/7/2026 | Listed for sale | $670,000+20.7%$642/sqft |
Source: Bright MLS #VAAX2060272 Report a problem | ||
| 11/1/2023 | Sold | $555,000+23.3%$532/sqft |
Source: Public Record Report a problem | ||
| 6/26/2013 | Sold | $450,000+2.3%$431/sqft |
Source: Public Record Report a problem | ||
| 10/25/2012 | Sold | $440,000-12%$422/sqft |
Source: Public Record Report a problem | ||
| 2/12/2007 | Sold | $500,000+8.4%$479/sqft |
Source: Public Record Report a problem | ||
| 6/26/2006 | Sold | $461,398$442/sqft |
Source: Public Record Report a problem | ||
Public tax history
| Year | Property taxes | Tax assessment |
|---|---|---|
| 2026 | $7,261 +9.6% | $639,715 +9.6% |
| 2025 | $6,626 +5.7% | $583,832 +5.7% |
| 2024 | $6,267 +2.3% | $552,199 |
| 2023 | $6,129 | $552,199 |
| 2022 | $6,129 -1.1% | $552,199 |
| 2021 | $6,198 | $552,199 +8.2% |
| 2020 | -- | $510,393 +5.7% |
| 2019 | -- | $482,880 -3.4% |
| 2018 | $4,082 -16.8% | $500,000 +1.5% |
| 2017 | $4,908 | $492,833 +4.7% |
| 2016 | $4,908 | $470,556 |
| 2015 | $4,908 +6.8% | $470,556 +6.8% |
| 2014 | $4,594 +12.3% | $440,483 +5.3% |
| 2013 | $4,092 +2.3% | $418,386 +2.3% |
| 2012 | $4,001 | $409,053 |
| 2011 | $4,001 | $409,053 |
| 2010 | $4,001 -2.7% | $409,053 -10.1% |
| 2009 | $4,110 +0.1% | $455,161 -6.4% |
| 2008 | $4,107 -1.5% | $486,055 -3.3% |
| 2007 | $4,170 | $502,389 |
Find assessor info on the county website
Neighborhood: Eisenhower East
Nearby homes
- $675,5002 bd2 ba1k sqft309 Holland Ln UNIT 119, Alexandria, VA 22314Sold
- $435,0001 bd1 ba634 sqft309 Holland Ln UNIT 327, Alexandria, VA 22314For Sale

- $435,0001 bd1 ba676 sqft309 Holland Ln UNIT 103, Alexandria, VA 22314Sold
- $660,0002 bd2 ba977 sqft309 Holland Ln UNIT 104, Alexandria, VA 22314Sold

- $420,0001 bd1 ba645 sqft309 Holland Ln UNIT 238, Alexandria, VA 22314Sold
- $660,0002 bd2 ba973 sqft309 Holland Ln UNIT 311, Alexandria, VA 22314Sold
- $660,0002 bd2 ba1k sqft309 Holland Ln UNIT 322, Alexandria, VA 22314Sold
- $449,9001 bd1 ba752 sqft309 Holland Ln UNIT 329, Alexandria, VA 22314Sold
- $580,0002 bd2 ba1k sqft309 Holland Ln UNIT 318, Alexandria, VA 22314Sold
Nearby schools
GreatSchools rating
- 8/10Lyles-Crouch ElementaryGrades: PK-5Distance: 0.8 mi
- 2/10Jefferson-Houston PreK-8 SchoolGrades: PK-8Distance: 0.4 mi
- 2/10Alexandria City High SchoolGrades: 9-12Distance: 2 mi
Schools provided by the listing agent
- Elementary: Lyles-crouch
- Middle: George Washington
- High: Alexandria City
- District: Alexandria City Public Schools
Source: Bright MLS. This data may not be complete. We recommend contacting the local school district to confirm school assignments for this home.
Get a cash offer in 3 minutes
Find out how much your home could sell for in as little as 3 minutes with a no-obligation cash offer.
Estimated market value
$672,300
Get a cash offer in 3 minutes
Find out how much your home could sell for in as little as 3 minutes with a no-obligation cash offer.
Estimated market value
$672,300
- Virginia
- Alexandria City
- Alexandria
- 22314
- Eisenhower East
- 309 Holland Ln Unit 320
Nearby cities
Nearby neighborhoods
Nearby zip codes
Other Alexandria Topics
