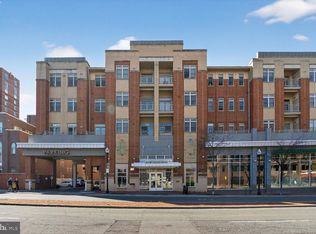
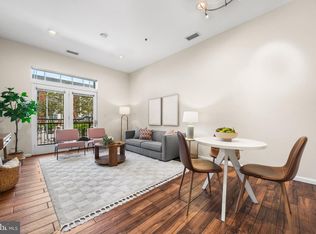
Welcome to 309 Holland Lane, Unit #330, a refined one-bedroom residence in picturesque Old Town Alexandria, offering 719 square feet of thoughtfully designed living space within the luxury, amenity-rich Royalton condominiums. This top-floor, corner residence features dual east- and south-facing exposures, an open floor plan, stainless steel appliances, granite countertops, and a rare foyer entrance—a subtle but meaningful detail that creates a true sense of arrival and separation from the living space. The home feels more like a well-appointed residence than a typical condo. A private balcony overlooking the courtyard provides a peaceful outdoor retreat, while large windows deliver excellent natural light throughout. Separate storage is included, and additional highlights include an impressive suite of community amenities such as a meeting room, fitness center, grilling area, and landscaped courtyard. From within the building, residents also enjoy direct elevator access to Whole Foods Market, enhancing everyday convenience and comfort. The homeowner is additionally providing a one-year home warranty through First American Home Warranty (a $700 value). Recent high-value replacements include a Samsung smart washer and dryer and a tankless hot water heater. Located along the Potomac River approximately eight miles south of Washington, DC, Alexandria is a dynamic city known for its rich history, architectural character, and vibrant cultural scene. Old Town Alexandria, a nationally recognized historic district dating back to the 18th century, is defined by iconic cobblestone streets and brick sidewalks lined with locally owned boutiques, acclaimed restaurants, museums, and year-round waterfront events—offering a lifestyle that blends historic charm with modern energy. The location is exceptional—situated directly above Whole Foods and within a five-minute walk of the King Street Metro, with VRE and Amtrak service just a few blocks away. For those who prefer to drive, separately leased garage parking is available for $100 per month and has been prepaid for one year by the current owner. With exceptional transit options in every direction—including Metro, VRE, Amtrak, bus service, the King Street Trolley, bike and scooter access, and water taxi service—this location offers outstanding flexibility for commuting and daily travel. The area also provides easy access to I-95, the George Washington Parkway, Arlington, Washington, DC, and Mount Vernon. Enjoy Old Town’s renowned shops, salons, spas, bars, restaurants, and waterfront. The property is also conveniently located near the Landmark redevelopment and the new Inova hospital campus currently under construction. This is a rare opportunity to own a polished, move-in-ready residence in one of Northern Virginia’s most walkable and well-connected neighborhoods.
Sold for $450,000
$450,000
309 Holland Ln Unit 330, Alexandria, VA 22314
1beds
719sqft
Condominium
Built in 2006
-- sqft lot
$454,500 Zestimate®
$626/sqft
$2,478 Estimated rent
Home value
$454,500
$427,000 - $486,000
$2,478/mo
Zestimate® history
Owner options
List your home for rent
$2,478/mo
Rent Zestimate®
Find your next renter with Zillow Rental Manager. Plus, with online applications, you can quickly screen prospective tenants – for free.
$2,478/mo
Rent Zestimate®
Refinance and save
$2,799/mo
Est. payment
Refinancing to a lower rate could help reduce your monthly payments and save thousands over the life of the loan.
$2,799/mo
Est. payment
Explore your selling options
Work with a Zillow partner agent
Leverage their expertise and Zillow's premium Showcase listings to get your home seen by more buyers.
Get startedList with your own agent
Get your home in front of millions of buyers by listing it on Zillow.
Learn how to do itSell it yourself
Take full control of how buyers see your home on Zillow by listing For Sale by Owner (FSBO).
List your homeWhat's special
Open floor planTop-floor corner residenceGranite countertopsRare foyer entranceTankless hot water heaterLandscaped courtyardStainless steel appliances
Zillow last checked:
Listing updated:
Listed by:
Mr. Greylin L Thomas JR. 703-929-8449,
Compass
Bought with:
Clivia Parisi, 0225271165
Samson Properties
Source: Bright MLS,MLS#: VAAX2053526
Facts & features
Interior
Bedrooms & bathrooms
- Bedrooms: 1
- Bathrooms: 1
- Full bathrooms: 1
- Main level bathrooms: 1
- Main level bedrooms: 1
Rooms
- Room types: Living Room, Dining Room, Kitchen, Foyer, Bedroom 1, Bathroom 1
Bedroom 1
- Features: Ceiling Fan(s), Crown Molding, Flooring - Engineered Wood, Lighting - Ceiling, Window Treatments
- Level: Main
Bathroom 1
- Features: Soaking Tub, Bathroom - Tub Shower, Granite Counters, Flooring - Ceramic Tile, Lighting - Ceiling, Track Lighting, Walk-In Closet(s)
- Level: Main
Dining room
- Features: Flooring - Engineered Wood, Lighting - Ceiling, Lighting - Pendants, Window Treatments
- Level: Main
Foyer
- Features: Flooring - Engineered Wood, Lighting - Ceiling, Track Lighting
- Level: Main
Kitchen
- Features: Granite Counters, Flooring - Ceramic Tile, Kitchen - Country, Kitchen - Gas Cooking, Lighting - Ceiling, Lighting - LED
- Level: Main
Living room
- Features: Balcony Access, Ceiling Fan(s), Flooring - Engineered Wood, Lighting - Ceiling, Window Treatments
- Level: Main
Heating
- Forced Air, Heat Pump, Programmable Thermostat, Central, Ceiling, Electric
Cooling
- Central Air, Ceiling Fan(s), Heat Pump, Programmable Thermostat, Roof Mounted, Electric
Appliances
- Included: Dishwasher, Disposal, Dryer, Exhaust Fan, Ice Maker, Microwave, Oven/Range - Gas, Refrigerator, Washer/Dryer Stacked, Stainless Steel Appliance(s), Washer, Water Heater, Tankless Water Heater, Electric Water Heater, Instant Hot Water
- Laundry: Has Laundry, Dryer In Unit, Hookup, Washer In Unit, In Unit
Features
- Combination Dining/Living, Upgraded Countertops, Primary Bath(s), Bathroom - Tub Shower, Ceiling Fan(s), Crown Molding, Open Floorplan, Kitchen - Galley, Walk-In Closet(s), Other, Dining Area, Flat, Bar, Dry Wall, High Ceilings, 9'+ Ceilings
- Flooring: Engineered Wood, Ceramic Tile, Wood
- Doors: French Doors
- Windows: Double Pane Windows, Screens, Window Treatments
- Has basement: No
- Has fireplace: No
- Common walls with other units/homes: 2+ Common Walls,No One Above
Interior area
- Total structure area: 719
- Total interior livable area: 719 sqft
- Finished area above ground: 719
- Finished area below ground: 0
Property
Parking
- Total spaces: 1
- Parking features: Covered, Garage Door Opener, Underground, Other, Storage, Lighted, On-site - Rent, Parking Fee, Permit Required, Secured, Off Street, On Street, Garage, Parking Lot
- Garage spaces: 1
- Has uncovered spaces: Yes
Accessibility
- Accessibility features: Accessible Doors, Accessible Hallway(s), Accessible Elevator Installed, Doors - Swing In, Accessible Entrance, No Stairs
Features
- Levels: One
- Stories: 1
- Patio & porch: Deck, Patio
- Exterior features: Storage, Sidewalks, Street Lights, Other, Rain Gutters, Lighting, Extensive Hardscape, Barbecue, Balcony
- Pool features: None
- Has view: Yes
- View description: Courtyard, Trees/Woods, Garden
Lot
- Features: Backs - Open Common Area, Landscaped, Wooded, Urban, Unknown Soil Type
Details
- Additional structures: Above Grade, Below Grade
- Parcel number: 60001930
- Zoning: CDD#1
- Zoning description: Coordinated Development District #1 (CDD#1)
- Special conditions: Standard
- Other equipment: Intercom
Construction
Type & style
- Home type: Condo
- Architectural style: Traditional
- Property subtype: Condominium
- Attached to another structure: Yes
Materials
- Masonry
- Roof: Unknown
Condition
- Excellent
- New construction: No
- Year built: 2006
Details
- Builder name: Clark Construction
Utilities & green energy
- Electric: Circuit Breakers
- Sewer: Public Sewer
- Water: Public
- Utilities for property: Natural Gas Available, Electricity Available, Water Available, Sewer Available
Green energy
- Energy efficient items: Appliances, Home Energy Management
- Water conservation: Efficient Hot Water Distribution
Community & HOA
Community
- Security: Main Entrance Lock, Exterior Cameras, Fire Sprinkler System
- Condo and coop fee: $416 monthly
- Subdivision: Old Town Alexandria
HOA
- Has HOA: No
- Amenities included: Common Grounds, Community Center, Elevator(s), Fitness Center, Storage, Meeting Room, Storage Bin, Other, Picnic Area
- Services included: Water, Trash, Snow Removal, Sewer, Reserve Funds, Management, Common Area Maintenance, Maintenance Structure, Gas, Health Club, Lawn Care Front, Lawn Care Rear, Lawn Care Side, Maintenance Grounds, Other
- HOA name: The Royalton At King Street Metro
Location
- Region: Alexandria
Financial & listing details
- Price per square foot: $626/sqft
- Tax assessed value: $291,620
- Annual tax amount: $4,910
- Date on market: 2/5/2026
- Listing agreement: Exclusive Right To Sell
- Listing terms: Conventional,Cash,FHA,VA Loan,VHDA,Other
- Exclusions: The Security System (sensors, Camera, All Equipment To It) Does Not Convey. The Deadbolt And Curtains Do Not Convey. The Icemaker Conveys As-is.
- Ownership: Condominium
- Road surface type: Black Top, Concrete, Paved, Other
Price history
| Date | Event | Price |
|---|---|---|
| 3/16/2026 | Sold | $450,000$626/sqft |
Source:  Bright MLS #VAAX2053526 Report a problem Bright MLS #VAAX2053526 Report a problem | ||
| 2/12/2026 | Contingent | $450,000$626/sqft |
Source: Bright MLS #VAAX2053526 Report a problem | ||
| 2/5/2026 | Listed for sale | $450,000+25%$626/sqft |
Source: Bright MLS #VAAX2053526 Report a problem | ||
| 1/31/2019 | Sold | $360,000+0.1%$501/sqft |
Source: Public Record Report a problem | ||
| 4/1/2016 | Sold | $359,500-6.6%$500/sqft |
Source: Public Record Report a problem | ||
| 8/28/2006 | Sold | $385,000+19%$535/sqft |
Source: Public Record Report a problem | ||
| 7/3/2006 | Sold | $323,400$450/sqft |
Source: Public Record Report a problem | ||
Public tax history
| Year | Property taxes | Tax assessment |
|---|---|---|
| 2026 | $5,300 +10% | $466,930 +10% |
| 2025 | $4,818 +6% | $424,482 +6% |
| 2024 | $4,545 +2.3% | $400,455 |
| 2023 | $4,445 | $400,455 |
| 2022 | $4,445 -1.5% | $400,455 |
| 2021 | $4,514 | $400,455 +8.7% |
| 2020 | -- | $368,536 +6.3% |
| 2019 | -- | $346,850 -3.7% |
| 2018 | $2,397 -17.2% | $360,000 +23.4% |
| 2017 | $2,897 | $291,620 +5% |
| 2016 | $2,897 | $277,733 |
| 2015 | $2,897 +7.1% | $277,733 +7.1% |
| 2014 | $2,704 +12.6% | $259,234 +5.6% |
| 2013 | $2,402 +2.2% | $245,567 +2.2% |
| 2012 | $2,349 | $240,223 |
| 2011 | $2,349 | $240,223 |
| 2010 | $2,349 -2.4% | $240,223 -9.9% |
| 2009 | $2,408 +0.2% | $266,622 -6.2% |
| 2008 | $2,402 -13.5% | $284,310 -15.1% |
| 2007 | $2,778 | $334,719 |
Find assessor info on the county website
Neighborhood: Eisenhower East
Nearby homes
- $675,5002 bd2 ba1k sqft309 Holland Ln UNIT 119, Alexandria, VA 22314Sold
- $435,0001 bd1 ba634 sqft309 Holland Ln UNIT 327, Alexandria, VA 22314For Sale

- $435,0001 bd1 ba676 sqft309 Holland Ln UNIT 103, Alexandria, VA 22314Sold
- $660,0002 bd2 ba977 sqft309 Holland Ln UNIT 104, Alexandria, VA 22314Sold

- $420,0001 bd1 ba645 sqft309 Holland Ln UNIT 238, Alexandria, VA 22314Sold
- $660,0002 bd2 ba973 sqft309 Holland Ln UNIT 311, Alexandria, VA 22314Sold
- $660,0002 bd2 ba1k sqft309 Holland Ln UNIT 322, Alexandria, VA 22314Sold
- $449,9001 bd1 ba752 sqft309 Holland Ln UNIT 329, Alexandria, VA 22314Sold
- $580,0002 bd2 ba1k sqft309 Holland Ln UNIT 318, Alexandria, VA 22314Sold
Nearby schools
GreatSchools rating
- 8/10Lyles-Crouch ElementaryGrades: PK-5Distance: 0.8 mi
- 2/10Jefferson-Houston PreK-8 SchoolGrades: PK-8Distance: 0.4 mi
- 2/10Alexandria City High SchoolGrades: 9-12Distance: 2 mi
Schools provided by the listing agent
- Elementary: Lyles-crouch
- Middle: George Washington
- High: T.c. Williams
- District: Alexandria City Public Schools
Source: Bright MLS. This data may not be complete. We recommend contacting the local school district to confirm school assignments for this home.
Get a cash offer in 3 minutes
Find out how much your home could sell for in as little as 3 minutes with a no-obligation cash offer.
Estimated market value
$454,500
Get a cash offer in 3 minutes
Find out how much your home could sell for in as little as 3 minutes with a no-obligation cash offer.
Estimated market value
$454,500
- Virginia
- Alexandria City
- Alexandria
- 22314
- Eisenhower East
- 309 Holland Ln Unit 330
Nearby cities
Nearby neighborhoods
Nearby zip codes
Other Alexandria Topics
