Discover this beautifully remodeled 3-bedroom, 1-bathroom home in the charming small town of Johnson, Nebraska! Step inside to find a fresh, updated interior designed for comfortable everyday living. The kitchen features convenient bar seating, perfect for casual meals or entertaining. The spacious bathroom offers double sinks, a tub, and a separate shower. Outside, enjoy relaxing or entertaining on the spacious deck, which is partially covered and overlooks peaceful surrounding cropland—offering beautiful rural views and a quiet place to unwind. The property also includes a 1-car attached garage for convenient parking and storage. Located close to Johnson-Brock Public Schools, this home offers the perfect combination of small-town charm, modern updates, and a peaceful setting. Don’t miss the opportunity to make this inviting Johnson home your own!
Pending
$220,000
309 Maple St, Johnson, NE 68378
3beds
1,464sqft
Single Family Residence
Built in 1900
0.32 Acres Lot
$-- Zestimate®
$150/sqft
$-- HOA
What's special
Beautiful rural viewsQuiet place to unwindBeautifully remodeledFresh updated interior
- 33 days
- 65
- 1
Zillow last checked:
Listing updated:
Listed by:
Katie DeBuhr 402-335-7259,
Granneman Agency Inc
Source: GPRMLS,MLS#: 22626465
Facts & features
Interior
Bedrooms & bathrooms
- Bedrooms: 3
- Bathrooms: 1
- Full bathrooms: 1
- Main level bathrooms: 1
Primary bedroom
- Level: Main
- Area: 110
- Dimensions: 10 x 11
Bedroom 2
- Level: Second
- Area: 155
- Dimensions: 15.5 x 10
Bedroom 3
- Level: Basement
- Area: 160
- Dimensions: 16 x 10
Kitchen
- Level: Main
- Area: 322
- Dimensions: 23 x 14
Living room
- Level: Main
- Area: 187.5
- Dimensions: 15 x 12.5
Basement
- Area: 784
Heating
- Natural Gas, Forced Air
Cooling
- Central Air
Appliances
- Included: Oven, Refrigerator, Washer, Dishwasher, Dryer, Microwave
Features
- Basement: Full
- Has fireplace: No
Interior area
- Total structure area: 1,464
- Total interior livable area: 1,464 sqft
- Finished area above ground: 1,464
- Finished area below ground: 0
Property
Parking
- Total spaces: 1
- Parking features: Garage - Attached
- Attached garage spaces: 1
Features
- Levels: One and One Half
- Patio & porch: Deck
- Fencing: None
Lot
- Size: 0.32 Acres
- Dimensions: .320 acres
- Features: Over 1/4 up to 1/2 Acre
Details
- Parcel number: 640014908, 640014909
Construction
Type & style
- Home type: SingleFamily
- Property subtype: Single Family Residence
Materials
- Foundation: Block
Condition
- Not New and NOT a Model
- New construction: No
- Year built: 1900
Utilities & green energy
- Sewer: Public Sewer
- Water: Public
Community & HOA
HOA
- Has HOA: No
Location
- Region: Johnson
Financial & listing details
- Price per square foot: $150/sqft
- Tax assessed value: $169,157
- Annual tax amount: $2,602
- Date on market: 9/13/2026
- Listing terms: VA Loan,Conventional,Cash
- Ownership: Fee Simple
Estimated market value
Not available
Estimated sales range
Not available
$1,023/mo
Price history
| Date | Event | Price |
|---|---|---|
| 9/15/2026 | Pending sale | $220,000$150/sqft |
Source:  GPRMLS #22626465 Report a problem GPRMLS #22626465 Report a problem | ||
| 9/13/2026 | Listed for sale | $220,000+25.7%$150/sqft |
Source: GPRMLS #22626465 Report a problem | ||
| 6/23/2023 | Sold | $175,000-15.9%$120/sqft |
Source: GPRMLS #22308251 Report a problem | ||
| 5/28/2023 | Pending sale | $208,000$142/sqft |
Source: GPRMLS #22308251 Report a problem | ||
| 5/13/2023 | Price change | $208,000-4.6%$142/sqft |
Source: GPRMLS #22308251 Report a problem | ||
| 4/23/2023 | Listed for sale | $218,000+14.7%$149/sqft |
Source: GPRMLS #22308251 Report a problem | ||
| 4/10/2023 | Listing removed | -- |
Source: Owner Report a problem | ||
| 4/5/2023 | Listed for sale | $190,000+322.2%$130/sqft |
Source: Owner Report a problem | ||
| 3/16/2022 | Sold | $45,000-14.3%$31/sqft |
Source: GPRMLS #22201483 Report a problem | ||
| 2/15/2022 | Pending sale | $52,500$36/sqft |
Source: GPRMLS #22201483 Report a problem | ||
| 2/10/2022 | Price change | $52,500-4.5%$36/sqft |
Source: GPRMLS #22201483 Report a problem | ||
| 1/26/2022 | Listed for sale | $55,000-34.5%$38/sqft |
Source: GPRMLS #22201483 Report a problem | ||
| 11/9/2021 | Sold | $84,000+139.3%$57/sqft |
Source: Public Record Report a problem | ||
| 12/10/2015 | Listing removed | $35,100$24/sqft |
Source: NO COMPANY PROVIDED #10124090 Report a problem | ||
| 12/3/2015 | Price change | $35,100-13.3%$24/sqft |
Source: All Towns Real Estate, LLC. #10124090 Report a problem | ||
| 10/30/2015 | Price change | $40,500-14.9%$28/sqft |
Source: All Towns Real Estate, LLC. #10124090 Report a problem | ||
| 10/1/2015 | Price change | $47,600-11.9%$33/sqft |
Source: All Towns Real Estate, LLC. #10124090 Report a problem | ||
| 8/14/2015 | Listed for sale | $54,000-38.6%$37/sqft |
Source: All Towns Real Estate, LLC. #10124090 Report a problem | ||
| 5/9/2014 | Listing removed | $88,000$60/sqft |
Source: J. J. Palmtag, Inc. #14502 Report a problem | ||
| 3/8/2014 | Listed for sale | $88,000-4.3%$60/sqft |
Source: J. J. Palmtag, Inc. #14502 Report a problem | ||
| 5/18/2013 | Price change | $92,000-5.2%$63/sqft |
Source: J. J. Palmtag, Inc. #14502 Report a problem | ||
| 3/22/2013 | Listed for sale | $97,000-2%$66/sqft |
Source: J. J. Palmtag, Inc. #14502 Report a problem | ||
| 4/4/2012 | Listing removed | $99,000$68/sqft |
Source: Visual Tour #219 Report a problem | ||
| 1/10/2012 | Listed for sale | $99,000$68/sqft |
Source: Visual Tour #219 Report a problem | ||
Public tax history
| Year | Property taxes | Tax assessment |
|---|---|---|
| 2024 | $1,897 +103% | $169,157 +136% |
| 2023 | $935 -9.2% | $71,685 |
| 2022 | $1,029 -3% | $71,685 |
| 2021 | $1,061 -22.1% | $71,685 -14.3% |
| 2018 | $1,362 -0.1% | $83,615 |
| 2017 | $1,364 +5.5% | $83,615 |
| 2016 | $1,292 +0% | $83,615 |
| 2015 | $1,292 +30.3% | $83,615 +30.9% |
| 2014 | $992 -6.3% | $63,885 |
| 2013 | $1,059 | $63,885 |
| 2012 | -- | $63,885 |
| 2011 | $1,264 -3.5% | $63,885 |
| 2010 | $1,310 | $63,885 |
Find assessor info on the county website
Monthly payment
Est. payment
Payment breakdown
Explore the cost of this home by adjusting the details. Changes won't be saved.Climate risks
Neighborhood: 68378
Nearby schools
Schools provided by the listing agent
- Elementary: Johnson-Brock
- Middle: Johnson-Brock
- High: Johnson-Brock
- District: Johnson-Brock
Source: GPRMLS. This data may not be complete. We recommend contacting the local school district to confirm school assignments for this home.
Similar homes
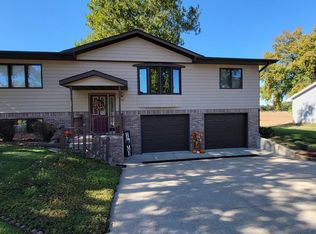
- $183,0004 bd2 ba2.1k sqft12 Main St, Johnson, NE 68378For Sale
 MLS ID #11975622, Jackie Lunzmann, Lunzmann Realty, Inc.. My State MLS
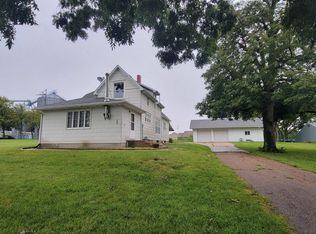
 - $--3 bd2 ba1.6k sqft64107 733rd Rd, Julian, NE 68379Auction
 Xome
Xome - $199,0003 bd2 ba1.3k sqft404 Cedar St, Talmage, NE 68448For Sale

 MLS ID #22625153, Lynn Wilhelm, Granneman Agency Inc. GPRMLS
 - $235,0003 bd1 ba1.3k sqft312 Garfield St, Tecumseh, NE 68450For Sale
 MLS ID #22625345, Heidi Bernard, Bernard Real Estate. GPRMLS
 - $227,0003 bd4 ba1.6k sqft157 Washington St, Tecumseh, NE 68450For SaleMLS ID #22615235, Tammy English, BHHS Ambassador Real Estate. GPRMLS
- $265,0002 bd2 ba1.3k sqft164 E Allen St, Brownville, NE 68321For SaleMLS ID #22627743, Wesley DeBuhr, Granneman Agency Inc. GPRMLS
- $250,0003 bd4 ba1.8k sqft528 Central Ave, Humboldt, NE 68376For SaleMLS ID #22618852, Clay Schaardt, Burrows Tracts Real Estate. GPRMLS
- $285,0003 bd2 ba1.3k sqft2110 L St, Auburn, NE 68305For SaleMLS ID #22628234, Adm Jody Adams, Bernard Real Estate. GPRMLS
- $325,0003 bd2 ba1.7k sqft72873 620th Ave, Tecumseh, NE 68450For SaleMLS ID #22616608, Angela Tabor, Gold Key Realty. GPRMLS
- $124,9003 bd2 ba1.3k sqft488 N 4th St, Tecumseh, NE 68450For SaleMLS ID #22613335, Angela Tabor, Gold Key Realty. GPRMLS
