Easy living, new construction, low maintenance! Great open concept living to kitchen on first level, natural light, trending finishes such as luxury vinyl plank floors, granite countertops, tiled backsplash, and island pendant lighting. First level powder bath, utility closet, and a covered front porch. All beds upstairs delivers privacy for personal rooms and a double vanity bathroom. Own your own home, with privacy, private parking, energy efficiency, and gain equity! Ask about first time home buyer incentives, and programs WITH participating lender! Seller offering standard 1 year builder warranty.
For sale
$196,000
309 N Cincinnati Ave, Sperry, OK 74073
3beds
1,300sqft
Single Family Residence
Built in 2025
10,018 Square Feet Lot
$-- Zestimate®
$151/sqft
$-- HOA
What's special
Utility closetCovered front porchDouble vanity bathroomLuxury vinyl plank floorsTiled backsplashGranite countertopsIsland pendant lighting
- 2 days
- 78
- 7
Zillow last checked:
Listing updated:
Listed by:
Joanna Ford 918-381-2555,
Realty One Group Dreamers
Source: MLS Technology, Inc.,MLS#: 2636931 Originating MLS: MLS Technology
Originating MLS: MLS TechnologyFacts & features
Interior
Bedrooms & bathrooms
- Bedrooms: 3
- Bathrooms: 2
- Full bathrooms: 1
- 1/2 bathrooms: 1
Primary bedroom
- Description: Primary Bedroom,
- Level: Second
Bedroom
- Description: Bedroom,
- Level: Second
Bedroom
- Description: Bedroom,
- Level: Second
Primary bathroom
- Description: Primary Bath,
- Level: Second
Kitchen
- Description: Kitchen,
- Level: First
Living room
- Description: Living Room,
- Level: First
Utility room
- Description: Utility Room,
- Level: Second
Heating
- Central, Electric
Cooling
- Central Air
Appliances
- Included: Dishwasher, Electric Water Heater, Disposal, Microwave, Oven, Range
- Laundry: Electric Dryer Hookup
Features
- Granite Counters, High Ceilings
- Flooring: Laminate
- Windows: Vinyl
- Has fireplace: No
Interior area
- Total structure area: 1,300
- Total interior livable area: 1,300 sqft
Property
Features
- Levels: Two
- Stories: 2
- Patio & porch: Covered, Porch
- Exterior features: Lighting
- Pool features: None
- Fencing: None
Lot
- Size: 10,018 Square Feet
- Features: None
Details
- Additional structures: None
- Parcel number: 63625121401320
Construction
Type & style
- Home type: SingleFamily
- Property subtype: Single Family Residence
Materials
- HardiPlank Type, Wood Frame
- Foundation: Slab
- Roof: Asphalt,Fiberglass
Condition
- Year built: 2025
Utilities & green energy
- Sewer: Public Sewer
- Water: Public
- Utilities for property: Electricity Available, High Speed Internet Available
Community & HOA
Community
- Security: No Safety Shelter
- Subdivision: Hodgsons Sub
HOA
- Has HOA: No
Location
- Region: Sperry
Financial & listing details
- Price per square foot: $151/sqft
- Annual tax amount: $156
- Date on market: 10/8/2026
- Cumulative days on market: 3 days
- Listing terms: Conventional,FHA,Other,VA Loan
Estimated market value
Not available
Estimated sales range
Not available
Not available
Price history
| Date | Event | Price |
|---|---|---|
| 10/8/2026 | Listed for sale | $196,000$151/sqft |
Source:  MLS Technology, Inc. #2636931 Report a problem MLS Technology, Inc. #2636931 Report a problem | ||
Public tax history
Tax history is unavailable.
Monthly payment
Est. payment
Payment breakdown
Explore the cost of this home by adjusting the details. Changes won't be saved.Climate risks
Neighborhood: 74073
Nearby schools
Schools provided by the listing agent
- Elementary: Sperry
- High: Sperry
- District: Sperry - Sch Dist (8)
Source: MLS Technology, Inc.. This data may not be complete. We recommend contacting the local school district to confirm school assignments for this home.

Similar homes
- $196,0003 bd2 ba1.3k sqft310 S Cincinnati Ave E, Sperry, OK 74073For Sale
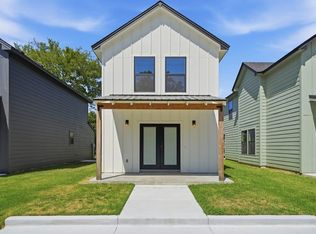 MLS ID #2636925, Joanna Ford, Realty One Group Dreamers. MLS Technology, Inc.
 - $--3 bd2 ba975 sqft4317 E 101st St N, Sperry, OK 74073Auction
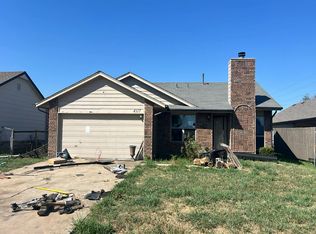 Auction.com 2
 - $238,0003 bd2 ba1.3k sqft1100 S Hummingbird Ln, Skiatook, OK 74070For Sale
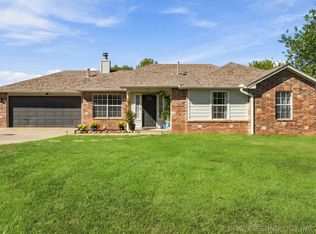 MLS ID #2637004, Dawn Allen, Coldwell Banker Select. MLS Technology, Inc.
 - $165,0002 bd2 ba975 sqft217 N Garrison Ave, Sperry, OK 74073For Sale
 MLS ID #2630153, Bobby Sappington, Okla Real Estate Professionals. MLS Technology, Inc.
