Welcome to 309 Parklawn Court, a beautifully maintained end of row townhome with 3 bedrooms, 2.5 baths, and a partially finished basement. Some fabulous features of the home- a 7 year old roof, new deck, new floors on the first floor, 3 year old carpet on the second floor, freshly paved driveway, and fenced in backyard. This home is tucked away in a desirable Lancaster neighborhood where convenience and outdoor recreation come together. Located just steps from the recently enhanced Noel Dorwart Park, you'll enjoy easy access to scenic walking trails, open green space, nature areas, and a popular new playground perfect for outdoor enjoyment. This home offers the ideal balance of peaceful neighborhood living and everyday convenience. You'll be just minutes from major healthcare providers, shopping centers, grocery stores, and a wide variety of restaurants, making errands and dining out effortless. The location also provides quick access to downtown Lancaster, major commuter routes, and many of the area's most popular attractions. Whether you're enjoying a morning walk through the park, meeting friends for dinner, or taking advantage of nearby shopping and healthcare services, 309 Parklawn Court places everything you need right at your fingertips. Don't miss the opportunity to make this home yours!
Pending
$315,000
309 Parklawn Ct, Lancaster, PA 17601
3beds
1,501sqft
:
Get pre-qualified$2,045/mo
Townhouse
Built in 1996
6,098 Square Feet Lot
$323,600 Zestimate®
$210/sqft
$-- HOA
What's special
Fenced in backyardPartially finished basementPopular new playgroundFreshly paved drivewayNew deckOpen green spaceNature areas
- 48 days |
- 58 |
- 0 |
Likely to sell faster than
Zillow last checked:
Listing updated:
Listed by:
Beth Ann Bradshaw 973-229-8861,
Life Changes Realty Group (717) 621-2672,
Listing Team: The Garner/Bradshaw Team, Co-Listing Team: The Garner/Bradshaw Team,Co-Listing Agent: Brittany Garner 908-705-2071,
Life Changes Realty Group
Source: Bright MLS,MLS#: PALA2089982
Facts & features
Interior
Bedrooms & bathrooms
- Bedrooms: 3
- Bathrooms: 3
- Full bathrooms: 2
- 1/2 bathrooms: 1
- Main level bathrooms: 1
Basement
- Area: 308
Heating
- Forced Air, Natural Gas
Cooling
- Central Air, Electric
Appliances
- Included: Gas Water Heater
Features
- Basement: Full
- Has fireplace: No
Interior area
- Total structure area: 1,501
- Total interior livable area: 1,501 sqft
- Finished area above ground: 1,193
- Finished area below ground: 308
Video & virtual tour
Property
Parking
- Total spaces: 3
- Parking features: Garage Faces Front, Garage Door Opener, Inside Entrance, Attached, Driveway, Off Street, On Street
- Attached garage spaces: 1
- Uncovered spaces: 2
Accessibility
- Accessibility features: 2+ Access Exits
Features
- Levels: Two
- Stories: 2
- Pool features: None
Lot
- Size: 6,098 Square Feet
Details
- Additional structures: Above Grade, Below Grade
- Parcel number: 2906217400000
- Zoning: RESIDENTIAL
- Special conditions: Standard
Construction
Type & style
- Home type: Townhouse
- Architectural style: Traditional
- Property subtype: Townhouse
Materials
- Frame, Vinyl Siding
- Foundation: Block
Condition
- New construction: No
- Year built: 1996
Utilities & green energy
- Electric: 200+ Amp Service
- Sewer: Public Sewer
- Water: Public
Community & HOA
Community
- Subdivision: Parklawn
HOA
- Has HOA: No
Location
- Region: Lancaster
- Municipality: EAST HEMPFIELD TWP
Financial & listing details
- Price per square foot: $210/sqft
- Tax assessed value: $154,800
- Annual tax amount: $3,685
- Date on market: 6/11/2026
- Listing agreement: Exclusive Right To Sell
- Listing terms: Cash,Conventional,FHA,VA Loan
- Inclusions: Washer, Dryer, Refrigerator
- Exclusions: Chest Freezer
- Ownership: Fee Simple
Estimated market value
$323,600
$307,000 - $340,000
$2,074/mo
Price history
| Date | Event | Price |
|---|---|---|
| 6/15/2026 | Pending sale | $315,000$210/sqft |
Source:  Bright MLS #PALA2089982 Report a problem Bright MLS #PALA2089982 Report a problem | ||
| 6/12/2026 | Listed for sale | $315,000+14.5%$210/sqft |
Source: Bright MLS #PALA2089982 Report a problem | ||
| 3/6/2023 | Sold | $275,000+3.8%$183/sqft |
Source: Bright MLS #PALA2030244 Report a problem | ||
| 2/3/2023 | Pending sale | $265,000$177/sqft |
Source: Bright MLS #PALA2030244 Report a problem | ||
| 1/30/2023 | Listed for sale | $265,000-1.5%$177/sqft |
Source: Bright MLS #PALA2030244 Report a problem | ||
| 1/21/2023 | Listing removed | -- |
Source: Owner Report a problem | ||
| 1/12/2023 | Listed for sale | $269,000+58.2%$179/sqft |
Source: Owner Report a problem | ||
| 9/8/2017 | Sold | $170,000+0.1%$113/sqft |
Source: Public Record Report a problem | ||
| 7/15/2017 | Listed for sale | $169,900+4.6%$113/sqft |
Source: Coldwell Banker Residential Brokerage #267686 Report a problem | ||
| 8/28/2008 | Sold | $162,500+40.7%$108/sqft |
Source: Public Record Report a problem | ||
| 4/7/2003 | Sold | $115,500$77/sqft |
Source: Public Record Report a problem | ||
Public tax history
| Year | Property taxes | Tax assessment |
|---|---|---|
| 2025 | $3,441 +2.9% | $154,800 |
| 2024 | $3,345 +2% | $154,800 |
| 2023 | $3,278 +2.8% | $154,800 |
| 2022 | $3,188 | $154,800 |
| 2021 | $3,188 +425.3% | $154,800 |
| 2020 | $607 -80.3% | $154,800 |
| 2019 | $3,084 +408.1% | $154,800 |
| 2018 | $607 -79.3% | $154,800 +33.1% |
| 2017 | $2,928 +0% | $116,300 |
| 2016 | $2,928 +36.9% | $116,300 |
| 2015 | $2,139 | $116,300 |
| 2014 | $2,139 | $116,300 |
| 2013 | -- | $116,300 |
| 2012 | -- | $116,300 |
| 2011 | -- | $116,300 |
| 2010 | -- | $116,300 |
| 2009 | -- | $116,300 |
| 2007 | -- | $116,300 |
| 2006 | -- | $116,300 |
| 2005 | -- | $116,300 +5% |
| 2004 | -- | $110,800 |
| 2003 | -- | $110,800 |
| 2002 | -- | $110,800 |
| 2000 | -- | $110,800 |
Find assessor info on the county website
Monthly payment
Est. payment
Payment breakdown
Explore the cost of this home by adjusting the details. Changes won't be saved.Climate risks
Neighborhood: 17601
Nearby schools
GreatSchools rating
- 8/10Rohrerstown El SchoolGrades: K-6Distance: 0.6 mi
- 8/10Centerville Middle SchoolGrades: 7-8Distance: 2.2 mi
- 9/10Hempfield Senior High SchoolGrades: 9-12Distance: 3.9 mi
Schools provided by the listing agent
- District: Hempfield
Source: Bright MLS. This data may not be complete. We recommend contacting the local school district to confirm school assignments for this home.
- $299,1003 bd1 ba1.2k sqft307 Parklawn Ct, Lancaster, PA 17601Off Market
- $275,0003 bd3 ba1.5k sqft311 Parklawn Ct, Lancaster, PA 17601Sold
- $302,0003 bd2 ba1.2k sqft313 Parklawn Ct, Lancaster, PA 17601Off Market
- $301,4003 bd3 ba1.2k sqft305 Parklawn Ct, Lancaster, PA 17601Off Market
- $286,2003 bd1 ba1.1k sqft315 Parklawn Ct, Lancaster, PA 17601Off Market
- $276,0002 bd3 ba1.1k sqft303 Parklawn Ct, Lancaster, PA 17601Off Market
- $285,8002 bd3 ba1.1k sqft301 Parklawn Ct, Lancaster, PA 17601Off Market
- $145,3002 bd2 ba1.3k sqft126 Norlawn Cir, Lancaster, PA 17601Off Market
A local agent can set up tours, give advice and negotiate with sellers.
Similar homes
- $289,9003 bd2 ba1.4k sqft144 Pinnacle Point Dr, Lancaster, PA 17601For Sale
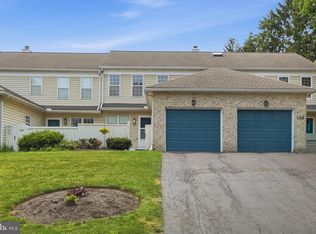
 MLS ID #PALA2091808, Brenda Altenderfer, Lusk & Associates Sotheby's International Realty. Bright MLS
 - $374,9003 bd2 ba1k sqft923 Rohrerstown Rd, Lancaster, PA 17601For Sale
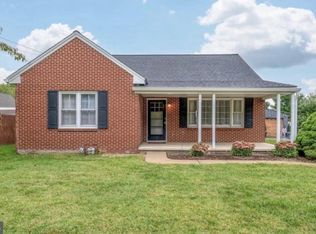 MLS ID #PALA2089900, Dipak Bhatta, Coldwell Banker Realty. Bright MLS
 - $325,0005 bd3 ba1.6k sqft144 E Liberty St, Lancaster, PA 17602For Sale
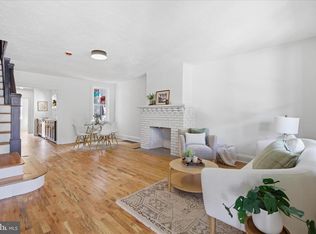 MLS ID #PALA2092390, Alex Whitt, Keller Williams Elite. Bright MLS
 - $306,9003 bd2 ba1.8k sqft9 Park Circle Dr, Lancaster, PA 17603For Sale
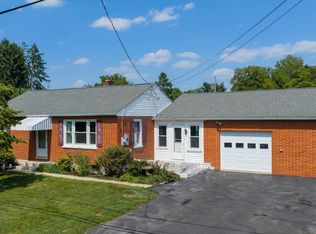 MLS ID #PALA2092176, Erin Chaboya, RE/MAX SmartHub Realty. Bright MLS
 - $349,9003 bd2 ba1.9k sqft39 Toll Gate Sta, Lancaster, PA 17601For SaleMLS ID #PALA2091716, Thai Loy, Coldwell Banker Realty. Bright MLS
- $325,0004 bd3 ba1.5k sqft230 W Liberty St, Lancaster, PA 17603For SaleMLS ID #PALA2089166, Noah Martin, RE/MAX Pinnacle. Bright MLS
- $290,0003 bd2 ba1.2k sqft303 Church St, Lancaster, PA 17602For SaleMLS ID #PALA2088690, Robert Rinkus, Berkshire Hathaway HomeServices Homesale Realty. Bright MLS
- $329,9004 bd3 ba1.9k sqft304 E New St, Lancaster, PA 17602For SaleMLS ID #PALA2091888, Tracy Seiger, Life Changes Realty Group. Bright MLS
- $300,0002 bd2 ba1.2k sqft958 Elm Ave, Lancaster, PA 17603For SaleMLS ID #PALA2092082, John Esser, RE/MAX Realty Associates. Bright MLS
- $349,9002 bd3 ba1.6k sqft72 Deer Ford Dr, Lancaster, PA 17601For SaleMLS ID #PALA2087728, KYLE MCCORKEL, Prime Home Real Estate, LLC. Bright MLS
- $295,0003 bd2 ba1.2k sqft352 Dohner Dr, Lancaster, PA 17602For SaleMLS ID #PALA2092256, Nicole Nguyen, Realty Mark Cityscape. Bright MLS
- $299,9004 bd2 ba1.7k sqft431 High St, Lancaster, PA 17603For SaleMLS ID #PALA2087692, Mike Lombardo, Berkshire Hathaway HomeServices Homesale Realty. Bright MLS
- $258,0002 bd1 ba1.4k sqft724 Rohrerstown Rd, Lancaster, PA 17603For SaleMLS ID #PALA2091444, Jesse Hersh, Berkshire Hathaway HomeServices Homesale Realty. Bright MLS
- $334,9002 bd3 ba1.8k sqftRenatta Sachse,717-872-5480, Millersville, PA 17551For SaleMLS ID #PALA2089928, Tamer Gomaa, RE/MAX Pinnacle. Bright MLS
- $279,9003 bd1 ba1.5k sqft715 N Queen St, Lancaster, PA 17603For SaleMLS ID #PALA2088650, Colin McEvoy, LPT Realty, LLC. Bright MLS
- $299,9003 bd2 ba1.1k sqft10 Pennwick Dr, Lititz, PA 17543For SaleMLS ID #PALA2092186, Logan Chappel, JRHeller.com LLC. Bright MLS
- $364,9002 bd3 ba1.6k sqft214 Mayer Pl, Lancaster, PA 17601For SaleMLS ID #PALA2090302, Kimberly Mannon, Realty ONE Group Unlimited. Bright MLS
- $365,0004 bd3 ba1.7k sqft823 N Queen St, Lancaster, PA 17603For SaleMLS ID #PALA2088572, Jill Gagliano, RE/MAX SmartHub Realty. Bright MLS
- $269,9004 bd2 ba1.3k sqft513 Manor St, Lancaster, PA 17603For SaleMLS ID #PALA2090220, Amarilys Rivera, Berkshire Hathaway HomeServices Homesale Realty. Bright MLS
- $419,9004 bd2 ba2.1k sqft2148 Sherwal Ave, Lancaster, PA 17601For SaleMLS ID #PALA2091816, Mike Svanidze, Keller Williams Elite. Bright MLS
