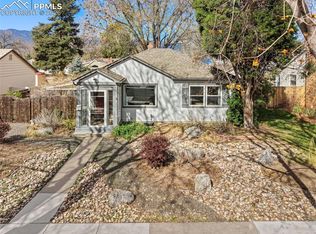
Welcome home to this beautifully reimagined ranch in desirable Cragmoor Heights! Located just minutes from UCCS, I-25, shopping, dining, and parks, this move-in ready gem combines timeless charm with thoughtful modern updates. From the moment you arrive, you'll appreciate the fresh stucco exterior, mature trees, new landscaping, oversized concrete patio, and convenient RV parking. Step inside and prepare to be amazed by the light-filled, warm, and inviting interior. Refinished hardwood floors, updated lighting, and vinyl windows create a bright and cheerful atmosphere throughout. The stunning kitchen has been completely refreshed with butcher block countertops, a new sink, garbage disposal, and a full suite of stainless steel appliances—including a range oven, microwave, dishwasher, refrigerator, and an incredible all-in-one washer/dryer combo. The beautifully remodeled bathroom features a new tub, vanity, mirror, and toilet, while all-new PEX plumbing and a new electric water heater provide peace of mind for years to come. The finished garage boasts fresh drywall and paint, a new overhead door and opener, updated headers, and direct access into the home. With three bedrooms, a spacious living area, and a large lot offering room to relax and entertain, this home truly checks all the boxes. Every detail has been thoughtfully considered, making this home feel fresh, bright, and welcoming. Don't miss your opportunity to own this exceptional Cragmoor Heights beauty—schedule your showing today before someone else calls it home!
For sale
Price cut: $4.6K (7/13)
$334,900
309 Redwood Dr, Colorado Springs, CO 80907
3beds
829sqft
:
Get pre-qualified$2,053/mo
Single Family Residence
Built in 1954
5,898 Square Feet Lot
$-- Zestimate®
$404/sqft
$-- HOA
What's special
Mature treesConvenient rv parkingNew sinkNew landscapingFinished garageRange ovenThree bedrooms
- 54 days |
- 509 |
- 35 |
Zillow last checked:
Listing updated:
Listed by:
Jenelle Meyer RENE 719-243-2598,
The Cutting Edge
Source: elevateMLS,MLS#: 9549179
Facts & features
Interior
Bedrooms & bathrooms
- Bedrooms: 3
- Bathrooms: 1
- Full bathrooms: 1
Other
- Level: Main
- Area: 121 Square Feet
- Dimensions: 11 x 11
Heating
- Forced Air
Cooling
- Ceiling Fan(s)
Appliances
- Included: 220v in Kitchen, Dishwasher, Disposal, Dryer, Microwave, Oven, Range, Refrigerator, Washer
- Laundry: Electric Hook-up, Main Level
Features
- Flooring: Tile, Wood
- Has basement: No
- Has fireplace: No
- Fireplace features: None
Interior area
- Total structure area: 829
- Total interior livable area: 829 sqft
- Finished area above ground: 829
- Finished area below ground: 0
Video & virtual tour
Property
Parking
- Total spaces: 1
- Parking features: Attached, Even with Main Level, Garage Door Opener, See Remarks, Concrete Driveway, RV Access/Parking
- Attached garage spaces: 1
Features
- Patio & porch: Concrete
- Fencing: Back Yard
- Has view: Yes
- View description: Mountain(s)
Lot
- Size: 5,898 Square Feet
- Features: Level, Hiking Trail, Near Fire Station, Near Hospital, Near Park, Near Public Transit, Near Schools, Near Shopping Center
Details
- Parcel number: 6330111004
Construction
Type & style
- Home type: SingleFamily
- Architectural style: Ranch
- Property subtype: Single Family Residence
Materials
- Stucco, Frame
- Foundation: Crawl Space
- Roof: Composite Shingle
Condition
- Existing Home
- New construction: No
- Year built: 1954
Utilities & green energy
- Water: Municipal
- Utilities for property: Electricity Connected, Natural Gas Connected
Community & HOA
Location
- Region: Colorado Springs
Financial & listing details
- Price per square foot: $404/sqft
- Tax assessed value: $328,105
- Annual tax amount: $1,082
- Date on market: 6/19/2026
- Listing terms: Cash,Conventional,FHA,VA Loan
- Electric utility on property: Yes
Estimated market value
Not available
Estimated sales range
Not available
Not available
Price history
| Date | Event | Price |
|---|---|---|
| 7/13/2026 | Price change | $334,900-1.4%$404/sqft |
Source:  elevateMLS #9549179 Report a problem elevateMLS #9549179 Report a problem | ||
| 7/9/2026 | Price change | $339,500-0.1%$410/sqft |
Source: elevateMLS #9549179 Report a problem | ||
| 6/20/2026 | Listing removed | $1,950$2/sqft |
Source: Zillow Rentals Report a problem | ||
| 6/19/2026 | Listed for sale | $339,900+26.6%$410/sqft |
Source: elevateMLS #9549179 Report a problem | ||
| 6/15/2026 | Price change | $1,950-2.5%$2/sqft |
Source: Zillow Rentals Report a problem | ||
| 5/20/2026 | Listed for rent | $2,000$2/sqft |
Source: Zillow Rentals Report a problem | ||
| 3/6/2026 | Sold | $268,500-2.9%$324/sqft |
Source: elevateMLS #3922345 Report a problem | ||
| 2/17/2026 | Pending sale | $276,500$334/sqft |
Source: elevateMLS #3922345 Report a problem | ||
| 2/2/2026 | Listed for sale | $276,500$334/sqft |
Source: elevateMLS #3922345 Report a problem | ||
| 1/21/2026 | Pending sale | $276,500$334/sqft |
Source: elevateMLS #3922345 Report a problem | ||
| 12/18/2025 | Listed for sale | $276,500$334/sqft |
Source: elevateMLS #3922345 Report a problem | ||
Public tax history
| Year | Property taxes | Tax assessment |
|---|---|---|
| 2024 | $868 +3.1% | $21,980 |
| 2023 | $842 -7.8% | $21,980 +46% |
| 2022 | $913 | $15,050 -2.8% |
| 2021 | -- | $15,480 +12.6% |
| 2020 | $933 +0.5% | $13,750 |
| 2019 | $928 +17.6% | $13,750 +21% |
| 2018 | $789 -5.3% | $11,360 |
| 2017 | $834 +5.6% | $11,360 +6.3% |
| 2016 | $789 +27.4% | $10,690 |
| 2015 | $620 +2.2% | $10,690 +6.1% |
| 2014 | $607 | $10,080 |
| 2013 | -- | -- |
| 2012 | -- | $10,080 |
| 2011 | $661 | $10,080 -10% |
| 2010 | -- | $11,200 |
| 2009 | -- | $11,200 +5% |
| 2008 | -- | $10,670 |
| 2006 | -- | $10,670 +31.1% |
| 2004 | -- | $8,140 |
| 2003 | $509 +3.7% | $8,140 -9.1% |
| 2002 | $491 +8.2% | $8,950 +14.5% |
| 2001 | $454 | $7,820 |
Find assessor info on the county website
Monthly payment
Est. payment
Payment breakdown
Explore the cost of this home by adjusting the details. Changes won't be saved.Climate risks
Neighborhood: Central Colorado Springs
Nearby schools
GreatSchools rating
- 2/10Edison Elementary SchoolGrades: PK-5Distance: 1.2 mi
- 4/10Mann Middle SchoolGrades: 6-8Distance: 1.9 mi
- 4/10Coronado High SchoolGrades: 9-12Distance: 2.8 mi
Schools provided by the listing agent
- District: Colorado Springs 11
Source: elevateMLS. This data may not be complete. We recommend contacting the local school district to confirm school assignments for this home.
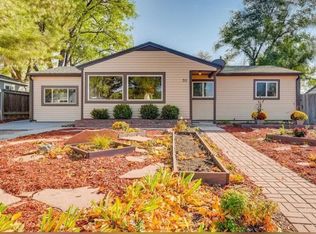
- $295,0004 bd1 ba1.1k sqft307 Redwood Dr, Colorado Springs, CO 80907Sold

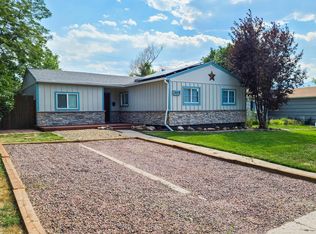
- $353,2004 bd2 ba1k sqft311 Redwood Dr, Colorado Springs, CO 80907Off Market
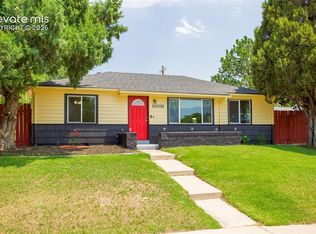
- $346,8004 bd2 ba1k sqft305 Redwood Dr, Colorado Springs, CO 80907Off Market
- $296,6002 bd1 ba1k sqft310 Solar Dr, Colorado Springs, CO 80907Off Market
- $339,0003 bd1 ba1k sqft313 Redwood Dr, Colorado Springs, CO 80907Off Market
- $240,0003 bd1 ba1.1k sqft312 Solar Dr, Colorado Springs, CO 80907Sold
- $320,9003 bd1 ba1.4k sqft308 Solar Dr, Colorado Springs, CO 80907Off Market
- $363,3003 bd1 ba2k sqft310 Redwood Dr, Colorado Springs, CO 80907Off Market
A local agent can set up tours, give advice and negotiate with sellers.
Similar homes
- $310,0002 bd1 ba660 sqft3119 N Arcadia St, Colorado Springs, CO 80907For Sale

 MLS ID #5586350, Derek Wagner, Keller Williams Premier Realty. elevateMLS
 - $335,0003 bd1 ba936 sqft2207 N Union Blvd, Colorado Springs, CO 80909For Sale
 MLS ID #3318639, Camellia Coray, Coldwell Banker Realty. elevateMLS
 - $325,0003 bd1 ba894 sqft2436 Launcelot Ct, Colorado Springs, CO 80904For Sale
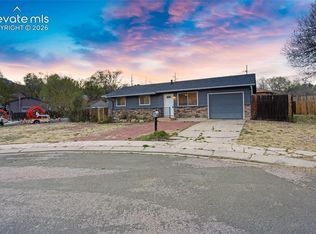 MLS ID #1048678, Elizabeth Villegas, Elizabeth Villegas. elevateMLS
 - $360,0002 bd2 ba800 sqft2432 N Royer St, Colorado Springs, CO 80907For Sale
 MLS ID #7954090, Joshua Vague, The Warner Group. elevateMLS
 - $339,0002 bd1 ba966 sqft1220 E Fountain Blvd, Colorado Springs, CO 80910For SaleMLS ID #5209981, Maleena Skillington GRI SRS , Venterra Real Estate LLC. elevateMLS
- $345,0003 bd1 ba1k sqft2016 Winston Rd, Colorado Springs, CO 80909For SaleMLS ID #2148114, Mercede Ragghianti ABR GRI SRES , Redfin Corporation. elevateMLS
- $305,0003 bd1 ba991 sqft1636 Happiness Dr, Colorado Springs, CO 80909For SaleMLS ID #3488125, Tara Jones, Opendoor Brokerage LLC. elevateMLS
- $394,0003 bd2 ba1.1k sqft2305 N Logan Ave, Colorado Springs, CO 80907For SaleMLS ID #5705987, Dustin Wager, Legends Real Estate. elevateMLS
- $317,0002 bd1 ba943 sqft3102 E San Miguel St, Colorado Springs, CO 80909For SaleMLS ID #5348985, Carmen Boles DSC MRP RENE , The Platinum Group. elevateMLS
- $369,0002 bd1 ba942 sqft416 E Columbia St, Colorado Springs, CO 80907For SaleMLS ID #6408893, Dana Goodman, ERA Shields Real Estate. elevateMLS
- $320,0003 bd2 ba1k sqft1235 Quivira Dr, Colorado Springs, CO 80910For SaleMLS ID #5971149, Brandon Lecocq ABR MRP SFR , Epique Realty. elevateMLS
- $365,0003 bd2 ba1.2k sqft1917 E Cache La Poudre Street, Colorado Springs, CO 80909For Sale
 MLS ID #9549687, Fabiane Santos Gerwe, Ed Prather Real Estate. REcolorado as distributed by MLS GRID
 - $307,0003 bd1 ba936 sqft2736 Ben Ct, Colorado Springs, CO 80909For SaleMLS ID #7286767, Nathan Johnson MRP GRI CRS ABR , RE/MAX Real Estate Group LLC. elevateMLS
- $319,9003 bd1 ba1k sqft112 N Roosevelt St, Colorado Springs, CO 80909For SaleMLS ID #1638081, John Harding MRP , RE/MAX Real Estate Group LLC. elevateMLS
- $357,9992 bd1 ba914 sqft611 Maple St, Colorado Springs, CO 80903For SaleMLS ID #6612899, Craig Dillion, New Era Realty. elevateMLS
- $309,9003 bd1 ba913 sqft110 N Brentwood Dr, Colorado Springs, CO 80909For SaleMLS ID #6254061, Al Palmonari MRP , Venterra Real Estate LLC. elevateMLS
- $308,0003 bd1 ba894 sqft1917 S Prospect Ave, Colorado Springs, CO 80905For SaleMLS ID #6409943, Laura Gallant ABR C2EX MRP RENE SFR SRES , The Platinum Group. elevateMLS
- $309,0003 bd1 ba1.1k sqft2122 Doniphan Dr, Colorado Springs, CO 80910For SaleMLS ID #6589248, Daniel Armstrong, Armstrong Real Estate Company. elevateMLS
- $335,0003 bd2 ba1k sqft1540 Saratoga Dr, Colorado Springs, CO 80910For SaleMLS ID #3132839, Aaron Brewster GRI , Highest Point Inc. elevateMLS
- $325,0002 bd2 ba941 sqft112 S Limit St, Colorado Springs, CO 80905For SaleMLS ID #1522560, Kobie Keir SRES , The Property Group, Inc.. elevateMLS
