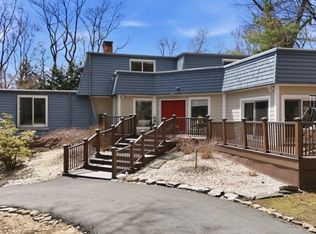
Nestled at the end of a tranquil cul-de-sac in sought-after Franklin Lakes, this sprawling custom residence sits on a manicured, professionally landscaped 1.4-acre property. It offers over 5,500 square feet of elegant living space. A grand foyer with a stunning curved staircase welcomes you into sun-drenched interiors. A dramatic focal point is the 2-story great room, featuring arched windows that frame beautiful natural views. The heart of the home is the expansive kitchen with ample space for gathering and entertaining. An elegant oak library and 2nd office provide the perfect work-from-home spaces or private retreats. Upstairs, five spacious bedrooms and three baths include a well-appointed primary suite with a sitting room, a luxurious spa-like bathroom, and two generous walk-in closets. The resort-style backyard is ideal for entertaining, offering an oversized pool, spa, a built-in barbecue, and multiple patios surrounded by lush, mature landscaping for exceptional privacy. Recent updates include a striking stone-and-masonry stucco exterior, a newer roof, a generator, new central air, a state-of-the-art alarm system, and a newly plastered and tiled pool, enhancing both curb appeal and long-term value. Ideally located near top-rated schools, shopping, and dining, this home offers a rare opportunity to enjoy privacy, space, and luxury in premier Franklin Lakes, just 30 minutes from Manhattan.
Under contract
$2,099,999
309 Skyridge Road, Franklin Lakes Boro, NJ 07417
6beds
5,557sqft
Single Family Residence
Built in 1995
1.4 Acres Lot
$2,209,700 Zestimate®
$378/sqft
$-- HOA
What's special
Oversized poolElegant oak libraryTwo generous walk-in closetsBuilt-in barbecueSun-drenched interiorsLuxurious spa-like bathroomFive spacious bedrooms
- 31 days |
- 881 |
- 30 |
Zillow last checked:
Listing updated:
Listed by:
Jolie Schoffelen 201-657-5847,
Prominent Properties Sir
Source: GSMLS,MLS#: 4032363
Facts & features
Interior
Bedrooms & bathrooms
- Bedrooms: 6
- Bathrooms: 4
- Full bathrooms: 3
- 1/2 bathrooms: 1
Primary bedroom
- Description: Sitting Room, Walk-In Closet
Bedroom 1
- Level: Second
Bedroom 2
- Level: Second
Bedroom 3
- Level: Second
Bedroom 4
- Level: Second
Primary bathroom
- Features: Stall Shower
Dining room
- Features: Dining L
- Level: First
Family room
- Level: First
Kitchen
- Features: Kitchen Island, Eat-in Kitchen
- Level: First
Living room
- Level: First
Heating
- Baseboard - Hotwater, Zoned, Natural Gas
Cooling
- 2 Units, Central Air
Appliances
- Included: Carbon Monoxide Detector, Central Vacuum, Gas Cooktop, Dishwasher, Dryer, Generator-Built-In, Instant Hot Water, Kitchen Exhaust Fan, Microwave, Refrigerator, Self Cleaning Oven, Wall Oven(s) - Electric, Washer, Water Softener Owned, Gas Water Heater
Features
- Central Vacuum, Great Room, Office, Bedroom
- Flooring: Marble, Tile, Wood
- Windows: Blinds, Drapes
- Basement: Yes,Full,Unfinished
- Number of fireplaces: 1
- Fireplace features: Gas, Great Room, Wood Burning
Interior area
- Total structure area: 5,557
- Total interior livable area: 5,557 sqft
Property
Parking
- Total spaces: 3
- Parking features: 1 Car Width, Additional Parking, Asphalt, Paver Block
- Garage spaces: 3
- Uncovered spaces: 3
Features
- Patio & porch: Patio
- Exterior features: Barbecue, Underground Lawn Sprinkler
- Has private pool: Yes
- Pool features: Outdoor Pool, Gunite, Heated, In Ground
- Has spa: Yes
- Spa features: Bath, Hot Tub
Lot
- Size: 1.4 Acres
- Dimensions: 60,984
- Features: Cul-De-Sac, Wooded
Details
- Parcel number: 1120012100000000060005
- Zoning description: Residential
- Other equipment: Generator-Built-In, Intercom
Construction
Type & style
- Home type: SingleFamily
- Architectural style: Colonial
- Property subtype: Single Family Residence
Materials
- Stone, Stucco
- Roof: Asphalt Shingle
Condition
- Year built: 1995
Utilities & green energy
- Gas: Gas-Natural
- Sewer: Septic 5+ Bedroom Town Verified
- Water: Well
- Utilities for property: Natural Gas Connected, Fiber Optic
Community & HOA
Community
- Security: Carbon Monoxide Detector
Location
- Region: Franklin Lakes
Financial & listing details
- Price per square foot: $378/sqft
- Tax assessed value: $1,537,000
- Annual tax amount: $29,264
- Date on market: 6/4/2026
- Exclusions: Stair Lift
- Ownership type: Fee Simple
Estimated market value
$2,209,700
$2.10M - $2.32M
Not available
Price history
| Date | Event | Price |
|---|---|---|
| 6/16/2026 | Pending sale | $2,099,999$378/sqft |
Source:  GSMLS #4032363 Report a problem GSMLS #4032363 Report a problem | ||
| 6/4/2026 | Listed for sale | $2,099,999$378/sqft |
Source: GSMLS #4032363 Report a problem | ||
Public tax history
Tax history is unavailable.
Monthly payment
Est. payment$--/mo
Payment breakdown
Explore the cost of this home by adjusting the details. Changes won't be saved.All calculations are estimates and provided by Zillow, Inc. for informational purposes only. Actual amounts may vary.
HOA fees may include property taxes on listings classified as Co-Ops. Contact the listing agent and/or owner for fee details.
Mortgage interest rates are dependent on a number of factors, including credit score, down payment, and repayment length. Interest rate data provided by Zillow Group Marketplace, Inc. as of 1/1/1970 from various mortgage lenders with which we have lead or other similar arrangements; the Estimated Payment is an average of those rates.
See how much you could borrow to make a competitive offer.
Climate risks
Neighborhood: 07417
Nearby schools
GreatSchools rating
- 7/10Colonial Road SchoolGrades: PK-5Distance: 1.3 mi
- 7/10Franklin Ave Middle SchoolGrades: 6-8Distance: 2.1 mi
- 7/10Ramapo High SchoolGrades: 9-12Distance: 1.8 mi
Schools provided by the listing agent
- Elementary: Colonial Road
- Middle: Franklin
- High: Ramapo
Source: GSMLS. This data may not be complete. We recommend contacting the local school district to confirm school assignments for this home.

A local agent can set up tours, give advice and negotiate with sellers.
A local lender can help you make sure your offer is ready when you are.


- New Jersey
- Bergen County
- Franklin Lakes
- 07417
- 309 Skyridge Road
Nearby cities
Nearby zip codes
Other Franklin Lakes Topics
