Perfect for a growing family, this charming home sits on over an acre of peaceful land just minutes from the Country Club and Highway 64 Bypass. Featuring 4 bedrooms and 1.5 baths, this property is currently being remodeled—offering the perfect opportunity to add your personal touch. Enjoy an open floor plan with a beautiful wooden support beam, new kitchen cabinets, updated flooring, and an electric fireplace accented with shiplap. The spacious primary suite includes an exterior door leading to the backyard, while three additional bedrooms provide plenty of space for everyone. The updated bathroom, large wooden deck, and tree-lined yard create a warm and inviting outdoor retreat. A 20x30 detached garage/shop with electricity adds extra versatility. The roof is just a year old, and the HVAC unit is less than eight years old. With so much potential, this home is priced to sell—come make it your own! This property sale is "as is" and will need to be cash or a conventional loan!
Under contract - not showing
$215,000
309 Stella Ave, Lawrenceburg, TN 38464
4beds
1,475sqft
:
Get pre-qualified$1,292/mo
Single Family Residence, Residential
Built in 1974
1.18 Acres Lot
$-- Zestimate®
$146/sqft
$-- HOA
What's special
Updated bathroomUpdated flooringTree-lined yardOpen floor planBeautiful wooden support beamLarge wooden deckNew kitchen cabinets
- 149 days |
- 18 |
- 0 |
Zillow last checked:
Listing updated:
Listed by:
Christie Hagan 931-242-5562,
Coldwell Banker Southern Realty 931-762-3399
Source: RealTracs MLS as distributed by MLS GRID,MLS#: 3139811
Facts & features
Interior
Bedrooms & bathrooms
- Bedrooms: 4
- Bathrooms: 2
- Full bathrooms: 1
- 1/2 bathrooms: 1
- Main level bedrooms: 4
Bedroom 1
- Features: Half Bath
- Level: Half Bath
- Area: 110 Square Feet
- Dimensions: 11x10
Bedroom 2
- Features: Extra Large Closet
- Level: Extra Large Closet
- Area: 132 Square Feet
- Dimensions: 12x11
Bedroom 3
- Features: Extra Large Closet
- Level: Extra Large Closet
- Area: 168 Square Feet
- Dimensions: 14x12
Primary bathroom
- Features: None
- Level: None
Kitchen
- Features: Eat-in Kitchen
- Level: Eat-in Kitchen
- Area: 110 Square Feet
- Dimensions: 11x10
Living room
- Features: Great Room
- Level: Great Room
- Area: 216 Square Feet
- Dimensions: 18x12
Heating
- Central
Cooling
- Central Air
Appliances
- Included: Electric Oven, Cooktop, Dishwasher, Refrigerator
Features
- Flooring: Laminate
- Basement: Crawl Space
- Number of fireplaces: 1
- Fireplace features: Great Room
Interior area
- Total structure area: 1,475
- Total interior livable area: 1,475 sqft
- Finished area above ground: 1,475
Property
Parking
- Total spaces: 1
- Parking features: Detached
- Garage spaces: 1
Features
- Levels: One
- Stories: 1
- Patio & porch: Deck
Lot
- Size: 1.18 Acres
- Dimensions: 75 x 421
Details
- Parcel number: 088C A 00100 000
- Special conditions: Standard
Construction
Type & style
- Home type: SingleFamily
- Property subtype: Single Family Residence, Residential
Materials
- Brick
Condition
- New construction: No
- Year built: 1974
Utilities & green energy
- Sewer: Public Sewer
- Water: Public
- Utilities for property: Water Available
Community & HOA
Community
- Subdivision: Troup Subvd
HOA
- Has HOA: No
Location
- Region: Lawrenceburg
Financial & listing details
- Price per square foot: $146/sqft
- Tax assessed value: $139,100
- Annual tax amount: $1,081
- Date on market: 3/5/2026
Estimated market value
Not available
Estimated sales range
Not available
Not available
Price history
| Date | Event | Price |
|---|---|---|
| 5/22/2026 | Pending sale | $215,000$146/sqft |
Source:  RealTracs MLS as distributed by MLS GRID #3139811 Report a problem RealTracs MLS as distributed by MLS GRID #3139811 Report a problem | ||
| 4/17/2026 | Contingent | $215,000$146/sqft |
Source: RealTracs MLS as distributed by MLS GRID #3139811 Report a problem | ||
| 4/14/2026 | Price change | $215,000-6.5%$146/sqft |
Source: RealTracs MLS as distributed by MLS GRID #3139811 Report a problem | ||
| 3/18/2026 | Price change | $229,900-3.8%$156/sqft |
Source: RealTracs MLS as distributed by MLS GRID #3139811 Report a problem | ||
| 3/5/2026 | Listed for sale | $239,000-1.2%$162/sqft |
Source: RealTracs MLS as distributed by MLS GRID #3139811 Report a problem | ||
| 1/2/2026 | Listing removed | $242,000$164/sqft |
Source: RealTracs MLS as distributed by MLS GRID #3032984 Report a problem | ||
| 11/11/2025 | Price change | $242,000-2.8%$164/sqft |
Source: RealTracs MLS as distributed by MLS GRID #3032984 Report a problem | ||
| 10/24/2025 | Listed for sale | $249,000+111.9%$169/sqft |
Source: RealTracs MLS as distributed by MLS GRID #3032984 Report a problem | ||
| 4/30/2019 | Sold | $117,500+24.3%$80/sqft |
Source: Public Record Report a problem | ||
| 6/21/2017 | Sold | $94,500+41%$64/sqft |
Source: Public Record Report a problem | ||
| 4/15/2016 | Sold | $67,000-21.2%$45/sqft |
Source: Public Record Report a problem | ||
| 5/27/2011 | Sold | $85,000-2.9%$58/sqft |
Source: Public Record Report a problem | ||
| 3/30/2011 | Listed for sale | $87,500$59/sqft |
Source: RE/MAX PROS #1233107 Report a problem | ||
| 2/17/2011 | Listing removed | $87,500$59/sqft |
Source: RE/MAX PROS #1233107 Report a problem | ||
| 11/26/2010 | Listed for sale | $87,500$59/sqft |
Source: RE/MAX PROS #1233107 Report a problem | ||
Public tax history
| Year | Property taxes | Tax assessment |
|---|---|---|
| 2025 | $1,081 | $34,775 |
| 2024 | $1,081 | $34,775 |
| 2023 | $1,081 | $34,775 |
| 2022 | $1,081 +21.4% | $34,775 +71.7% |
| 2021 | $890 | $20,250 |
| 2020 | $890 | $20,250 |
| 2019 | $890 | $20,250 |
| 2018 | $890 +0% | $20,250 |
| 2017 | $890 | $20,250 |
| 2016 | $890 +5.6% | $20,250 |
| 2015 | $843 +4.1% | $20,250 +4.1% |
| 2014 | $810 | $19,450 |
| 2013 | $810 | $19,450 |
| 2011 | $810 | $19,450 |
| 2010 | $810 | $19,450 |
| 2009 | -- | $19,450 +13.6% |
| 2008 | $772 -1.1% | $17,125 |
| 2007 | $781 | $17,125 |
| 2006 | $781 +6.3% | $17,125 |
| 2005 | $735 | $17,125 |
| 2004 | $735 +19.6% | $17,125 +3.3% |
| 2003 | $614 | $16,575 0% |
| 2001 | -- | $16,576 -75% |
| 2000 | -- | $66,302 |
Find assessor info on the county website
Monthly payment
Est. payment
Payment breakdown
Explore the cost of this home by adjusting the details. Changes won't be saved.Climate risks
Neighborhood: 38464
Nearby schools
GreatSchools rating
- 6/10David Crockett Elementary SchoolGrades: PK-5Distance: 1.2 mi
- 6/10E O Coffman Middle SchoolGrades: 6-8Distance: 2.6 mi
- NALawrence Adult High SchoolGrades: 9-12Distance: 2.3 mi
Schools provided by the listing agent
- Elementary: David Crockett Elementary
- Middle: E O Coffman Middle School
- High: Lawrence Co High School
Source: RealTracs MLS as distributed by MLS GRID. This data may not be complete. We recommend contacting the local school district to confirm school assignments for this home.
- $205,000-- bd1 ba1.4k sqft412 Stella Ave, Lawrenceburg, TN 38464Off Market
- $80,000-- bd1 ba1.4k sqft314 Devin Dr, Lawrenceburg, TN 38464Sold
- $205,0003 bd1 ba1.3k sqft307 Stella Ave, Lawrenceburg, TN 38464Sold
- $283,9004 bd2 ba1.9k sqft318 Devin Dr, Lawrenceburg, TN 38464Off Market

- $25,0000.9 Acres0 Devin Dr LOT 14, Lawrenceburg, TN 38464Sold
- $222,3003 bd2 ba1.4k sqft410 Stella Ave, Lawrenceburg, TN 38464Off Market
- $25,000-- bd-- ba-- sqftDevin Dr, Lawrenceburg, TN 38464Sold
- $170,0003 bd2 ba1.3k sqft305 Stella Ave, Lawrenceburg, TN 38464Sold
A local agent can set up tours, give advice and negotiate with sellers.
Similar homes
- $212,5003 bd1 ba1k sqft500 Prosser Rd, Lawrenceburg, TN 38464For Sale
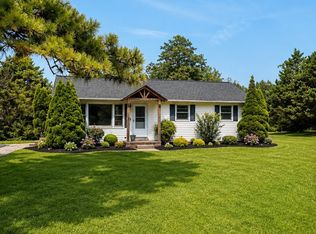
 MLS ID #3218318, Christie Hagan. RealTracs MLS as distributed by MLS GRID
 - $239,0004 bd2 ba1.7k sqft1612 Whippoorwill Dr, Lawrenceburg, TN 38464For Sale
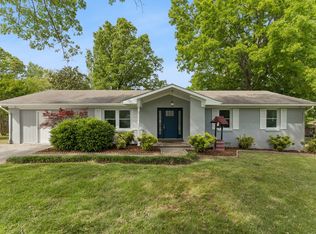 MLS ID #3183256, Seth Choate. RealTracs MLS as distributed by MLS GRID
 - $255,0003 bd2 ba1.2k sqft1414 Triple K Ave, Lawrenceburg, TN 38464For Sale
 MLS ID #3311599, Lorie Alexander. RealTracs MLS as distributed by MLS GRID
 - $236,5003 bd3 ba1.3k sqft306 Johnson St, Lawrenceburg, TN 38464For Sale
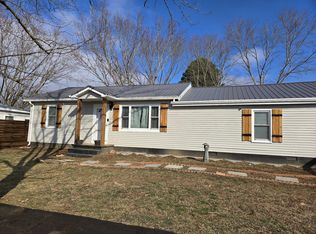 MLS ID #3122547, Kim Hanback. RealTracs MLS as distributed by MLS GRID
 - $189,9004 bd1 ba1.1k sqft413 5th St, Lawrenceburg, TN 38464For SaleMLS ID #3311928, Connie I. Quillen. RealTracs MLS as distributed by MLS GRID
- $219,9003 bd2 ba1.6k sqft215 S Military Ave, Lawrenceburg, TN 38464For SaleMLS ID #529436, Holly Cavins. Strategic MLS Alliance
- $259,5003 bd2 ba1.2k sqft307 Randall St, Lawrenceburg, TN 38464For SaleMLS ID #3173390, Bobby Patterson. RealTracs MLS as distributed by MLS GRID
- $249,0003 bd2 ba1.8k sqft932 Hayes Rd, Lawrenceburg, TN 38464For SaleMLS ID #3148307, Ilde Cruz. RealTracs MLS as distributed by MLS GRID
- $174,9004 bd2 ba2.1k sqft323 Kennedy St, Lawrenceburg, TN 38464For SaleMLS ID #3229317, Kasie Nunley. RealTracs MLS as distributed by MLS GRID
- $239,9003 bd2 ba1.4k sqft1580 Branch Dr, Lawrenceburg, TN 38464For SaleMLS ID #3191056, Bobby Patterson. RealTracs MLS as distributed by MLS GRID
- $250,0003 bd1 ba1.1k sqft701 Herb Dr, Lawrenceburg, TN 38464For SaleMLS ID #3301996, Jotham Saunders. RealTracs MLS as distributed by MLS GRID
- $209,0003 bd1 ba1.1k sqft813 N Military Ave, Lawrenceburg, TN 38464For SaleMLS ID #3168382, Bobby Patterson. RealTracs MLS as distributed by MLS GRID
- $269,0004 bd2 ba1.7k sqft25 Salem Ln, Lawrenceburg, TN 38464For SaleMLS ID #3250455, Daniel Demers. RealTracs MLS as distributed by MLS GRID
- $224,0003 bd1 ba1.3k sqft412 4th St, Lawrenceburg, TN 38464For SaleMLS ID #3262000, Gabrielle Hanson. RealTracs MLS as distributed by MLS GRID
- $214,9002 bd1 ba1k sqft502 5th St, Lawrenceburg, TN 38464For SaleMLS ID #3260028, Kerry Wayne Boshers. RealTracs MLS as distributed by MLS GRID
- $165,0003 bd2 ba1.8k sqft2010 W Gaines St, Lawrenceburg, TN 38464For SaleMLS ID #3149809, Stacey Springer. RealTracs MLS as distributed by MLS GRID
- $249,0003 bd2 ba1.7k sqft301 Simpson St, Lawrenceburg, TN 38464For SaleMLS ID #3169010, Jeff Hood. RealTracs MLS as distributed by MLS GRID
- $269,0003 bd2 ba1.4k sqft132 Jackson St, Lawrenceburg, TN 38464For SaleMLS ID #3243150, Bobby Patterson. RealTracs MLS as distributed by MLS GRID
- $260,0003 bd2 ba1.3k sqft617 Fall River Rd, Lawrenceburg, TN 38464For SaleMLS ID #3242922, Matt Pellegrino. RealTracs MLS as distributed by MLS GRID
- $264,0004 bd3 ba1.6k sqft218 Admiral Cir, Lawrenceburg, TN 38464For SaleMLS ID #3183525, Robert Bradley "Brad" Phillips. RealTracs MLS as distributed by MLS GRID