New Construction - estimated completion September! Meet the Laramie, a striking, modern two-story offering 4 Bedrooms (2 up & 2 down), 3 Bathrooms, Study, Game Room, Covered Rear Patio + 2 Car Garage. The spacious living area features a Chef's kitchen with central island, plenty of cabinet and counter space, walk-in pantry, casual dining area and two-story family room with abundant natural light. A dedicated study sits off the family room for the perfect work-from-home setup. The primary suite features an ensuite bath with dual vanities, walk-in shower, soaking tub, and large closet offering direct access to the utility room for laundry day ease. A second bedroom and full bath down is perfect for guests or littles. Upstairs, 2 Bedrooms, a Jack-n-Jill bath, and game room overlook the family room. GE Stainless Steel Appliances, 42" Cabinetry, Wood-look Tile Flooring, 2" Blinds, Security System, Automatic Garage Door Opener, Sprinkler System, Fully Sodded Yard +
Landscape Pkg included!
New construction
$392,990
30918 Little Tupper Ln, Waller, TX 77484
4beds
2,671sqft
Single Family Residence
Built in 2026
6,185 Square Feet Lot
$383,600 Zestimate®
$147/sqft
$100/mo HOA
What's special
Wood-look tile flooringCovered rear patioSoaking tubGame roomGe stainless steel appliancesDual vanitiesWalk-in pantry
- 77 days
- 5
- 4
Zillow last checked:
Listing updated:
Listed by:
Clay Woodard 281-742-9030,
Chesmar Homes
Source: HAR,MLS#: 49605243
Facts & features
Interior
Bedrooms & bathrooms
- Bedrooms: 4
- Bathrooms: 3
- Full bathrooms: 3
Primary bedroom
- Level: First
- Area: 204
- Dimensions: 15x13.6
Bedroom
- Level: Second
- Area: 144
- Dimensions: 12x12
Bedroom
- Level: Second
- Area: 159.6
- Dimensions: 14x11.4
Bedroom
- Level: First
- Area: 133.56
- Dimensions: 10.6x12.6
Other
- Level: First
- Area: 110
- Dimensions: 10x11
Family room
- Level: First
- Area: 302.6
- Dimensions: 17x17.8
Game room
- Level: Second
- Area: 224
- Dimensions: 16x14
Heating
- Natural Gas
Cooling
- Ceiling Fan(s), Electric
Appliances
- Included: ENERGY STAR Qualified Appliances, Disposal, Convection Oven, Microwave, Gas Cooktop, Dishwasher
- Laundry: Electric Dryer Hookup, Washer Hookup
Features
- Formal Entry/Foyer, High Ceilings, 2 Bedrooms Down, 2 Bedrooms Up, En-Suite Bath, Primary Bed - 1st Floor, Walk-In Closet(s)
- Flooring: Carpet, Tile
- Windows: Insulated/Low-E windows, Window Coverings
- Has fireplace: No
Interior area
- Total structure area: 2,671
- Total interior livable area: 2,671 sqft
Video & virtual tour
Property
Parking
- Total spaces: 2
- Parking features: Attached, Garage Door Opener
- Attached garage spaces: 2
Features
- Stories: 2
- Patio & porch: Covered, Porch
- Exterior features: Sprinkler System
- Fencing: Back Yard
Lot
- Size: 6,185 Square Feet
- Features: Back Yard, Subdivided, 0 Up To 1/4 Acre
Details
- Parcel number: 1492410060029
Construction
Type & style
- Home type: SingleFamily
- Architectural style: Traditional
- Property subtype: Single Family Residence
Materials
- Brick
- Foundation: Slab
- Roof: Composition
Condition
- New construction: Yes
- Year built: 2026
Details
- Builder name: Chesmar Homes
Utilities & green energy
- Sewer: Public Sewer
- Water: Public
Green energy
- Green verification: ENERGY STAR Certified Homes, Environments for Living, HERS Index Score, Other Energy Report, Other Green Certification
- Energy efficient items: Thermostat, Lighting, HVAC>13 SEER, Other Energy Features
Community & HOA
Community
- Subdivision: Wildrye
HOA
- Has HOA: Yes
- HOA fee: $1,200 annually
Location
- Region: Waller
Financial & listing details
- Price per square foot: $147/sqft
- Date on market: 7/9/2026
- Listing terms: Cash,Conventional,FHA,VA Loan
- Ownership: Full Ownership
Estimated market value
$383,600
$364,000 - $403,000
$2,247/mo
Price history
| Date | Event | Price |
|---|---|---|
| 7/9/2026 | Listed for sale | $392,990$147/sqft |
Source:  HAR #49605243 Report a problem HAR #49605243 Report a problem | ||
Public tax history
Tax history is unavailable.
Monthly payment
Est. payment
Payment breakdown
Explore the cost of this home by adjusting the details. Changes won't be saved.Climate risks
Neighborhood: 77484
Nearby schools
Schools provided by the listing agent
- Elementary: Cure Elementary (Waller)
- Middle: Schultz Junior High School
- High: Waller High School
Source: HAR. This data may not be complete. We recommend contacting the local school district to confirm school assignments for this home.
- $339,9004 bd4 ba2.4k sqft31011 Newcomb Landing Ln, Waller, TX 77484Off Market
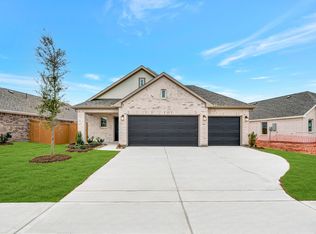
- $299,9904 bd2 ba1.8k sqft30919 Newcomb Landing Ln, Waller, TX 77484Pending

- $273,0004 bd2 ba1.8k sqft30911 Newcomb Landing Ln, Waller, TX 77484Off Market

- $245,4003 bd2 ba1.5k sqft31014 Newcomb Landing Ln, Waller, TX 77484Off Market

Similar homes
- $392,1654 bd3 ba2.5k sqft31003 Peck Pass Dr, Waller, TX 77484New Construction
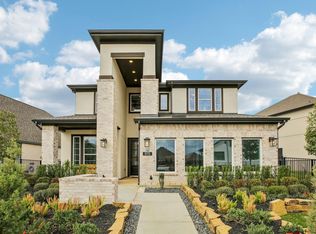 MLS ID #96710997, Clay Woodard, Chesmar Homes. HAR
 - from $322,9904 bd3 ba2.7k sqftMimosa Plan, Wildrye, Waller, TX 77484New Construction
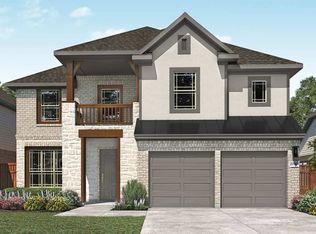 DRB Homes
 - $399,9904 bd3 ba2.3k sqft701 Green Ash Way, Waller, TX 77484New Construction
 HAR
HAR - from $319,9903 bd2 ba2.6k sqftMagnolia Plan, Wildrye, Waller, TX 77484New Construction
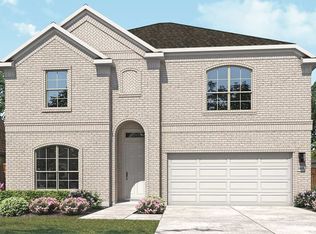 DRB Homes
