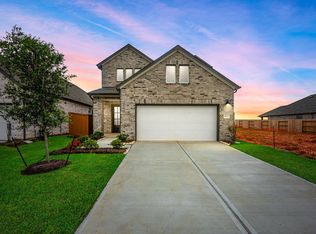
Experience single-story serenity with a beautifully flowing, open-concept design zoned to Waller ISD! The Willow plan (Elevation A) exudes tranquility. A welcoming foyer and gently curved hallway lead past secondary bedrooms into the heart of the home. The open kitchen features a spacious island perfect for gathering, flowing seamlessly into naturally lit dining and living areas. Extend your space outdoors with the covered patio, ideal for leisurely mornings or entertaining. Tucked at the back, the private primary suite offers a luxurious retreat with a soaking tub, walk-in shower, and generous walk-in closet. This home showcases the Harmony Collection, where rustic meets elegant. Natural wood textures and twisted iron finishes get bathed in sunlight, making this brand-new home feel like you’ve lived here forever. Located in Wildrye by Starwood Land in Waller, TX, residents enjoy over 130 acres of green space, a resort-style pool, a dog park, and scenic trails.
Pending
$289,990
30911 Newcomb Landing Ln, Waller, TX 77484
4beds
1,880sqft
:
Get pre-qualified$2,678/mo
Single Family Residence
Built in 2026
5,867 Square Feet Lot
$281,400 Zestimate®
$154/sqft
$100/mo HOA
What's special
Welcoming foyerBathed in sunlightSingle-story serenityOpen kitchenGently curved hallwayGenerous walk-in closetSoaking tub
- 64 days |
- 25 |
- 2 |
Likely to sell faster than
Zillow last checked:
Listing updated:
Listed by:
Jared Turner 832-803-0321,
Ashton Woods
Source: HAR,MLS#: 77536254
Facts & features
Interior
Bedrooms & bathrooms
- Bedrooms: 4
- Bathrooms: 2
- Full bathrooms: 2
Heating
- Natural Gas, Zoned
Cooling
- Ceiling Fan(s), Electric
Appliances
- Included: Disposal, Gas Oven, Microwave, Gas Cooktop, Dishwasher
- Laundry: Electric Dryer Hookup, Gas Dryer Hookup, Washer Hookup
Features
- High Ceilings
- Flooring: Carpet, Tile, Vinyl
- Windows: Insulated/Low-E windows
- Number of fireplaces: 1
- Fireplace features: Gas, Gas Log
Interior area
- Total structure area: 1,880
- Total interior livable area: 1,880 sqft
Property
Parking
- Total spaces: 2
- Parking features: Attached, Garage Door Opener
- Attached garage spaces: 2
Features
- Stories: 1
- Patio & porch: Covered
- Exterior features: Side Yard, Sprinkler System
- Fencing: Back Yard,Full
Lot
- Size: 5,867 Square Feet
- Features: Back Yard, Subdivided, 0 Up To 1/4 Acre
Construction
Type & style
- Home type: SingleFamily
- Architectural style: Traditional
- Property subtype: Single Family Residence
Materials
- Brick
- Foundation: Slab
- Roof: Composition
Condition
- New construction: Yes
- Year built: 2026
Details
- Builder name: Ashton Woods
Utilities & green energy
- Water: Water District
Green energy
- Green verification: Environments for Living, HERS Index Score
- Energy efficient items: Thermostat, HVAC, Insulation, Other Energy Features
Community & HOA
Community
- Subdivision: Wildrye
HOA
- Has HOA: Yes
- HOA fee: $1,200 annually
Location
- Region: Waller
Financial & listing details
- Price per square foot: $154/sqft
- Date on market: 5/22/2026
- Listing terms: Cash,Conventional,FHA,VA Loan
- Ownership: Full Ownership
- Road surface type: Concrete, Curbs, Gutters
Estimated market value
$281,400
$267,000 - $295,000
$2,273/mo
Price history
| Date | Event | Price |
|---|---|---|
| 6/22/2026 | Pending sale | $289,990$154/sqft |
Source:  HAR #77536254 Report a problem HAR #77536254 Report a problem | ||
| 4/24/2026 | Price change | $289,990-7.9%$154/sqft |
Source: HAR #68257262 Report a problem | ||
| 4/23/2026 | Listed for sale | $314,990$168/sqft |
Source: HAR #68257262 Report a problem | ||
Public tax history
Tax history is unavailable.
Monthly payment
Est. payment
Payment breakdown
Explore the cost of this home by adjusting the details. Changes won't be saved.Climate risks
Neighborhood: 77484
Nearby schools
GreatSchools rating
- 5/10I T Holleman Elementary SchoolGrades: PK-5Distance: 3.2 mi
- 5/10Schultz Junior High SchoolGrades: 6-8Distance: 1.9 mi
- 4/10Waller High SchoolGrades: 9-12Distance: 1.9 mi
Schools provided by the listing agent
- Elementary: Cure Elementary (Waller)
- Middle: Schultz Junior High School
- High: Waller High School
Source: HAR. This data may not be complete. We recommend contacting the local school district to confirm school assignments for this home.
- $257,9903 bd2 ba1.5k sqft31014 Newcomb Landing Ln, Waller, TX 77484Pending
- $307,2004 bd3 ba2.1k sqft30915 Newcomb Landing Ln, Waller, TX 77484Off Market
- $309,9904 bd2 ba1.8k sqft30919 Newcomb Landing Ln, Waller, TX 77484New Construction

- $284,9904 bd3 ba2.4k sqft31018 Newcomb Landing Ln, Waller, TX 77484Pending
- $241,9003 bd2 ba1.6k sqft31007 Newcomb Landing Ln, Waller, TX 77484Off Market
- $346,6004 bd4 ba2.4k sqft31011 Newcomb Landing Ln, Waller, TX 77484Off Market
- $258,6003 bd2 ba1.7k sqft30902 Newcomb Landing Ln, Waller, TX 77484Off Market
- $397,9905 bd3 ba2.4k sqft30907 Newcomb Landing Ln, Waller, TX 77484Pending
A local agent can set up tours, give advice and negotiate with sellers.
Similar homes
- $274,9904 bd2 ba1.8k sqft22535 Camp Driftwood Way, Waller, TX 77484New Construction
 MLS ID #86631149, Jared Turner, Ashton Woods. HAR
 - $299,9904 bd3 ba2.2k sqft30906 Newcomb Landing Ln, Waller, TX 77484New Construction
 HAR
HAR - $319,9904 bd3 ba2.2k sqft30922 Newcomb Landing Ln, Waller, TX 77484New Construction
 HAR
HAR - $264,9904 bd2 ba1.7k sqft30814 Newcomb Landing Ln, Waller, TX 77484New Construction
 HAR
HAR - $249,9903 bd2 ba1.5k sqft30914 Newcomb Landing Ln, Waller, TX 77484New ConstructionHAR
- $297,2133 bd2 ba1.6k sqft21911 Iris Colony Dr, Waller, TX 77484New ConstructionMLS ID #30519121, Teri Walter, K. Hovnanian Homes. HAR
- $349,9904 bd3 ba2.5k sqft22530 Basswood Bend Rd, Waller, TX 77484New ConstructionHAR
- $299,3593 bd2 ba1.6k sqft21915 Laurel Cherry Ct, Waller, TX 77484New ConstructionHAR
- $369,2654 bd3 ba2.5k sqft22527 Basswood Bend Rd, Waller, TX 77484New ConstructionHAR
- $379,9904 bd3 ba2.6k sqft30815 Swift Hill Ln, Waller, TX 77484New ConstructionHAR
- $349,3843 bd2 ba2k sqft29307 Suncreek Ranch Ct, Waller, TX 77484New ConstructionHAR
- $319,7403 bd2 ba1.9k sqft425 Mourning Dove Dr, Waller, TX 77484New ConstructionHAR
- $358,2884 bd3 ba2.5k sqft21930 Iris Colony Dr, Waller, TX 77484New ConstructionHAR
- $389,4493 bd2 ba2k sqft29303 Hillberry Oaks Ct, Waller, TX 77484New ConstructionHAR
- $295,0004 bd2 ba1.7k sqft541 Wax Myrtle Way, Hockley, TX 77447New ConstructionMLS ID #80700418, Meredith Marti, Marti Realty Group. HAR
- $317,2404 bd4 ba2.7k sqft17418 Butterfly Orchid Ln, Waller, TX 77484New ConstructionHAR
- $270,0004 bd2 ba1.6k sqft549 Wax Myrtle Way, Hockley, TX 77447New ConstructionMLS ID #46671756, Meredith Marti, Marti Realty Group. HAR
- $377,9904 bd3 ba2.2k sqft620 Rocky Bluff Way, Waller, TX 77484New ConstructionMLS ID #44806680, Jared Turner, Long Lake Ltd. HAR
- $315,0004 bd3 ba2.1k sqft545 Wax Myrtle Way, Hockley, TX 77447New ConstructionMLS ID #35554419, Meredith Marti, Marti Realty Group. HAR
- $288,9904 bd3 ba2k sqft416 Pine Branch Ln, Hockley, TX 77447New ConstructionHAR
