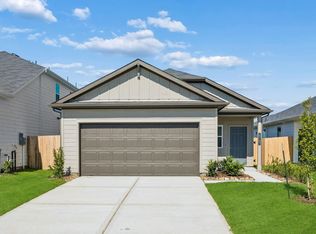
READY NOW! The Azalea plan is a modern 3-bedroom, 2-bathroom, and 2-car garage home built by M/I Homes. The open floor plan connects the living room, dining area, and kitchen seamlessly. The kitchen features sleek countertops, modern appliances, and ample cabinet space. This single-story home spans 1,549 sq. ft. and includes 3 bedrooms, an owner's bedroom with an en-suite bathroom, a luxurious walk-in shower, and a dual sink vanity. Additionally, there are 2 more bedrooms that can be used for guests, children, or a home office, providing versatility to suit your needs. Outside is a covered patio in the backyard for those lovely, cool, peaceful mornings and evenings. The property is located in the tranquil neighborhood of Wildrye, offering easy access to local amenities, schools, parks, and highways. Don't hesitate to get in touch with us to schedule a private showing.
Pending
Price cut: $2K (5/4)
$257,990
31014 Newcomb Landing Ln, Waller, TX 77484
3beds
1,549sqft
:
Get pre-qualified$2,394/mo
Single Family Residence
Built in 2025
5,837 Square Feet Lot
$254,700 Zestimate®
$167/sqft
$100/mo HOA
What's special
Modern appliancesLuxurious walk-in showerKitchen features sleek countertopsDual sink vanityAmple cabinet space
- 251 days |
- 1 |
- 0 |
Zillow last checked:
Listing updated:
Listed by:
Heather Chavana 281-962-8770,
M/I Homes
Source: HAR,MLS#: 52321315
Facts & features
Interior
Bedrooms & bathrooms
- Bedrooms: 3
- Bathrooms: 2
- Full bathrooms: 2
Rooms
- Room types: Family Room
Primary bathroom
- Features: Primary Bath: Double Sinks, Primary Bath: Shower Only, Secondary Bath(s): Tub/Shower Combo
Kitchen
- Features: Kitchen Island, Pantry
Heating
- Natural Gas
Cooling
- Electric
Appliances
- Included: ENERGY STAR Qualified Appliances, Microwave, Gas Range, Dishwasher
- Laundry: Electric Dryer Hookup, Washer Hookup
Features
- All Bedrooms Down, Primary Bed - 1st Floor, Walk-In Closet(s)
Interior area
- Total structure area: 1,549
- Total interior livable area: 1,549 sqft
Property
Parking
- Total spaces: 2
- Parking features: Attached
- Attached garage spaces: 2
Features
- Stories: 1
- Patio & porch: Covered
- Exterior features: Sprinkler System
- Fencing: Back Yard
Lot
- Size: 5,837 Square Feet
- Features: Subdivided, 0 Up To 1/4 Acre
Construction
Type & style
- Home type: SingleFamily
- Architectural style: Traditional
- Property subtype: Single Family Residence
Materials
- Brick
- Foundation: Slab
- Roof: Composition
Condition
- New construction: Yes
- Year built: 2025
Details
- Builder name: M/I Homes
Utilities & green energy
- Sewer: Public Sewer
- Water: Water District
Green energy
- Green verification: HERS Index Score
Community & HOA
Community
- Subdivision: Wildrye
HOA
- Has HOA: Yes
- Amenities included: Park, Playground, Pool, Trail(s)
- HOA fee: $1,200 annually
Location
- Region: Waller
Financial & listing details
- Price per square foot: $167/sqft
- Date on market: 11/14/2025
- Listing terms: Cash,Conventional,FHA,Investor,VA Loan
- Ownership: Full Ownership
- Road surface type: Concrete
Estimated market value
$254,700
$242,000 - $267,000
$2,019/mo
Price history
| Date | Event | Price |
|---|---|---|
| 5/18/2026 | Pending sale | $257,990$167/sqft |
Source:  HAR #52321315 Report a problem HAR #52321315 Report a problem | ||
| 5/4/2026 | Price change | $257,990-0.8%$167/sqft |
Source: HAR #52321315 Report a problem | ||
| 4/28/2026 | Price change | $259,990-3%$168/sqft |
Source: HAR #52321315 Report a problem | ||
| 4/20/2026 | Price change | $267,990-0.7%$173/sqft |
Source: HAR #52321315 Report a problem | ||
| 4/3/2026 | Price change | $269,990-5.3%$174/sqft |
Source: HAR #52321315 Report a problem | ||
| 3/30/2026 | Price change | $284,990-1.7%$184/sqft |
Source: HAR #52321315 Report a problem | ||
| 3/23/2026 | Price change | $289,990-1.7%$187/sqft |
Source: HAR #52321315 Report a problem | ||
| 3/16/2026 | Price change | $294,990-0.7%$190/sqft |
Source: HAR #52321315 Report a problem | ||
| 3/9/2026 | Price change | $296,990-1%$192/sqft |
Source: HAR #52321315 Report a problem | ||
| 2/26/2026 | Price change | $299,990-0.7%$194/sqft |
Source: HAR #52321315 Report a problem | ||
| 2/23/2026 | Price change | $301,990-1%$195/sqft |
Source: HAR #52321315 Report a problem | ||
| 2/16/2026 | Price change | $304,990-1%$197/sqft |
Source: HAR #52321315 Report a problem | ||
| 2/9/2026 | Price change | $307,990-1.3%$199/sqft |
Source: HAR #52321315 Report a problem | ||
| 2/2/2026 | Price change | $311,990-1.9%$201/sqft |
Source: HAR #52321315 Report a problem | ||
| 1/14/2026 | Price change | $317,990+0%$205/sqft |
Source:  M/I Homes Report a problem M/I Homes Report a problem | ||
| 1/8/2026 | Price change | $317,9890%$205/sqft |
Source: M/I Homes Report a problem | ||
| 1/7/2026 | Price change | $317,990-3.9%$205/sqft |
Source: HAR #52321315 Report a problem | ||
| 11/18/2025 | Price change | $330,990-2.1%$214/sqft |
Source: HAR #52321315 Report a problem | ||
| 11/14/2025 | Listed for sale | $337,990$218/sqft |
Source: HAR #52321315 Report a problem | ||
Public tax history
Tax history is unavailable.
Monthly payment
Est. payment
Payment breakdown
Explore the cost of this home by adjusting the details. Changes won't be saved.Climate risks
Neighborhood: 77484
Nearby schools
GreatSchools rating
- 5/10I T Holleman Elementary SchoolGrades: PK-5Distance: 3.2 mi
- 5/10Schultz Junior High SchoolGrades: 6-8Distance: 1.9 mi
- 4/10Waller High SchoolGrades: 9-12Distance: 1.9 mi
Schools provided by the listing agent
- Elementary: Cure Elementary (Waller)
- Middle: Schultz Junior High School
- High: Waller High School
Source: HAR. This data may not be complete. We recommend contacting the local school district to confirm school assignments for this home.
- $289,9904 bd2 ba1.8k sqft30911 Newcomb Landing Ln, Waller, TX 77484Pending

- $284,9904 bd3 ba2.4k sqft31018 Newcomb Landing Ln, Waller, TX 77484Pending
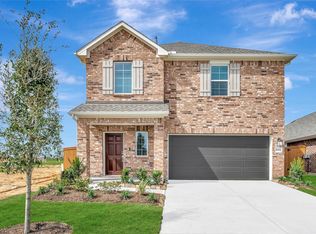
- $407,0004 bd3 ba2.1k sqft30915 Newcomb Landing Ln, Waller, TX 77484Pending
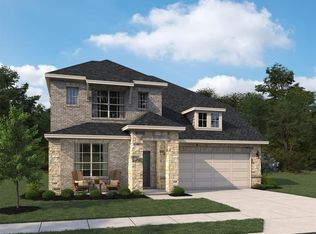
- $241,9003 bd2 ba1.6k sqft31007 Newcomb Landing Ln, Waller, TX 77484Off Market
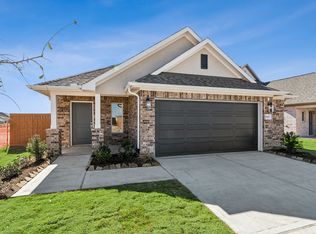
- $258,6003 bd2 ba1.7k sqft30902 Newcomb Landing Ln, Waller, TX 77484Off Market
- $397,9905 bd3 ba2.4k sqft30907 Newcomb Landing Ln, Waller, TX 77484Pending
- $254,9003 bd2 ba1.7k sqft31015 Newcomb Landing Ln, Waller, TX 77484Off Market
- $309,9904 bd2 ba1.8k sqft30919 Newcomb Landing Ln, Waller, TX 77484New Construction
A local agent can set up tours, give advice and negotiate with sellers.
Similar homes
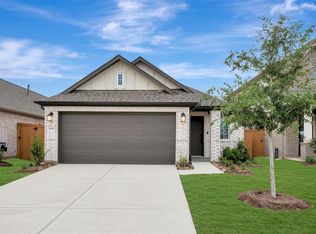
- $264,9903 bd2 ba1.7k sqft30910 Newcomb Landing Ln, Waller, TX 77484New Construction
 HAR
HAR - $264,9904 bd2 ba1.7k sqft30814 Newcomb Landing Ln, Waller, TX 77484New Construction
 HAR
HAR - $299,9903 bd2 ba1.6k sqft31011 Peck Pass Dr, Waller, TX 77484New Construction
 MLS ID #57911287, Gayla Gayden, Realm Real Estate Professionals - Katy. HAR
 - $244,0703 bd2 ba1.5k sqft23103 Daftmill Dr, Waller, TX 77484New Construction
 HAR
HAR - $254,2504 bd2 ba1.6k sqft30554 Longmorn Glass Ln, Waller, TX 77484New ConstructionMLS ID #50912621, Jimmy Franklin, Pulte Homes. HAR
- $274,3804 bd3 ba2.2k sqft23031 Daftmill Dr, Waller, TX 77484New ConstructionHAR
- $299,9904 bd3 ba2.2k sqft30906 Newcomb Landing Ln, Waller, TX 77484New ConstructionHAR
- $297,2133 bd2 ba1.6k sqft21911 Iris Colony Dr, Waller, TX 77484New ConstructionMLS ID #30519121, Teri Walter, K. Hovnanian Homes. HAR
- $257,7903 bd2 ba1.4k sqft29147 Samuel Gardens Ct, Waller, TX 77484New ConstructionMLS ID #52627757, Patrick McGrath, Meritage Homes Realty. HAR
- $371,9453 bd3 ba2.3k sqft31015 Peck Pass Dr, Waller, TX 77484New ConstructionHAR
- $333,9904 bd3 ba2.1k sqft22534 Basswood Bend Rd, Waller, TX 77484New ConstructionHAR
- from $258,5403 bd2 ba1.4k sqftOdyssey Plan, Williams Landing, Waller, TX 77484New ConstructionStarlight Homes
- from $281,9903 bd2 ba1.8k sqftTRAVIS Plan, Paloma at Sanford Farms, Waller, TX 77484New ConstructionCentury Communities
- $239,4903 bd2 ba1.4k sqft29123 Samuel Gardens Ct, Waller, TX 77484New ConstructionHAR
- $249,9903 bd2 ba1.5k sqft31118 Cass River Ln, Waller, TX 77484New ConstructionHAR
- $279,8004 bd3 ba2.2k sqft31002 Gayle Prairie Oaks St, Waller, TX 77484New ConstructionHAR
- $250,0003 bd2 ba1.2k sqft5338 Sunway Dr, Katy, TX 77493For SaleMLS ID #31944034, Nicole Freer, Corcoran Genesis. HAR
- $302,9003 bd2 ba1.8k sqft17210 White Peace Dr, Waller, TX 77484New ConstructionMLS ID #47238842, Jared Turner, Century Communities. HAR
- $272,7904 bd3 ba1.9k sqft29103 Samuel Gardens Ct, Waller, TX 77484New ConstructionHAR
- $283,5903 bd2 ba1.9k sqft17434 Butterfly Orchid Ln, Waller, TX 77484New ConstructionHAR
