NEW CONSTRUCTION - Beautiful 3 BR 2.5 BA cottage home located near downtown St. Francisville in The Reserve at Parker District. This one-story beauty sits on a extra-large lot and boasts high end amenities such as quartz countertops, wood floors, 10' and 12' ceilings, custom cabinetry, and designer hardware and lighting. The open floor plan provides plenty of space for entertaining. The living room has extra large windows and a vent-less fireplace. The master bedroom contains an en suite bathroom with double vanities, soaker tub and separate custom built shower. Outside the home, half-round gutters direct water into subsurface drainage and dawn-to-dust lighting provides safety and beauty. Your guests will have easy access to the subdivision’s guest parking near this home. Empty house photos can be boring. Virtual staging has been used to ignite your creativity!
Sold
Price Unknown
3092 Parkside Ln, Saint Francisville, LA 70775
3beds
1,895sqft
Single Family Residence, Residential
Built in 2025
4,051 Square Feet Lot
$477,800 Zestimate®
$--/sqft
$2,364 Estimated rent
Home value
$477,800
Estimated sales range
Not available
$2,364/mo
Zestimate® history
Owner options
List your home for rent
$2,364/mo
Rent Zestimate®
Find your next renter with Zillow Rental Manager. Plus, with online applications, you can quickly screen prospective tenants – for free.
$2,364/mo
Rent Zestimate®
Refinance and save
$600/mo
Est. payment
Refinancing to a lower rate could help reduce your monthly payments and save thousands over the life of the loan.
$600/mo
Est. payment
Explore your selling options
Work with a Zillow partner agent
Leverage their expertise and Zillow's premium Showcase listings to get your home seen by more buyers.
Get startedList with your own agent
Get your home in front of millions of buyers by listing it on Zillow.
Learn how to do itSell it yourself
Take full control of how buyers see your home on Zillow by listing For Sale by Owner (FSBO).
List your homeWhat's special
Zillow last checked:
Listing updated:
Listed by:
Allison Sanchez,
Daniel & Daniel Properties
Bought with:
Allison Sanchez, 995703280
Daniel & Daniel Properties
Source: ROAM MLS,MLS#: 2025011076
Facts & features
Interior
Bedrooms & bathrooms
- Bedrooms: 3
- Bathrooms: 3
- Full bathrooms: 2
- Partial bathrooms: 1
Rooms
- Room types: Bathroom, Primary Bathroom, Bedroom, Primary Bedroom, Dining Room, Kitchen, Living Room
Primary bedroom
- Features: En Suite Bath, Ceiling 9ft Plus, Walk-In Closet(s)
- Level: First
- Area: 238.57
- Width: 16.08
Bedroom 1
- Level: First
- Area: 235.89
- Width: 16.08
Bedroom 2
- Level: First
- Area: 145.83
- Width: 11.67
Primary bathroom
- Features: Double Vanity, Walk-In Closet(s), Separate Shower, Water Closet
Dining room
- Level: First
- Area: 120.03
Kitchen
- Features: Stone Counters, Kitchen Island, Pantry, Cabinets Custom Built
- Level: First
- Area: 163.49
Living room
- Level: First
- Area: 362.19
Heating
- Central
Cooling
- Central Air
Appliances
- Included: Elec Stove Con, Gas Stove Con, Gas Cooktop, Dishwasher, Range/Oven, Range Hood
- Laundry: Electric Dryer Hookup, Inside, Washer/Dryer Hookups, Laundry Room
Features
- Ceiling 9'+, Beamed Ceilings, Crown Molding, Primary Closet
- Flooring: Ceramic Tile, Wood
- Attic: Attic Access
- Has fireplace: Yes
- Fireplace features: Ventless
Interior area
- Total structure area: 2,662
- Total interior livable area: 1,895 sqft
Property
Parking
- Total spaces: 4
- Parking features: 4+ Cars Park, Off Street, Concrete, Driveway, Garage Door Opener, Garage
Features
- Stories: 1
- Patio & porch: Porch
Lot
- Size: 4,051 Square Feet
- Dimensions: 45' x 90'
Construction
Type & style
- Home type: SingleFamily
- Architectural style: Traditional
- Property subtype: Single Family Residence, Residential
Materials
- Fiber Cement, Frame
- Foundation: Slab
- Roof: Shingle
Condition
- New construction: Yes
- Year built: 2025
Details
- Builder name: Michael E. Powers Construction, Inc.
- Warranty included: Yes
Utilities & green energy
- Gas: City/Parish
- Water: Public
Community & HOA
Community
- Features: Sidewalks
- Subdivision: Reserve At Parker District, The
HOA
- Has HOA: Yes
- HOA fee: $600 annually
Location
- Region: Saint Francisville
Financial & listing details
- Date on market: 6/14/2025
- Listing terms: Cash,Conventional,FHA,FMHA/Rural Dev,VA Loan
Price history
| Date | Event | Price |
|---|---|---|
| 7/5/2025 | Listing removed | $3,300$2/sqft |
Source: Zillow Rentals Report a problem | ||
| 6/21/2025 | Listed for rent | $3,300$2/sqft |
Source: Zillow Rentals Report a problem | ||
| 6/12/2025 | Sold | -- |
Source:  ROAM MLS #2025011076 Report a problem ROAM MLS #2025011076 Report a problem | ||
Public tax history
Tax history is unavailable.
Neighborhood: 70775
Nearby homes
- $--2,613.6 Square Feet3052 Parkside Ln, Saint Francisville, LA 70775Off Market

- $460,700-- bd-- ba2.2k sqft5852A Commerce St, Saint Francisville, LA 70775Off Market
- $--3 bd2 ba1.9k sqft1087 Parker District Ave, Saint Francisville, LA 70775Sold

- $--3 bd2 ba1.9k sqft1073 Parker District Ave, Saint Francisville, LA 70775Sold
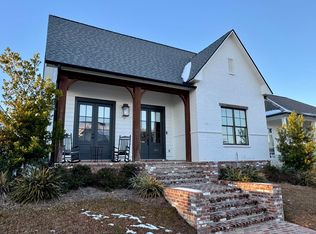
- $--2,613.6 Square Feet3044 Parkside Ln, Saint Francisville, LA 70775Off Market
- $--2,613.6 Square Feet4066 Cottage Ln, Saint Francisville, LA 70775Sold
- $100,000-- bd-- ba-- sqft1069 Parker District Ave, Saint Francisville, LA 70775Off Market
- $--3 bd3 ba2.3k sqft1047 Parker District Ave, Saint Francisville, LA 70775Sold
Nearby schools
GreatSchools rating
- NABains Lower Elementary SchoolGrades: PK-KDistance: 2.8 mi
- 6/10West Feliciana Middle SchoolGrades: 6-8Distance: 3.2 mi
- 8/10West Feliciana High SchoolGrades: 9-12Distance: 3 mi
Schools provided by the listing agent
- District: West Feliciana Parish
Source: ROAM MLS. This data may not be complete. We recommend contacting the local school district to confirm school assignments for this home.
Get a cash offer in 3 minutes
Find out how much your home could sell for in as little as 3 minutes with a no-obligation cash offer.
Estimated market value
$477,800
Get a cash offer in 3 minutes
Find out how much your home could sell for in as little as 3 minutes with a no-obligation cash offer.
Estimated market value
$477,800
- Louisiana
- West Feliciana Parish
- Saint Francisville
- 70775
- 3092 Parkside Ln
Nearby cities
Nearby zip codes
Other Saint Francisville Topics
- Apartments for Rent in 70775
- Houses for Sale in 70775
- Houses for Rent in 70775
- 70775 Real Estate
- Saint Francisville Condos
- Houses for Sale in Saint Francisville
- Newest Listings in Saint Francisville
- Saint Francisville Home Values
- Saint Francisville Real Estate Agents
- Saint Francisville Refinance
- Saint Francisville Mortgage Rates
