Skip main navigation
Off market
  • Price Unknown

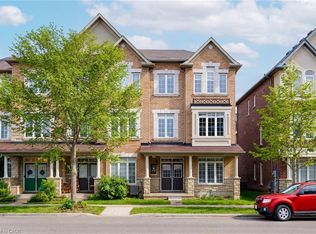
    3092 Preserve Dr W, Oakville, ON L6M 0T8

    3beds
    4baths
    Townhouse
    Built in ----
    -- sqft lot
    $-- Zestimate®
    C$--/sqft
    C$4,048 Estimated rent

    Home value

    Not available

    Estimated sales range

    Not available

    Not available

    Loading
    Loading...

    Owner options

    List your home for rent

    C$4,048/mo

    Rent Zestimate®

    Find your next renter with Zillow Rental Manager. Plus, with online applications, you can quickly screen prospective tenants – for free.

    Learn more

    C$4,048/mo

    Rent Zestimate®

    Refinance and save

    Refinancing to a lower rate could help reduce your monthly payments and save thousands over the life of the loan.

    See today's rates

    Explore your selling options

    Work with a Zillow partner agent

    Leverage their expertise and Zillow's premium Showcase listings to get your home seen by more buyers.

    Get started

    List with your own agent

    Get your home in front of millions of buyers by listing it on Zillow.

    Learn how to do it

    Sell it yourself

    Take full control of how buyers see your home on Zillow by listing For Sale by Owner (FSBO).

    List your home

    What's special

    Granite counter topDeveloped areaFront load laundry setMaster bedroomStylish kitchen hood fanUpd hardwood floorClose to major highway

    Over 2000 Sqf Luxury Townhome Built By Remington In Developed Area, Close To Major Highway, Shop. Over $30K In Upd, Upd Hardwood Floor In Main Floor, Upgraded Oak Staircase And Trendy Iron Pickets, Granite Counter Top And Under Mounted Sink, Upg High End Appliances, Stylish Kitchen Hood Fan, Front Load Laundry Set, Large Deck For Outdoor Enjoyment, Over Size 2-Car Garage , Luxury Master Ensuite, Master Bedroom Walk Out To Balcony Top Oodennawi Public School.

    This property is not currently displayed as for sale or rent on Zillow. This may be different from what's on other websites or public sources.

    Facts & features

    Interior

    Bedrooms & bathrooms
    • Bedrooms: 3
    • Bathrooms: 4
    Heating
    • Forced air, Gas
    Cooling
    • None

    Property

    Parking
    • Total spaces: 2
    • Parking features: None
    Features
    • Exterior features: Brick
    Details
    • Parcel number: 249292182

    Construction

    Type & style
    • Home type: Townhouse

    Community & HOA

    Location
    • Region: Oakville

    Price history

    DateEventPrice
    5/9/2022Listing removed--
    Source: Right at Home Report a problem
    5/7/2022Listed for rentC$3,480+8.8%
    Source: Right at Home #W5543820 Report a problem
    2/1/2021Listing removed--
    Source: Right at Home Report a problem
    11/23/2020Listed for rentC$3,200
    Source: Right At Home Realty Inc. #W4997143 Report a problem

    Public tax history

    Tax history is unavailable.

    Neighborhood: Glenorchy

    Nearby schools

    GreatSchools rating

    No schools nearby

    We couldn't find any schools near this home.