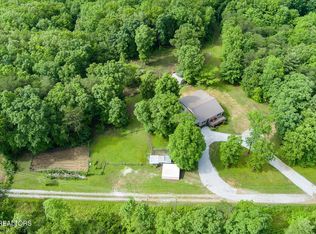
Welcome to your own slice of East Tennessee! Situated on 2.26 unrestricted acres, this charming 3-bedroom, 3-bath ranch-style home offers the perfect blend of privacy, functionality, and country living. Built in 1999, the home features approximately 1,832 square feet of comfortable living space, thoughtfully designed for everyday living and entertaining.
Inside, you'll find an inviting layout with a spacious living area, an eat-in kitchen, breakfast room, and a dedicated laundry/utility room. The home also includes a cozy wood-burning fireplace, central heating and cooling, and an unfinished basement that provides excellent storage or future expansion potential.
Step outside and enjoy the peaceful setting from the covered front porch or relax on the back deck overlooking the property. A detached workshop offers the perfect space for hobbies, woodworking, or additional storage, while three storage buildings provide even more room for equipment and outdoor gear.
Located just outside Crossville, this unrestricted property gives you the freedom to enjoy country living while remaining convenient to town. Whether you're looking for a primary residence, hobby farm, or a property with room to grow, this one offers endless possibilities.
For sale
$385,000
3099 Highway 68, Crossville, TN 38555
3beds
1,832sqft
:
Get pre-qualified$2,266/mo
Single Family Residence
Built in 1999
2.3 Acres Lot
$-- Zestimate®
$210/sqft
$-- HOA
What's special
Cozy wood-burning fireplaceDetached workshopPeaceful settingThree storage buildingsCovered front porchEat-in kitchenBreakfast room
- 7 days |
- 893 |
- 61 |
Zillow last checked:
Listing updated:
Listed by:
Leslie Price 931-787-3566,
Highlands Elite Real Estate 931-710-6070
Source: East Tennessee Realtors,MLS#: 1348791
Facts & features
Interior
Bedrooms & bathrooms
- Bedrooms: 3
- Bathrooms: 3
- Full bathrooms: 3
Rooms
- Room types: Bonus Room
Heating
- Central, Natural Gas, Electric
Cooling
- Central Air
Appliances
- Included: Dishwasher, Dryer, Microwave, Range, Refrigerator, Self Cleaning Oven, Washer
Features
- Eat-in Kitchen, Bonus Room
- Flooring: Carpet, Tile
- Windows: Windows - Vinyl, Bay Window(s)
- Basement: Unfinished
- Number of fireplaces: 1
- Fireplace features: Wood Burning
Interior area
- Total structure area: 1,832
- Total interior livable area: 1,832 sqft
Property
Parking
- Parking features: Other
Features
- Has view: Yes
- View description: Country Setting
- Waterfront features: Creek
Lot
- Size: 2.3 Acres
- Features: Private
Details
- Additional structures: Storage
- Parcel number: 140 060.01
Construction
Type & style
- Home type: SingleFamily
- Architectural style: Traditional
- Property subtype: Single Family Residence
- Attached to another structure: Yes
Materials
- Vinyl Siding, Frame
Condition
- Year built: 1999
Utilities & green energy
- Sewer: Septic Tank
- Water: Public
Community & HOA
Location
- Region: Crossville
Financial & listing details
- Price per square foot: $210/sqft
- Tax assessed value: $218,800
- Annual tax amount: $621
- Date on market: 7/20/2026
Estimated market value
Not available
Estimated sales range
Not available
Not available
Price history
| Date | Event | Price |
|---|---|---|
| 7/20/2026 | Listed for sale | $385,000+263.2%$210/sqft |
Source:  East Tennessee Realtors #1348791 Report a problem East Tennessee Realtors #1348791 Report a problem | ||
| 10/9/2003 | Sold | $106,000$58/sqft |
Source: Public Record Report a problem | ||
Public tax history
| Year | Property taxes | Tax assessment |
|---|---|---|
| 2025 | $621 | $54,700 |
| 2024 | $621 | $54,700 |
| 2023 | $621 | $54,700 |
| 2022 | $621 +14.9% | $54,700 +58.4% |
| 2021 | $540 | $34,525 |
| 2020 | $540 | $34,525 |
| 2019 | $540 | $34,525 |
| 2018 | $540 +0.1% | $34,525 |
| 2017 | $540 +1.3% | $34,525 -1% |
| 2016 | $533 +2.1% | $34,875 |
| 2015 | $522 0% | $34,875 0% |
| 2014 | $522 +6.7% | $34,878 +6.7% |
| 2013 | $489 -0.2% | $32,679 |
| 2012 | $490 | $32,679 |
| 2011 | -- | $32,679 -8.2% |
| 2010 | $507 +7.1% | $35,609 |
| 2009 | $474 +7.3% | $35,609 |
| 2008 | $442 | $35,609 |
| 2007 | $442 -24.4% | $35,609 |
| 2006 | $584 +24% | $35,609 +24% |
| 2005 | $471 | $28,707 |
| 2004 | $471 +14.8% | $28,707 +0.8% |
| 2002 | $410 | $28,484 |
| 2001 | -- | $28,484 -68.5% |
| 2000 | -- | $90,355 |
Find assessor info on the county website
Monthly payment
Est. payment
Payment breakdown
Explore the cost of this home by adjusting the details. Changes won't be saved.Climate risks
Neighborhood: 38555
Nearby schools
GreatSchools rating
- 8/10Homestead Elementary SchoolGrades: PK-8Distance: 2.7 mi
- 5/10Stone Memorial High SchoolGrades: 9-12Distance: 7.4 mi
- $315,800-- bd2 ba980 sqft3071 Highway 68 S, Crossville, TN 38555Off Market
- $110,900-- bd1 ba676 sqft3074 Highway 68, Crossville, TN 38555Off Market
- $895,2003 bd3 ba3.3k sqft3121 Highway 68, Crossville, TN 38555Off Market
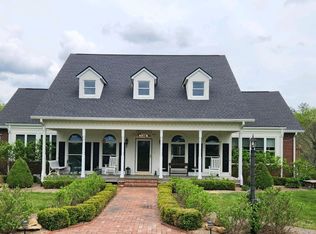
- $225,00030.2 AcresHighway 68, Crossville, TN 38555Sold
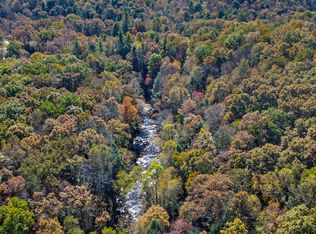
- $350,0002 bd3 ba1.7k sqft61 Old Stagecoach Rd, Crossville, TN 38555Sold
- $289,0002 bd1 ba1.5k sqft2919 Highway 68, Crossville, TN 38555Sold
- $237,7006.35 AcresPugh Rd, Crossville, TN 38555Off Market
- $56,800-- bd-- ba-- sqft68 Highway, Crossville, TN 38555Off Market
A local agent can set up tours, give advice and negotiate with sellers.
A local lender can help you make sure your offer is ready when you are.
Similar homes
- $349,9294 bd2 ba2k sqft1705 Open Range Rd, Crossville, TN 38555For Sale

 MLS ID #246052, Heather Skender-Newton, Skender-Newton Realty. UCMLS
 - $385,0002 bd2 ba1.5k sqft1819 Highway 68, Crossville, TN 38555For Sale
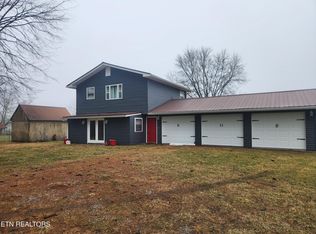
 MLS ID #1328361, Steve W. Robinson, Pioneer Realty, Inc.. East Tennessee Realtors
 - $330,0003 bd2 ba1.7k sqft93 Pigeon Ridge Rd, Crossville, TN 38555For Sale
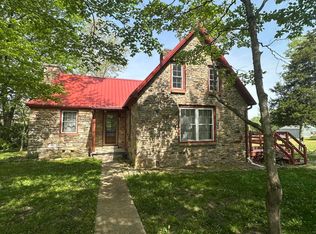 MLS ID #1348486, Sammy Fuentes, LPT Realty, LLC. East Tennessee Realtors
 - $379,0002 bd2 ba1.6k sqft2882 York Rd, Crossville, TN 38555For Sale
 MLS ID #1302954, Andy Peterson, eXp Realty, LLC. East Tennessee Realtors
 - $394,9003 bd2 ba1.9k sqft329 Hilltop Dr, Crossville, TN 38555For SaleMLS ID #244040, Rick Potter, Century 21 Realty Group. UCMLS
- $296,0003 bd2 ba1.2k sqft484 Kerrigan Rd, Crossville, TN 38555For SaleMLS ID #1344713, Justin Phillips, CENTURY 21 Realty Group, LLC. East Tennessee Realtors
- $399,9003 bd2 ba2.7k sqft186/166 Stone Dr, Crossville, TN 38555For SaleMLS ID #1346292, Pamela Anne Anderson, Keller Williams Realty. East Tennessee Realtors
- $--3 bd2 ba2.3k sqft1434 Stanley St, Crossville, TN 38555AuctionAuction.com 2
- $424,9003 bd2 ba1.6k sqft379 Hilltop Dr, Crossville, TN 38555For SaleMLS ID #1342353, Candace Miller, United Real Estate Solutions. East Tennessee Realtors
- $425,0004 bd3 ba2.5k sqft181 Braun St, Crossville, TN 38555For Sale
 MLS ID #3287820, Donna Baisley. RealTracs MLS as distributed by MLS GRID
 - $235,0003 bd2 ba1.1k sqft298 Deathridge Rd, Crossville, TN 38555For SaleMLS ID #1349424, Sarah Hunter, Weichert, Realtors-The Webb Agency. East Tennessee Realtors
- $375,0001 bd2 ba1k sqft1074 S Main St, Crossville, TN 38555For SaleMLS ID #1349493, Michelle Hale, Century 21 Fountain Realty, LLC. East Tennessee Realtors
- $369,9004 bd3 ba1.9k sqft2300 Highway 127 S, Crossville, TN 38572For SaleMLS ID #11824582, Ken Whitehead, Rural Real Estate Pros. My State MLS
- $349,9003 bd3 ba1.9k sqft860 Mimosa Ln, Crossville, TN 38572For SaleMLS ID #3278289, Barry Warner. RealTracs MLS as distributed by MLS GRID
- $562,7004 bd3 ba2.2k sqft820 Highway 68, Crossville, TN 38555For SaleMLS ID #245780, Kristin Giesing, Highlands Elite Real Estate LLC. UCMLS
- $368,0003 bd2 ba1.8k sqft109 Parkway Ln, Crossville, TN 38572For SaleMLS ID #1339687, Briana Wallace, Weichert, Realtors-The Webb Agency. East Tennessee Realtors
- $359,5003 bd2 ba1.5k sqft505 Yuchi Dr, Crossville, TN 38572For SaleMLS ID #1341571, Janna London, Pioneer Realty, Inc.. East Tennessee Realtors
- $479,9003 bd3 ba1.9k sqft464 Brown Rd, Crossville, TN 38555For SaleMLS ID #3225502, Bobby Boyde. RealTracs MLS as distributed by MLS GRID
- $359,9003 bd2 ba2.7k sqft186 Stone Dr, Crossville, TN 38555For SaleMLS ID #1332464, Pamela Anne Anderson, Keller Williams Realty. East Tennessee Realtors
- $399,9993 bd2 ba1.7k sqft227 Saint George Dr, Fairfield Glade, TN 38558For SaleMLS ID #1347300, Marie Zuercher, RE/MAX Finest. East Tennessee Realtors
