Welcome home to this beautiful all-brick, one-level residence offering 3 bedrooms and 2 bathrooms with the convenience of step-free living. Thoughtfully designed with a split-bedroom floor plan, this home provides both comfort and privacy. The spacious open-concept living area features a tray ceiling and flows seamlessly into the well-appointed kitchen, complete with an oversized island, abundant cabinet space, and a walk-in pantry. Retreat to the private primary suite featuring a spa-like ensuite bathroom with a walk-in tile shower, relaxing soaking tub, double vanity, and separate his-and-hers walk-in closets, creating the perfect owner's retreat. Step outside to the covered back porch overlooking the fully fenced backyard, offering an ideal space for outdoor dining, relaxing, or entertaining. Additionally, an attached two-car garage provides plenty of room for parking and additional storage. Conveniently located just minutes from the University of Tennessee, I-40, I-75, shopping, dining, and all that Knoxville has to offer, this exceptional home combines custom construction, modern finishes, and an unbeatable location. Schedule your private tour today!
For sale
Price cut: $7.1K (8/3)
$499,900
3099 Orchard Ave, Knoxville, TN 37917
3beds
2,028sqft
Single Family Residence
Built in 2022
0.39 Acres Lot
$-- Zestimate®
$246/sqft
$-- HOA
What's special
- 31 days |
- 998 |
- 114 |
Zillow last checked:
Listing updated:
Listed by:
Vick Dyer,
Alliance Sotheby's International 865-357-3232
Source: East Tennessee Realtors,MLS#: 1348832
Facts & features
Interior
Bedrooms & bathrooms
- Bedrooms: 3
- Bathrooms: 2
- Full bathrooms: 2
Heating
- Central, Electric
Cooling
- Central Air
Appliances
- Included: Dishwasher, Disposal, Microwave, Range, Refrigerator, Self Cleaning Oven
Features
- Walk-In Closet(s), Pantry, Eat-in Kitchen
- Flooring: Laminate
- Windows: Windows - Vinyl, Insulated Windows
- Basement: Slab
- Has fireplace: No
- Fireplace features: None
Interior area
- Total structure area: 2,028
- Total interior livable area: 2,028 sqft
Property
Parking
- Total spaces: 2
- Parking features: Attached, Main Level
- Attached garage spaces: 2
Features
- Has view: Yes
- View description: Country Setting
Lot
- Size: 0.39 Acres
- Dimensions: 100 x 170 x IRR
- Features: Level
Details
- Parcel number: 070JG008
Construction
Type & style
- Home type: SingleFamily
- Architectural style: Traditional
- Property subtype: Single Family Residence
Materials
- Brick, Frame
Condition
- Year built: 2022
Utilities & green energy
- Sewer: Public Sewer
- Water: Public
Community & HOA
Community
- Security: Security System, Smoke Detector(s)
- Subdivision: Washington Heights
Location
- Region: Knoxville
Financial & listing details
- Price per square foot: $246/sqft
- Tax assessed value: $358,300
- Annual tax amount: $1,392
- Date on market: 7/24/2026
Estimated market value
Not available
Estimated sales range
Not available
Not available
Price history
| Date | Event | Price |
|---|---|---|
| 8/3/2026 | Price change | $499,900-1.4%$246/sqft |
Source:  East Tennessee Realtors #1348832 Report a problem East Tennessee Realtors #1348832 Report a problem | ||
| 7/24/2026 | Listed for sale | $507,000+17.3%$250/sqft |
Source: East Tennessee Realtors #1348832 Report a problem | ||
| 2/27/2023 | Sold | $432,278+1.7%$213/sqft |
Source: East Tennessee Realtors #1207830 Report a problem | ||
| 1/24/2023 | Pending sale | $424,900$210/sqft |
Source: East Tennessee Realtors #1207830 Report a problem | ||
| 10/3/2022 | Listed for sale | $424,900$210/sqft |
Source: East Tennessee Realtors #1207830 Report a problem | ||
Public tax history
| Year | Property taxes | Tax assessment |
|---|---|---|
| 2025 | $1,392 | $89,575 |
| 2024 | $1,392 -17.1% | $89,575 -17.1% |
| 2023 | $1,680 +4207.7% | $108,100 +4181.2% |
| 2022 | $39 -27.8% | $2,525 |
| 2021 | $54 -49.5% | $2,525 -87.4% |
| 2020 | $107 | $20,100 |
| 2019 | $107 | $20,100 |
| 2018 | $107 -13.6% | -- |
| 2017 | $124 -51.3% | $5,025 |
| 2016 | $254 | -- |
| 2015 | $254 | -- |
| 2014 | $254 +7.4% | -- |
| 2013 | $236 +54.5% | -- |
| 2012 | $153 | -- |
| 2011 | $153 | $3,175 |
| 2010 | $153 | $3,175 |
| 2009 | $153 -12.4% | $3,175 |
| 2008 | $175 -79.7% | $3,175 -79.7% |
| 2007 | $859 | $15,625 |
| 2006 | $859 | $15,625 |
| 2005 | $859 -0.2% | $15,625 +9.1% |
| 2004 | $861 +6.2% | $14,325 |
| 2003 | $811 | $14,325 +2.9% |
| 2002 | -- | $13,925 |
| 2001 | -- | $13,925 +16% |
| 2000 | -- | $12,000 |
Find assessor info on the county website
Monthly payment
Est. payment
Payment breakdown
Explore the cost of this home by adjusting the details. Changes won't be saved.Climate risks
Neighborhood: North Hills
Nearby schools
GreatSchools rating
- 4/10Spring Hill Elementary SchoolGrades: PK-5Distance: 1.8 mi
- 3/10Whittle Springs Middle SchoolGrades: 6-8Distance: 0.9 mi
- 3/10Fulton High SchoolGrades: 9-12Distance: 1.5 mi
Schools provided by the listing agent
- Elementary: Spring Hill
- Middle: Whittle Springs
- High: Fulton
Source: East Tennessee Realtors. This data may not be complete. We recommend contacting the local school district to confirm school assignments for this home.
- $264,6002 bd1 ba1.1k sqft2945 Orchard Ave, Knoxville, TN 37917Off Market

- $250,0002 bd1 ba896 sqft110 Haun St, Knoxville, TN 37917Sold
- $258,1003 bd1 ba1.2k sqft3090 Washington Pike, Knoxville, TN 37917Off Market
- $--1 bd1 ba650 sqft3080 Washington Pike APT 1, Knoxville, TN 37917Off Market
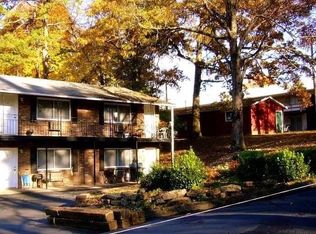
- $268,8001 bd1 ba700 sqft3080 Washington Pike, Knoxville, TN 37917Off Market
- $--1 bd1 ba700 sqft3080 Washington Pike #18, Knoxville, TN 37917Off Market
- $--1 bd1 ba700 sqft3080 Washington Pike #11, Knoxville, TN 37917Off Market
- $--1 bd1 ba600 sqft3080 Washington Pike APT 3, Knoxville, TN 37917Off Market
A local agent can set up tours, give advice and negotiate with sellers.
Similar homes
- $599,9004 bd4 ba1.9k sqft3044 Kenilworth Ln, Knoxville, TN 37917For Sale
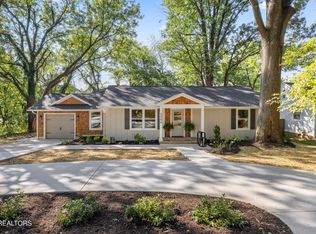
 MLS ID #1352465, Carla Bailey, Keller Williams Realty. East Tennessee Realtors
 - $410,0003 bd1 ba1.5k sqft1932 Emoriland Blvd, Knoxville, TN 37917For Sale
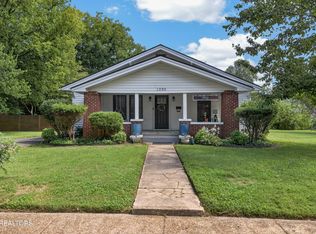 MLS ID #1352530, Lucas Haun, Keller Williams Signature. East Tennessee Realtors
 - $--3 bd1 ba1.1k sqft2937 Whittle Springs Rd, Knoxville, TN 37917Auction
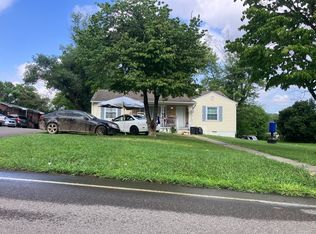 Auction.com 2
 - $364,9993 bd2 ba1.8k sqft3003 Boright Dr, Knoxville, TN 37917For Sale
 MLS ID #1351298, Lindsay Morin, Realty Executives Associates. East Tennessee Realtors
 - $494,9004 bd2 ba1.8k sqft1700 Lockwood Dr, Knoxville, TN 37918For SaleMLS ID #1350642, Bo Mayberry, Keller Williams. East Tennessee Realtors
- $399,9994 bd3 ba1.9k sqft3806 Knox Ln, Knoxville, TN 37917For SaleMLS ID #11912980, Tannor Giles, Your Home Sold Guaranteed Realty TN. My State MLS
- $254,9953 bd2 ba1.5k sqft3140 Haggard Dr, Knoxville, TN 37917For SaleMLS ID #1352440, Daniel Demers, Sell Your Home Services, LLC. East Tennessee Realtors
- $499,0004 bd2 ba1.9k sqft416 E Churchwell Ave #1 & 2, Knoxville, TN 37917For SaleMLS ID #1350573, Phoenix Van Zutphen, Van Zutphen Realty. East Tennessee Realtors
- $299,9993 bd1 ba1.2k sqft2705 Spencer St, Knoxville, TN 37917For SaleMLS ID #1352361, Mike Durham, Keyo Homes. East Tennessee Realtors
- $395,0003 bd2 ba1.9k sqft2914 Knox Ln, Knoxville, TN 37917For SaleMLS ID #1338502, Nic Montgomery, Realty Executives Associates. East Tennessee Realtors
- $445,0003 bd2 ba1.6k sqft3317 Monmouth St, Knoxville, TN 37917For Sale
 MLS ID #3232633, Jennifer Scates. RealTracs MLS as distributed by MLS GRID
 - $410,0004 bd2 ba3k sqft2505 Buffat Mill Rd, Knoxville, TN 37917For SaleMLS ID #1338641, April Ganser-Belew, Realty Executives Associates. East Tennessee Realtors
- $375,0003 bd2 ba1.2k sqft3114 Vera Dr, Knoxville, TN 37917For SaleMLS ID #1345004, Hilmar Castillo, Castillo Realty. East Tennessee Realtors
- $369,9003 bd1 ba1.7k sqft2445 Kennington Rd, Knoxville, TN 37917For SaleMLS ID #3168266, Jennifer Jackson. RealTracs MLS as distributed by MLS GRID
- $369,0004 bd3 ba1.3k sqft3200 Cross Valley Rd, Knoxville, TN 37917For SaleMLS ID #1349533, Katherine Lulow, Southern Charm Homes. East Tennessee Realtors
- $275,0003 bd1 ba1.1k sqft1127 Rider Ave, Knoxville, TN 37917For SaleMLS ID #1352064, Melanie Cool Hogan, Realty Executives Associates. East Tennessee Realtors
- $379,0003 bd3 ba1.4k sqft2406 E Glenwood Ave, Knoxville, TN 37917For SaleMLS ID #1348759, Deborah Hill-Hobby, The Real Estate Firm, Inc.. East Tennessee Realtors
- $314,9003 bd2 ba1.6k sqft2447 Amber St, Knoxville, TN 37917For SaleMLS ID #1348622, Tanya Price, Vision Properties Group, Inc.. East Tennessee Realtors
- $324,9003 bd2 ba1.5k sqft2510 Emoriland Blvd, Knoxville, TN 37917For SaleMLS ID #1350090, Rob Howard, Keller Williams West Knoxville. East Tennessee Realtors
- $560,0004 bd4 ba2.9k sqft2402 Highland Dr, Knoxville, TN 37918For SaleMLS ID #1351582, Beth Pyne, Realty Executives Associates. East Tennessee Realtors
