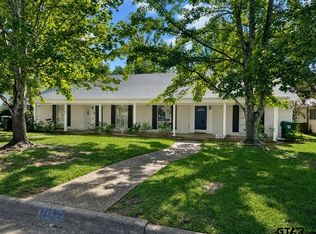
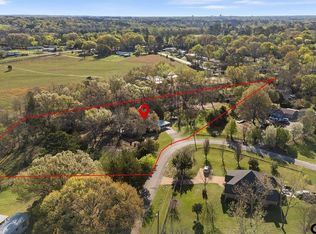
Welcome home to this absolutely stunning 6 bedroom, 4 bathroom escape situated on a corner lot in the established area of Rolling Hills! This property has been well loved and offers plenty of room for what you might need. Upon entry, a grand staircase welcomes guests which begs sophistication but still allows the home to feel cozy. The ground floor is also home to the primary suite with en-suite bathroom and dual closets. A guest bedroom, sitting room, formal dining room and kitchen are also ready to be fully utilized. The two car garage was converted into a mother-in-law suite which provides an additional +/- 483 square feet of living space. It features a studio layout with bedroom, living area and small kitchenette making it a wonderful space for a guest to stay while visiting or creating the perfect retreat for a family member to live in more permanently. Upstairs features three more guest bedrooms, a media room and two full bathrooms. Utilize one of the guest bedrooms as your own private office or use it as a craft room where you can bring your ideas to life. Convert another guest bedroom into a relaxing library or exercise room. With approximately 3900 square feet, two new inside HVAC units and plenty of room for comfortable living, this home has many ways to meet your needs. Outside, the roof was replaced less than 2 years ago and new gutters were installed offering peace of mind. The owners also installed a wood privacy fence in the large backyard giving privacy to the patio and large grassed area perfect for grilling, lawn games and entertaining. Don't miss the storage shed which is the perfect place to store your lawn toys and gardening tools. With convenient access to Loop 323 and Hwy 69N, morning commutes are made easy and shopping/dining options are also just a short drive away. Schedule your showing today to visit this beautiful property and see its thoughtful floorplan in person!
For sale
$354,900
3099 Rolling Hill Dr, Tyler, TX 75702
6beds
3,900sqft
:
Get pre-qualified$2,752/mo
Single Family Residence
Built in 1998
0.55 Acres Lot
$406,200 Zestimate®
$91/sqft
$-- HOA
What's special
Storage shedFormal dining roomSitting roomThoughtful floorplanGrand staircaseCorner lotMedia room
- 1 day |
- 308 |
- 33 |
Zillow last checked:
Listing updated:
Listed by:
Erika Gonzalez 903-571-9313,
Maya Properties
Source: GTARMLS,MLS#: 26010184
Facts & features
Interior
Bedrooms & bathrooms
- Bedrooms: 6
- Bathrooms: 4
- Full bathrooms: 4
Rooms
- Room types: Separate Formal Living, Utility Room, 2 Living Areas, Utility Closet, Media Room
Primary bedroom
- Features: Master Bedroom Split
- Level: Main
Bedroom
- Features: Other/See Remarks
- Level: Main
Bathroom
- Features: Shower and Tub, Shower/Tub, Double Lavatory, Separate Water Closet, Bar
Dining room
- Features: Separate Formal Dining
Kitchen
- Features: Kitchen/Eating Combo, Breakfast Bar
Heating
- Central/Electric, Fireplace(s)
Cooling
- Central Electric, Ceiling Fan(s)
Appliances
- Included: Range/Oven-Electric, Dishwasher, Disposal, Microwave, Electric Water Heater
Features
- Ceiling Fan(s), Pantry
- Flooring: Carpet, Laminate, Tile
- Windows: Blinds
- Number of fireplaces: 1
- Fireplace features: One Wood Burning, Brick
Interior area
- Total structure area: 3,900
- Total interior livable area: 3,900 sqft
Property
Parking
- Parking features: Garage Faces Rear, Door w/Opener No Controls
- Has garage: Yes
- Has uncovered spaces: Yes
Features
- Levels: Two
- Stories: 2
- Patio & porch: Patio Open
- Exterior features: Gutter(s)
- Pool features: None
- Fencing: Wood
Lot
- Size: 0.55 Acres
- Features: Corner Lot, Subdivision Lot
Details
- Additional structures: Storage, Second Residence
- Parcel number: 150000120800027000
- Special conditions: None
Construction
Type & style
- Home type: SingleFamily
- Architectural style: Traditional
- Property subtype: Single Family Residence
Materials
- Brick Veneer
- Foundation: Slab
- Roof: Composition
Condition
- Year built: 1998
Utilities & green energy
- Sewer: Public Sewer
- Water: Public, Company: City Of Tyler
- Utilities for property: Overhead Utilities, Cable Connected, Cable Internet, Cable Available
Green energy
- Energy efficient items: Thermostat
Community & HOA
Community
- Security: Smoke Detector(s)
- Subdivision: City of Tyler
HOA
- Has HOA: No
Location
- Region: Tyler
Financial & listing details
- Price per square foot: $91/sqft
- Tax assessed value: $334,531
- Annual tax amount: $4,611
- Date on market: 7/22/2026
- Listing terms: Conventional,Cash
- Road surface type: Paved
Estimated market value
$406,200
$374,000 - $443,000
$3,165/mo
Price history
| Date | Event | Price |
|---|---|---|
| 7/22/2026 | Listed for sale | $354,900+39.2%$91/sqft |
Source:  GTARMLS #26010184 Report a problem GTARMLS #26010184 Report a problem | ||
| 6/1/2019 | Listing removed | $254,900$65/sqft |
Source: Maya Properties #10106403 Report a problem | ||
| 8/27/2018 | Price change | $254,900-4.1%$65/sqft |
Source: Maya Properties #10099098 Report a problem | ||
| 2/26/2018 | Listed for sale | $265,900$68/sqft |
Source: RE/MAX Tyler #10091521 Report a problem | ||
Public tax history
| Year | Property taxes | Tax assessment |
|---|---|---|
| 2024 | $4,701 -1.6% | $334,531 +0.2% |
| 2023 | $4,779 -24% | $333,975 +4.1% |
| 2022 | $6,286 +85.1% | $320,853 +26% |
| 2021 | $3,396 | $254,620 +13% |
| 2020 | $3,396 | $225,288 +8.2% |
| 2019 | $3,396 | $208,183 +2.5% |
| 2018 | $3,396 | $203,016 |
| 2017 | $3,396 | $203,016 +1.9% |
| 2016 | $3,396 -10.8% | $199,297 +2.5% |
| 2015 | $3,807 | $194,404 |
| 2014 | $3,807 +2.4% | -- |
| 2013 | $3,716 -0.2% | -- |
| 2012 | $3,722 +0.5% | -- |
| 2011 | $3,705 | -- |
| 2010 | -- | $189,876 |
| 2009 | -- | $189,876 +0.3% |
| 2008 | -- | $189,300 |
| 2007 | -- | $189,300 |
| 2006 | -- | $189,300 +3.3% |
| 2005 | -- | $183,300 |
| 2004 | -- | $183,300 +1.8% |
| 2003 | -- | $180,100 +4.3% |
| 2002 | -- | $172,700 |
| 2001 | -- | $172,700 +4.1% |
| 2000 | -- | $165,900 |
Find assessor info on the county website
Monthly payment
Est. payment
Payment breakdown
Explore the cost of this home by adjusting the details. Changes won't be saved.Climate risks
Neighborhood: 75702
Nearby schools
GreatSchools rating
- 4/10Orr Elementary SchoolGrades: 2-5Distance: 0.3 mi
- 3/10Boulter Middle SchoolGrades: 6-8Distance: 0.9 mi
- 4/10Tyler High SchoolGrades: 9-12Distance: 1.1 mi
Schools provided by the listing agent
- Elementary: Orr
- Middle: Boulter
- High: Tyler High
Source: GTARMLS. This data may not be complete. We recommend contacting the local school district to confirm school assignments for this home.
- $199,400-- bd2 ba1.8k sqft3101 Rolling Hill Dr, Tyler, TX 75702Off Market
- $6,351-- bd-- ba-- sqft3105 Rolling Hill Dr, Tyler, TX 75702Off Market
- $237,100-- bd2 ba1.9k sqft3102 Rolling Hill Dr, Tyler, TX 75702Off Market
- $243,900-- bd2 ba1.6k sqft3100 Rolling Hill Dr, Tyler, TX 75702Off Market
- $6,351-- bd-- ba-- sqft3107 Rolling Hill Dr, Tyler, TX 75702Off Market
- $254,100-- bd2 ba2.3k sqft3104 Rolling Hill Dr, Tyler, TX 75702Off Market
- $209,5003 bd2 ba1.6k sqft3109 Rolling Hill Dr, Tyler, TX 75702Off Market
- $205,600-- bd2 ba2.1k sqft3101 Autumn Leaves Dr, Tyler, TX 75702Off Market
A local agent can set up tours, give advice and negotiate with sellers.
Similar homes
- $399,0005 bd4 ba3.6k sqft364 12152nd Spur, Tyler, TX 75709For Sale
 MLS ID #26010131, Linda Paschal, Fathom Realty, LLC - Fort Worth. GTARMLS
 - $362,0006 bd4 ba3.6k sqft3720 Colony Park Dr #3722, Tyler, TX 75701For Sale
 MLS ID #26010264, Dee Martin, RE/MAX Alight. GTARMLS
 - $324,9003 bd2 ba2k sqft12013 County Road 4163, Tyler, TX 75704For Sale
 MLS ID #26008085, Maugno Mora, Mora Realty Group, LLC. GTARMLS
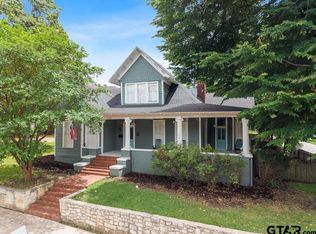
 - $299,5005 bd3 ba3.3k sqft526 W Houston St, Tyler, TX 75702For Sale
 MLS ID #26008102, David Kurtz, Dwell Realty. GTARMLS
 - $252,0003 bd2 ba2.3k sqft3424 Martha St, Tyler, TX 75702For SaleMLS ID #26009661, Pamela Krause, Ultima Real Estate - Dallas. GTARMLS
- $--3 bd1 ba2.2k sqft1317 Edgewood Dr, Tyler, TX 75701AuctionAuction.com 2
- $334,9005 bd4 ba2.7k sqft1114 W Camellia St, Tyler, TX 75701For SaleMLS ID #26004647, Jonathan Martin, Coldwell Banker Apex, REALTORS. GTARMLS
- $260,0005 bd4 ba2.8k sqft3205 Carter Blvd E, Tyler, TX 75702For SaleMLS ID #26004681, Merrandie Saenz, Our Texas Real Estate Group. GTARMLS
- $339,9003 bd2 ba2.1k sqft637 S College Ave, Tyler, TX 75701For SaleMLS ID #26009279, John Rawls, Miller Homes Group. GTARMLS
- $379,9004 bd3 ba2.8k sqft815 Woodland Hills Dr, Tyler, TX 75701For SaleMLS ID #26007618, Sarah Albrecht, Realty One Group Rose. GTARMLS
- $405,0006 bd4 ba3k sqft308 Princess Pl, Tyler, TX 75704For SaleMLS ID #26004392, Dacian Halmagean, White Rock Realty. GTARMLS
- $345,0004 bd3 ba2.8k sqft627 W 2nd St, Tyler, TX 75701For SaleMLS ID #26000601, Sam Scarborough, Scarborough Commercial Real Estate. GTARMLS
- $449,0005 bd3 ba2.9k sqft831 W Houston St, Tyler, TX 75702For SaleMLS ID #26009843, Jeremey Bernard, Better Homes & Gardens Real Estate I-20 Team. GTARMLS
- $390,0004 bd3 ba2.9k sqft12654 County Road 192, Tyler, TX 75703For SaleMLS ID #25017564, John Bell, eXp Realty LLC. GTARMLS
- $397,0006 bd4 ba2.6k sqft325 Princess Pl, Tyler, TX 75704For SaleMLS ID #26004395, Dacian Halmagean, White Rock Realty. GTARMLS
- $460,0004 bd3 ba2.9k sqft12391 Coleman St, Tyler, TX 75704For SaleMLS ID #26009485, Emily Laird, Ebby Halliday, REALTORS® - Tyler. GTARMLS
- $469,9003 bd2 ba3.3k sqft911 W Houston St, Tyler, TX 75702For SaleMLS ID #26001643, Kayla Riggs, Keller Williams Realty-Tyler. GTARMLS
- from $318,4904 bd3 ba2.1k sqftMidland Plan, Blaire Lake, Tyler, TX 75704New ConstructionDR Horton
- $395,0003 bd3 ba2.7k sqft1010 S Chilton Ave, Tyler, TX 75701For SaleMLS ID #26008527, Carroll Bobo, United Country Legacy Land Company. GTARMLS
- $349,9004 bd2 ba2.6k sqft2915 Pollard Dr, Tyler, TX 75701For SaleMLS ID #26007474, Sarah Albrecht, Realty One Group Rose. GTARMLS
