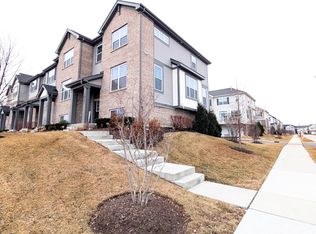
EXCELLANT Townhomes! JUST 2 YEAR OLD HARDLY USED. Lexington Trace in Warrenville is a new community located off of Route 59 just north of I-88, bordering Naperville. The Warrington plan includes 2 suites, a finished lower level flex room, and 2 large suites both with private baths and walk-in closets. The bright and stylish kitchen with 42" tall cabinetry, stainless steel appliances, solid surface countertops, and a large island (with room for seating) that overlooks the great room and dining area. The main and upper floors include hardwood flooring. Hardwood stairs throughout. Bathrooms include ceramic flooring and wall tile, oversized vanities (master double sink), and quartz countertops. The Warrington plan's three levels of finished living space provides a multi-purpose flex room at the lower level that awaits you to personalize it use: a gym, office, TV room, playroom, hobbies, etc. Get ready to grill and chill on your 18'x5' balcony. Winding, landscaped streetscapes, walking paths, & picturesque naturalized open spaces are located throughout this prestigious community. Many exciting included features that most others call upgrades. Quality & warranted construction built by Lexington Homes.Located just minutes from I-88 and all your essential amenities, this home is in the highly sought-after District 200 school district.
Closed
$387,000
30W027 Brayman Ct #7-4, Warrenville, IL 60555
3beds
1,942sqft
Townhouse, Single Family Residence
Built in 2022
1,008 Square Feet Lot
$425,600 Zestimate®
$199/sqft
$3,859 Estimated rent
Home value
$425,600
$396,000 - $460,000
$3,859/mo
Zestimate® history
Owner options
List your home for rent
$3,859/mo
Rent Zestimate®
Find your next renter with Zillow Rental Manager. Plus, with online applications, you can quickly screen prospective tenants – for free.
$3,859/mo
Rent Zestimate®
Refinance and save
$2,733/mo
Est. payment
Refinancing to a lower rate could help reduce your monthly payments and save thousands over the life of the loan.
$2,733/mo
Est. payment
Explore your selling options
Work with a Zillow partner agent
Leverage their expertise and Zillow's premium Showcase listings to get your home seen by more buyers.
Get startedList with your own agent
Get your home in front of millions of buyers by listing it on Zillow.
Learn how to do itSell it yourself
Take full control of how buyers see your home on Zillow by listing For Sale by Owner (FSBO).
List your homeWhat's special
Zillow last checked:
Listing updated:
Listed by:
Jesse Singh 847-606-3664,
RE/MAX American Dream
Bought with:
Alice Chin
Compass
Source: MRED as distributed by MLS GRID,MLS#: 12209731
Facts & features
Interior
Bedrooms & bathrooms
- Bedrooms: 3
- Bathrooms: 3
- Full bathrooms: 2
- 1/2 bathrooms: 1
Rooms
- Room types: Study, Walk In Closet, Balcony/Porch/Lanai
Primary bedroom
- Features: Flooring (Carpet), Bathroom (Full)
- Level: Third
- Area: 195 Square Feet
- Dimensions: 15X13
Bedroom 2
- Features: Flooring (Carpet)
- Level: Third
- Area: 168 Square Feet
- Dimensions: 12X14
Bedroom 3
- Features: Flooring (Hardwood), Window Treatments (Blinds)
- Level: Main
- Area: 143 Square Feet
- Dimensions: 13X11
Balcony porch lanai
- Features: Flooring (Other)
- Level: Main
- Area: 90 Square Feet
- Dimensions: 18X5
Dining room
- Features: Flooring (Hardwood)
- Level: Main
- Dimensions: COMBO
Family room
- Features: Flooring (Hardwood)
- Level: Main
- Area: 140 Square Feet
- Dimensions: 14X10
Kitchen
- Features: Kitchen (Eating Area-Breakfast Bar, Eating Area-Table Space, Island), Flooring (Hardwood)
- Level: Main
- Area: 280 Square Feet
- Dimensions: 20X14
Laundry
- Features: Flooring (Vinyl)
- Level: Third
- Area: 18 Square Feet
- Dimensions: 6X3
Study
- Features: Flooring (Hardwood)
- Level: Main
- Area: 143 Square Feet
- Dimensions: 13X11
Walk in closet
- Features: Flooring (Carpet)
- Level: Third
- Area: 30 Square Feet
- Dimensions: 6X5
Heating
- Natural Gas, Forced Air
Cooling
- Central Air
Appliances
- Included: Range, Microwave, Dishwasher, Disposal, Stainless Steel Appliance(s)
- Laundry: Washer Hookup, Upper Level, Gas Dryer Hookup, In Unit
Features
- Flooring: Hardwood
- Basement: None
- Number of fireplaces: 1
- Fireplace features: Living Room
Interior area
- Total structure area: 0
- Total interior livable area: 1,942 sqft
Property
Parking
- Total spaces: 4
- Parking features: Asphalt, Garage Door Opener, On Site, Garage Owned, Attached, Guest, Driveway, Owned, Garage
- Attached garage spaces: 2
- Has uncovered spaces: Yes
Accessibility
- Accessibility features: No Disability Access
Features
- Exterior features: Balcony
Lot
- Size: 1,008 Square Feet
- Dimensions: 48X21
- Features: Common Grounds, Landscaped
Details
- Parcel number: 0433408051
- Special conditions: Home Warranty
Construction
Type & style
- Home type: Townhouse
- Property subtype: Townhouse, Single Family Residence
Materials
- Vinyl Siding, Brick, Other
- Foundation: Concrete Perimeter
- Roof: Asphalt
Condition
- New construction: No
- Year built: 2022
Details
- Builder model: WARRINGTON
- Warranty included: Yes
Utilities & green energy
- Electric: Circuit Breakers, 200+ Amp Service
- Sewer: Public Sewer
- Water: Public
Community & HOA
Community
- Security: Fire Sprinkler System, Carbon Monoxide Detector(s)
- Subdivision: Lexington Trace
HOA
- Amenities included: Bike Room/Bike Trails, Park
- Services included: None
Location
- Region: Warrenville
Financial & listing details
- Price per square foot: $199/sqft
- Annual tax amount: $3,276
- Date on market: 11/14/2024
- Listing terms: Conventional
- Ownership: Fee Simple
Price history
| Date | Event | Price |
|---|---|---|
| 12/30/2024 | Sold | $387,000-3.1%$199/sqft |
Source:  MRED as distributed by MLS GRID #12209731 Report a problem MRED as distributed by MLS GRID #12209731 Report a problem | ||
| 11/26/2024 | Pending sale | $399,500$206/sqft |
Source: MRED as distributed by MLS GRID #12209731 Report a problem | ||
| 11/14/2024 | Listed for sale | $399,500-0.1%$206/sqft |
Source: MRED as distributed by MLS GRID #12209731 Report a problem | ||
| 8/15/2024 | Listing removed | -- |
Source: MRED as distributed by MLS GRID #12112596 Report a problem | ||
| 7/11/2024 | Price change | $399,999-7%$206/sqft |
Source: MRED as distributed by MLS GRID #12107828 Report a problem | ||
| 7/1/2024 | Listed for sale | $429,999+7.5%$221/sqft |
Source: MRED as distributed by MLS GRID #12093800 Report a problem | ||
| 8/9/2023 | Listing removed | -- |
Source: MRED as distributed by MLS GRID #11833273 Report a problem | ||
| 7/16/2023 | Listed for sale | $400,000+2.6%$206/sqft |
Source: MRED as distributed by MLS GRID #11833273 Report a problem | ||
| 7/16/2023 | Listing removed | -- |
Source: MRED as distributed by MLS GRID #11830122 Report a problem | ||
| 7/13/2023 | Price change | $389,999-2.5%$201/sqft |
Source: MRED as distributed by MLS GRID #11830122 Report a problem | ||
| 6/26/2023 | Listed for sale | $399,999-3.8%$206/sqft |
Source: MRED as distributed by MLS GRID #11816756 Report a problem | ||
| 6/26/2023 | Listing removed | -- |
Source: MRED as distributed by MLS GRID #11808497 Report a problem | ||
| 6/15/2023 | Listed for sale | $415,999-3.3%$214/sqft |
Source: MRED as distributed by MLS GRID #11808497 Report a problem | ||
| 6/15/2023 | Listing removed | -- |
Source: MRED as distributed by MLS GRID #11796496 Report a problem | ||
| 6/1/2023 | Listed for sale | $429,999$221/sqft |
Source: MRED as distributed by MLS GRID #11796496 Report a problem | ||
| 6/1/2023 | Listing removed | -- |
Source: MRED as distributed by MLS GRID #11791139 Report a problem | ||
| 5/24/2023 | Listed for sale | $429,999$221/sqft |
Source: MRED as distributed by MLS GRID #11791139 Report a problem | ||
Public tax history
Tax history is unavailable.
Neighborhood: 60555
Nearby homes
- $344,5002 bd3 ba1.8k sqft30W001 Brayman Ct, Naperville, IL 60563Off Market
- $288,898-- bd-- ba1.6k sqft3S530 N Route 59, Naperville, IL 60563Off Market
- $124,542-- bd-- ba-- sqft3S530 N Route 59, Naperville, IL 60563Off Market
- $3,3503 bd3 ba2k sqft30W023 Brayman Ct, Naperville, IL 60563For Rent

- $465,0003 bd3 ba1.9k sqft30W024 Brayman Ct, Naperville, IL 60563For Sale
- $51,320-- bd-- ba-- sqft3S460 N Route 59, Naperville, IL 60563Off Market
- $408,7002 bd3 ba1.9k sqft3S530 Cambridge Ct, Warrenville, IL 60555Off Market
- $435,0003 bd3 ba1.8k sqft3S528 Cambridge Ct, Warrenville, IL 60555For Sale
- $447,5003 bd3 ba1.9k sqft30W047 Brayman Ct, Naperville, IL 60563For Sale
Nearby schools
GreatSchools rating
- 6/10Clifford Johnson SchoolGrades: K-5Distance: 0.7 mi
- 7/10Hubble Middle SchoolGrades: 6-8Distance: 2.6 mi
- 8/10Wheaton Warrenville South High SchoolGrades: 9-12Distance: 3.1 mi
Schools provided by the listing agent
- Elementary: Johnson Elementary School
- Middle: Hubble Middle School
- High: Wheaton Warrenville South H S
- District: 200
Source: MRED as distributed by MLS GRID. This data may not be complete. We recommend contacting the local school district to confirm school assignments for this home.
Get a cash offer in 3 minutes
Find out how much your home could sell for in as little as 3 minutes with a no-obligation cash offer.
Estimated market value
$425,600
Get a cash offer in 3 minutes
Find out how much your home could sell for in as little as 3 minutes with a no-obligation cash offer.
Estimated market value
$425,600
- Illinois
- DuPage County
- Warrenville
- 60555
- 30W027 Brayman Ct Unit 7-4
Nearby cities
Nearby zip codes
Other Warrenville Topics
