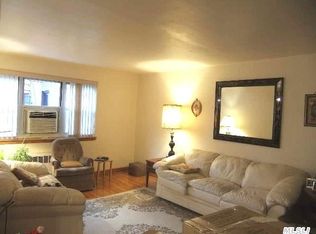
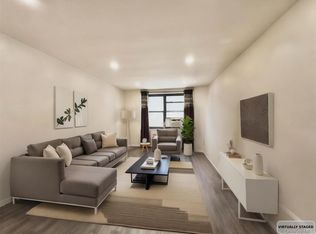
Sun-filled, spacious 1-bedroom co-op on the level above the lobby (2nd floor feel). Quiet rear-facing unit overlooking the courtyard with open views. Fully renovated kitchen (renovated 2 years ago) and updated bathroom with modern finishes. This apartment features a spacious living room with a wide window, a formal kitchen, dining area, wood flooring, and plenty of closet space. The building offers great amenities including a gym, bike storage, laundry room.
The building features indoor/outdoor parking. Prime location, just one block from playgrounds and conveniently located near banks, supermarkets, schools, a library, and the post office. Just steps to the bus stop with direct routes to Flushing and express buses to Manhattan.
Pending
$280,000
31-90 140th Street #1L, Flushing, NY 11354
1beds
750sqft
Stock Cooperative, Residential
Built in 1960
-- sqft lot
$-- Zestimate®
$373/sqft
$-- HOA
What's special
Fully renovated kitchenPlenty of closet spaceDining areaWood flooringFormal kitchen
- 138 days
- 24
- 0
Zillow last checked:
Listing updated:
Listed by:
Greene Realty Group 888-278-5840,
Derek J. Greene 888-278-5840
Source: OneKey® MLS as distributed by MLS GRID,MLS#: 995728
Facts & features
Interior
Bedrooms & bathrooms
- Bedrooms: 1
- Bathrooms: 1
- Full bathrooms: 1
Bedroom 1
- Description: Spacious bedroom with closet
- Level: First
Living room
- Description: Bright and spacious living room
- Level: First
Heating
- Natural Gas, Other
Cooling
- Wall/Window Unit(s)
Appliances
- Included: Other
Features
- Other
- Basement: Unfinished
- Attic: None
Interior area
- Total structure area: 750
- Total interior livable area: 750 sqft
Property
Parking
- Total spaces: 1
- Parking features: Assigned, Common, Garage, Parking Lot
Details
- Parcel number: 04411000100031090000001L
- Special conditions: None
Construction
Type & style
- Home type: Cooperative
- Architectural style: Other
- Property subtype: Stock Cooperative, Residential
Materials
- Brick
Condition
- Year built: 1960
- Major remodel year: 2023
Details
- Builder model: Linden towers
Utilities & green energy
- Sewer: Public Sewer
- Water: Public
- Utilities for property: Electricity Available, Natural Gas Available, Water Available
Community & HOA
Community
- Subdivision: The Osborne
HOA
- Has HOA: No
- Services included: Common Area Maintenance, Sewer
Location
- Region: Queens
Financial & listing details
- Price per square foot: $373/sqft
- Date on market: 5/6/2026
- Cumulative days on market: 137 days
- Listing agreement: Exclusive Agency
- Electric utility on property: Yes
Estimated market value
Not available
Estimated sales range
Not available
Not available
Price history
| Date | Event | Price |
|---|---|---|
| 6/30/2026 | Pending sale | $280,000$373/sqft |
Source:  OneKey® MLS as distributed by MLS GRID #995728 Report a problem OneKey® MLS as distributed by MLS GRID #995728 Report a problem | ||
| 5/20/2026 | Price change | $280,000-3.1%$373/sqft |
Source: OneKey® MLS as distributed by MLS GRID #995728 Report a problem | ||
| 5/6/2026 | Listed for sale | $289,000+60.6%$385/sqft |
Source: OneKey® MLS as distributed by MLS GRID #995728 Report a problem | ||
| 8/30/2023 | Sold | $180,000-13.5%$240/sqft |
Source: OneKey® MLS as distributed by MLS GRID #L3434669 Report a problem | ||
| 6/13/2023 | Pending sale | $208,000+20.9%$277/sqft |
Source: OneKey® MLS as distributed by MLS GRID #3434669 Report a problem | ||
| 5/10/2022 | Sold | $172,000-3.9%$229/sqft |
Source: Public Record Report a problem | ||
| 1/19/2022 | Listed for sale | $179,000-10.1%$239/sqft |
Source: OneKey® MLS as distributed by MLS GRID #3370592 Report a problem | ||
| 11/21/2021 | Listing removed | -- |
Source: OneKey® MLS as distributed by MLS GRID #3315491 Report a problem | ||
| 8/8/2021 | Price change | $199,000-13.5%$265/sqft |
Source: OneKey® MLS as distributed by MLS GRID #3315491 Report a problem | ||
| 5/24/2021 | Listed for sale | $230,000$307/sqft |
Source: OneKey® MLS as distributed by MLS GRID #3315491 Report a problem | ||
Public tax history
Tax history is unavailable.
Find assessor info on the county website
Monthly payment
Climate risks
Neighborhood: Flushing
Nearby schools
Schools provided by the listing agent
- Elementary: Ps 214 Cadwallader Colden
- Middle: Is 237
- High: Flushing High School
Source: OneKey® MLS as distributed by MLS GRID. This data may not be complete. We recommend contacting the local school district to confirm school assignments for this home.
- $312,200-- bd-- ba-- sqft31-65 138th St APT 1F, Flushing, NY 11354Off Market
- $392,400-- bd-- ba-- sqft3165 138th St APT 3J, Flushing, NY 11354Off Market
- $11,018,000-- bd-- ba176k sqft31-65 138th St #F2, Flushing, NY 11354Off Market
- $11,018,000-- bd-- ba176k sqft31-65 138th St #F2, Flushing, NY 11354Off Market
Similar homes
- $280,0001 bd1 ba750 sqft138-12 28th Road #1F, Flushing, NY 11354For Sale
 MLS ID #1004253, Dayu Li, Listing by: Chous Realty Group Inc. OneKey® MLS as distributed by MLS GRID
 - $268,0001 bd1 ba850 sqft140-21 31st Rd #6C, Flushing, NY 11354For Sale
 MLS ID #1024948, Xia Q. Yin, Listing by: Landmark International R E LLC. OneKey® MLS as distributed by MLS GRID
 - $275,0001 bd1 ba750 sqft16-19 Utopia Parkway #2-22, Whitestone, NY 11357For Sale
 MLS ID #1052761, Yara Stajic, Listing by: Executive Group Realty. OneKey® MLS as distributed by MLS GRID
 - $258,0001 bd1 ba650 sqft27-04 Parsons Blvd #2G, Flushing, NY 11354For Sale
 MLS ID #1046990, Juan Liao, Listing by: United Real Estate Fortune. OneKey® MLS as distributed by MLS GRID
 - $282,0001 bd1 ba610 sqft199-08 21st #1-327, Whitestone, NY 11357For SaleMLS ID #1029990, Alfred C. Baione, Listing by: New York Residential R E. OneKey® MLS as distributed by MLS GRID
- $359,0001 bd1 ba900 sqft3170 138th Street #5F, Flushing, NY 11354For SaleMLS ID #1044425, Yuanjun Zhao, Listing by: E Realty International Corp. OneKey® MLS as distributed by MLS GRID
- $245,000-- bd1 ba560 sqft144-24 37th Avenue #3J, Flushing, NY 11354For SaleMLS ID #967808, Rong Huang Huang, Listing by: Winzone Realty Inc. OneKey® MLS as distributed by MLS GRID
- $246,000-- bd1 ba450 sqft144-44 41st Avenue #1F, Flushing, NY 11355For SaleMLS ID #1048945, Yue Qi, Listing by: E Realty International Corp. OneKey® MLS as distributed by MLS GRID
- $310,0002 bd1 ba815 sqft13111 Kew Gardens Road #1D, Richmond Hill, NY 11418For SaleMLS ID #1002876, Thomas Balbone, Listing by: Parkside Realty of Queens Inc. OneKey® MLS as distributed by MLS GRID
- $275,0001 bd1 ba700 sqft67-77 152nd Street #184B, Flushing, NY 11367For SaleMLS ID #1018174, Jacinda Chin, Listing by: Charles Rutenberg Realty Inc. OneKey® MLS as distributed by MLS GRID
- $249,800-- bd1 ba570 sqft144-44 41st Avenue #5J, Flushing, NY 11355For SaleMLS ID #1031350, Ning Zhang, Listing by: E Realty International Corp. OneKey® MLS as distributed by MLS GRID
- $288,0002 bd1 ba900 sqft7510 Yellowstone Boulevard #5L, Rego Park, NY 11374For SaleMLS ID #1025576, Antonino Artale, Listing by: EXP Realty. OneKey® MLS as distributed by MLS GRID
- $254,800-- bd1 ba450 sqft14340 41st Avenue #6F, Flushing, NY 11355For SaleMLS ID #970042, Yan Feng, Listing by: Royalux Realty LLC. OneKey® MLS as distributed by MLS GRID
- $295,0001 bd1 ba750 sqft150-29 72 Rd #3L, Flushing, NY 11367For SaleMLS ID #1008265, Yunzhong A. Sun, Listing by: Goldstone N Y Realty LLC. OneKey® MLS as distributed by MLS GRID
- $299,0002 bd1 ba875 sqft35-31 205 Street #302, Bayside, NY 11360For SaleMLS ID #843674, Julia Xelas SRES, Listing by: Julia Xelas Realty. OneKey® MLS as distributed by MLS GRID
- $300,0002 bd1 ba900 sqft875 Morrison Avenue #1B, Bronx, NY 10473For SaleMLS ID #1052878, Yolanda DeJesus, Listing by: Century 21 Full Service Realty. OneKey® MLS as distributed by MLS GRID
- $309,0001 bd1 ba750 sqft9707 63rd Road #8G, Rego Park, NY 11374For SaleMLS ID #960248, Xi Zhang, Listing by: Royalux Realty LLC. OneKey® MLS as distributed by MLS GRID
