This Kimberly Estate split-level home needed some TLC, and we provided it. We spared no expense in upgrading and improving this property for a family looking for a move-in ready home in a highly desirable Grove City neighborhood.
Three bedroom, 2.5 bath with 1900 SF upper living area (28’ x 50’) on .54 acres
Additional 22’ x 28’ family room on ground level
Small laundry room on ground floor (washer & dryer included)
Brick front with vinyl siding on the remainder of the house
Blacktop driveway
10’ X 12’ utility shed on back corner of property
Bedrooms:
1. 13’ x 15’ with double closet
2. 11’ x 10’
3. 13’3” x 9’
Bathrooms
Expanded master ensuite bathroom with walk-in 3’ x 4’ shower and 42” vanity.
Second bathroom with tub and shower
Half bath on ground floor
Lighted mirrors with electric anti-fog glass in all bathrooms
Kitchen/Living Area
New front entrance door with side lights and semi-circle transom window
All new LVT flooring throughout home
Open concept kitchen/dining area with 7’ counter-height peninsula and pendant lighting
Formica countertops and all new faucets throughout.
NEW stove, refrigerator and microwave
Older dishwasher and garbage disposal included
Decks
Massive 16’ x 24’ upper level deck with trex-type decking and vinyl railing.
Concrete patio below with ground level access to family room.
New french-style upper and lower patio doors
Garages
Heated 2 car garage under the living area
One bay with garage door and access to living area
One awesome bay for work shop, storage, or fitness room
Additional unheated 24’ x 28’ two car attached garage
Single 16’ front door and 5’ double door in back
Front and back man doors
Utilities
New electric heat-pump / central air - 10 year warranty to new owner
Original zoned baseboard electric heat in each room
Liberty Twp septic utilities
Well water - un-treated
New 50 gallon electric hot water tank
200 amp electric service
Kimberly Estates
75+ well-maintained homes since the late 1980’s
Over 1.5 miles of roadway including multiple cul-de-sacs
Easy access to Grove City Boro bike path.
Grove City School District
Viewing by appointment only
No open house scheduled yet.
For sale by owner
$360,000
31 Aylsworth Way, Grove City, PA 16127
3beds
2,500sqft
:
Get pre-qualified$2,270/mo
SingleFamily
Built in 1990
0.54 Acres Lot
$355,800 Zestimate®
$144/sqft
$-- HOA
What's special
Blacktop driveway
What the owner loves about this home
Large 2 level deck/patio
Open concept dining / living room
2 separate garages
Quiet neighborhood with good neighbors
Close proximity to Grove City bike trail
- 87 days |
- 465 |
- 13 |
Listed by:
Property Owner (724) 866-1374
Facts & features
Interior
Bedrooms & bathrooms
- Bedrooms: 3
- Bathrooms: 3
- Full bathrooms: 2
- 1/2 bathrooms: 1
Heating
- Baseboard, Heat pump, Electric
Cooling
- Central
Appliances
- Included: Dishwasher, Dryer, Garbage disposal, Microwave, Range / Oven, Refrigerator, Washer
Features
- Flooring: Other
- Basement: Finished
Interior area
- Total interior livable area: 2,500 sqft
Property
Parking
- Parking features: Garage - Attached, Off-street
Features
- Exterior features: Vinyl, Brick
Lot
- Size: 0.54 Acres
Construction
Type & style
- Home type: SingleFamily
Materials
- Roof: Shake / Shingle
Condition
- New construction: No
- Year built: 1990
Community & HOA
Location
- Region: Grove City
Financial & listing details
- Price per square foot: $144/sqft
- Date on market: 5/7/2026
Estimated market value
$355,800
$338,000 - $374,000
$2,511/mo
Price history
| Date | Event | Price |
|---|---|---|
| 5/7/2026 | Listed for sale | $360,000$144/sqft |
Source: Owner Report a problem | ||
Public tax history
Tax history is unavailable.
Monthly payment
Est. payment
Payment breakdown
Explore the cost of this home by adjusting the details. Changes won't be saved.Climate risks
Neighborhood: 16127
Nearby schools
GreatSchools rating
- 6/10Hillview El SchoolGrades: K-5Distance: 1.2 mi
- 7/10Grove City Area MsGrades: 6-8Distance: 1.4 mi
- 6/10Grove City Area High SchoolGrades: 9-12Distance: 1.9 mi
- $363,6003 bd2 ba-- sqft51 Gasper Rd, Grove City, PA 16127Off Market
- $--49 AcresW Valcourt Rd, Grove City, PA 16127Off Market
- $--18 Acres525 Cranberry Rd, Grove City, PA 16127Off Market
- $370,500-- bd-- ba-- sqft777 Enterprise Rd, Grove City, PA 16127Off Market
- $388,300-- bd-- ba-- sqft772 Enterprise Rd, Grove City, PA 16127Off Market
- $403,5003 bd3 ba-- sqft778 Enterprise Rd, Grove City, PA 16127Off Market
- $699,6003 bd4 ba3.7k sqft791 Enterprise Rd, Grove City, PA 16127Off Market
- $437,200-- bd-- ba-- sqft750 Enterprise Rd, Grove City, PA 16127Off Market
A local agent can set up tours, give advice and negotiate with sellers.
A local lender can help you make sure your offer is ready when you are.
Similar homes
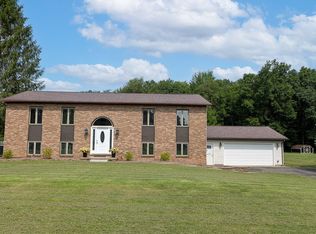
- $359,9003 bd3 ba1.9k sqft31 Aylesworth Way, Grove City, PA 16127For Sale
 MLS ID #1764885, Amy Lewis. WPMLS
 - $249,9003 bd2 ba1.3k sqft500 Oak Hill Dr, Grove City, PA 16127For Sale
 MLS ID #164042, Meghan Keely. Allegheny Valley BOR
 - $219,9002 bd2 ba1.2k sqft508 N Madison Ave, Grove City, PA 16127For Sale
 MLS ID #1758600, Darci Wise. WPMLS
 - $349,9004 bd2 ba2k sqft2890 Spencer Rd, Hermitage, PA 16148For Sale
 MLS ID #1767499, Derek Greene. WPMLS
 - $365,0003 bd2 ba1.8k sqft5122 McCandless Rd, Butler, PA 16001For SaleMLS ID #1766462, Katie Collins. WPMLS
- $369,9003 bd2 ba1.5k sqft113 Muldoon Rd, Butler, PA 16001For SaleMLS ID #1766675, Bailey Weitzel. WPMLS
- $337,0004 bd3 ba1.8k sqft284 Branchton Rd, Slippery Rock, PA 16057For SaleMLS ID #1741771, Amanda Shingleton. WPMLS
- $310,0003 bd2 ba1.4k sqft254 Miller Rd, Franklin, PA 16323For SaleMLS ID #164152, Allen Sharrer. Allegheny Valley BOR
- $339,0005 bd3 ba2.7k sqft116 Hollmarc Blvd, Franklin, PA 16323For SaleMLS ID #164047, Dave McCullough. Allegheny Valley BOR
- $344,9904 bd4 ba2.6k sqft1412 Francis Pl, New Castle, PA 16101For Sale By Owner
- $279,9005 bd3 ba2.3k sqft308 State Street Ext, West Sunbury, PA 16061For SaleMLS ID #1767319, Charles Swidzinski. WPMLS
- $329,9003 bd2 ba1.3k sqft2307 Princeton Rd, New Castle, PA 16101For SaleMLS ID #1765115, Clint Walker. WPMLS
- $395,0003 bd3 ba1.9k sqft3442 Carmela Dr, New Castle, PA 16105For SaleMLS ID #1754604, Valerie Flora. WPMLS
- $249,0003 bd3 ba2k sqft1529 Pittsburgh Rd, Franklin, PA 16323For SaleMLS ID #164167, Michael Bordell. Allegheny Valley BOR
- $370,0004 bd2 ba2.1k sqft126 Main St, Kennerdell, PA 16374For SaleMLS ID #163759, Robin Moon. Allegheny Valley BOR
- $345,0003 bd3 ba1.7k sqft268 Holyoke Rd, Butler, PA 16001For SaleMLS ID #1760505, Amanda Shingleton. WPMLS
- $269,9005 bd2 ba2.9k sqft884 Valley Rd, Polk, PA 16342For SaleMLS ID #191808, Julie Crosscut, Howard Hanna Erie Southwest. GEMLS
- $375,0004 bd2 ba2.8k sqft828 Brownhome Rd, New Castle, PA 16101For SaleMLS ID #1719585, Barbara Taylor. WPMLS
- $365,0004 bd1 ba1.4k sqft2589 Beechwood Rd, New Wilmington, PA 16142For SaleMLS ID #1753097, Sherie Babb. WPMLS
- $400,0003 bd2 ba2.2k sqft263 Pearson Dr, New Wilmington, PA 16142For SaleMLS ID #1749233, Marian Miller. WPMLS
