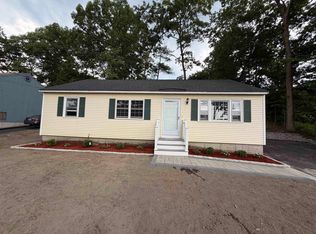
Whether you are a first time home buyer or looking to downsize, this well maintained ranch home has been nicely updated and is move-in ready. Inside, you will find a bright and inviting eat-in kitchen with granite countertops, stainless steel appliances, a large living room, 3 generously sized bedrooms and an updated bathroom. A three season sunroom which can double as a mudroom leads out to the back deck with trex decking. There is a full basement with laundry, lots of room for storage and a brand new bulkhead. The spacious backyard offers plenty of room to entertain, garden or simply relax and enjoy the outdoors. There is also a new shed for lawn equipment and solar panels that help significantly reduce your electric bill. The major updates have already been taken care of, including a new roof, new siding and new doors. The location is convenient to Routes 101, 101A and 13 and just down the road from the Milford Oval which features local shopping and dining. Showings begin at the open house on Saturday September 5 at 11 a.m.
Active
Listed by: Tessa Parziale Real Estate • Tessa Parziale Rigattieri
Price cut: $30K (9/6)
$449,900
31 Crosby Street, Milford, NH 03055
3beds
960sqft
Ranch
Built in 1972
0.34 Acres Lot
$442,200 Zestimate®
$469/sqft
$-- HOA
What's special
- 8 days
- 917
- 54
Zillow last checked:
Listing updated:
Listed by:
Tessa Parziale Rigattieri,
Tessa Parziale Real Estate 603-974-2612
Source: PrimeMLS,MLS#: 5107772
Facts & features
Interior
Bedrooms & bathrooms
- Bedrooms: 3
- Bathrooms: 1
- Full bathrooms: 1
Heating
- Electric
Cooling
- None
Appliances
- Included: Dishwasher, Electric Range, Refrigerator, Natural Gas Water Heater
Features
- Flooring: Laminate, Vinyl Plank
- Basement: Bulkhead,Concrete Floor,Walk-Up Access
Interior area
- Total structure area: 1,920
- Total interior livable area: 960 sqft
- Finished area above ground: 960
- Finished area below ground: 0
Video & virtual tour
Property
Parking
- Parking features: Paved
Features
- Levels: One
- Stories: 1
- Exterior features: Deck, Garden, Shed
- Frontage length: Road frontage: 87
Lot
- Size: 0.34 Acres
- Features: Level
Details
- Parcel number: MFRDM39B16
- Zoning description: A
- Special conditions: Standard
Construction
Type & style
- Home type: SingleFamily
- Architectural style: Ranch
- Property subtype: Ranch
Materials
- Wood Frame, Vinyl Siding
- Foundation: Concrete
- Roof: Asphalt Shingle
Condition
- New construction: No
- Year built: 1972
Utilities & green energy
- Electric: Circuit Breakers
- Sewer: Public Sewer
- Utilities for property: Cable
Community & HOA
Location
- Region: Milford
Financial & listing details
- Price per square foot: $469/sqft
- Tax assessed value: $255,700
- Annual tax amount: $6,370
- Date on market: 9/2/2026
Estimated market value
$442,200
$420,000 - $464,000
$2,590/mo
Price history
| Date | Event | Price |
|---|---|---|
| 9/6/2026 | Price change | $449,900-6.3%$469/sqft |
Source:  PrimeMLS #5107772 Report a problem PrimeMLS #5107772 Report a problem | ||
| 9/5/2026 | Listed for sale | $479,900+4.3%$500/sqft |
Source: PrimeMLS #5107772 Report a problem | ||
| 6/20/2025 | Sold | $460,000+12.2%$479/sqft |
Source: PrimeMLS #5041253 Report a problem | ||
| 5/15/2025 | Listed for sale | $410,000+113.5%$427/sqft |
Source: PrimeMLS #5041253 Report a problem | ||
| 4/4/2016 | Sold | $192,000+0.1%$200/sqft |
Source: Public Record Report a problem | ||
| 2/5/2016 | Price change | $191,900+1.1%$200/sqft |
Source: Brady Sullivan Properties, LLC #4469359 Report a problem | ||
| 2/1/2016 | Listed for sale | $189,900+40.7%$198/sqft |
Source: Brady Sullivan Properties, LLC #4469359 Report a problem | ||
| 11/9/2015 | Sold | $135,000$141/sqft |
Source: Public Record Report a problem | ||
Public tax history
| Year | Property taxes | Tax assessment |
|---|---|---|
| 2024 | $6,052 +11% | $255,700 +4% |
| 2023 | $5,452 +6.6% | $245,900 -0.1% |
| 2022 | $5,116 +3.2% | $246,100 |
| 2021 | $4,959 -2.6% | $246,100 +22.6% |
| 2020 | $5,092 -2.3% | $200,700 |
| 2019 | $5,212 -0.1% | $200,700 +12.4% |
| 2018 | $5,218 -0.4% | $178,500 +0.2% |
| 2017 | $5,237 +1.5% | $178,200 |
| 2016 | $5,161 +14.4% | $178,200 +12.8% |
| 2015 | $4,512 +4.6% | $158,000 |
| 2014 | $4,313 +6.8% | $158,000 |
| 2012 | $4,037 | $158,000 |
Find assessor info on the county website
Monthly payment
Est. payment
Payment breakdown
Explore the cost of this home by adjusting the details. Changes won't be saved.Climate risks
Neighborhood: 03055
Nearby schools
Schools provided by the listing agent
- Middle: Milford Middle School
- High: Milford High School
- District: Milford School District
Source: PrimeMLS. This data may not be complete. We recommend contacting the local school district to confirm school assignments for this home.
Similar homes
- $435,0002 bd2 ba1.2k sqft34 Ponemah Hill Road #2, Milford, NH 03055Active
 MLS ID #5096284, Nick Gray. PrimeMLS
 - $449,9003 bd1 ba1.3k sqft114 Londonderry Turnpike, Manchester, NH 03104Active
 MLS ID #5105075, Matt Bedard. PrimeMLS
 - $435,0003 bd2 ba1.3k sqft10 Kendall Pond Road, Derry, NH 03038Active
 MLS ID #5106546, Donna Von Gunten. PrimeMLS
 - $450,5003 bd1 ba1k sqft377 broad Street, Nashua, NH 03063Active
 MLS ID #5097507, Dritan Lika. PrimeMLS
