Skip main navigation
Off market
  • Price Unknown

    31 Executive Way, Saint Albert, AB T8N 4G6

    4beds
    1,997sqft
    Single Family Residence
    Built in 2012
    -- sqft lot
    $-- Zestimate®
    C$--/sqft
    C$2,679 Estimated rent

    Home value

    Not available

    Estimated sales range

    Not available

    Not available

    Loading
    Loading...

    Owner options

    List your home for rent

    C$2,679/mo

    Rent Zestimate®

    Find your next renter with Zillow Rental Manager. Plus, with online applications, you can quickly screen prospective tenants – for free.

    Learn more

    C$2,679/mo

    Rent Zestimate®

    Refinance and save

    Refinancing to a lower rate could help reduce your monthly payments and save thousands over the life of the loan.

    See today's rates

    Explore your selling options

    Work with a Zillow partner agent

    Leverage their expertise and Zillow's premium Showcase listings to get your home seen by more buyers.

    Get started

    List with your own agent

    Get your home in front of millions of buyers by listing it on Zillow.

    Learn how to do it

    Sell it yourself

    Take full control of how buyers see your home on Zillow by listing For Sale by Owner (FSBO).

    List your home

    What's special

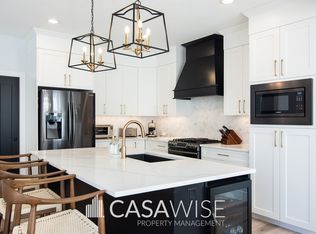
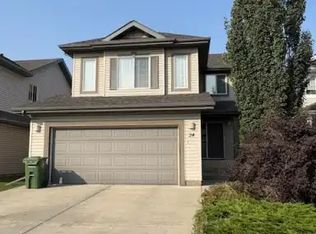
    Impeccably designed with incredible detailed craftsmanship is this custom-built modern home backing the walking trails and steps from the lake. The chef inspired kitchen features white cabinetry, quartz counters, waterfall island, glass backsplash, high-end SS appliances including a gas stove and double ovens plus a pantry. The back of the home faces SW and receives so much natural light from the wall of windows. The great room has a stunning fireplace with glass tile and mantle. The main floor boasts 9' ceilings, rich hardwood, muted paint tones & custom blinds. The open staircase leads to the primary suite with a spa-like 5pc ensuite & walk in closet with custom cabinetry. Completing this level are two good size bedrooms attached by a 4pc bathroom, a laundry room & an open office space with more custom built ins. The lower level is completely finished with a family room that features a fireplace and built in shelves, the fourth bedroom & a 4pc bathroom. Double attached oversized garage. Shows a 10+

    This property is off market, which means it's not currently listed for sale or rent on Zillow. This may be different from what's available on other websites or public sources.

    Zillow last checked:

    Source: Century 21 Canada,MLS®#: E4383797MLS Logo

    Facts & features

    Interior

    Bedrooms & bathrooms
    • Bedrooms: 4
    • Bathrooms: 4
    • Full bathrooms: 3
    • 1/2 bathrooms: 1
    Heating
    • Has Heating (Unspecified Type)
    Features
    • Basement: yes
    Interior area
    • Total structure area: 1,997
    • Total interior livable area: 1,997 sqft

    Property

    Parking
    • Parking features: DOUBLE GARAGE ATTACHED
    • Has garage: Yes

    Construction

    Type & style
    • Home type: SingleFamily
    • Property subtype: Single Family Residence
    Condition
    • Year built: 2012

    Community & neighborhood

    Location
    • Region: Saint Albert

    Price history

    Price history is unavailable.

    Public tax history

    Tax history is unavailable.

    Neighborhood: T8N

    Nearby schools

    GreatSchools rating

    No schools nearby

    We couldn't find any schools near this home.

    Schools provided by the listing agent
    • Elementary: LOIS E HOLE
    • Middle: LORNE AKINS
    • High: PAUL KANE

    Source: Century 21 Canada. This data may not be complete. We recommend contacting the local school district to confirm school assignments for this home.