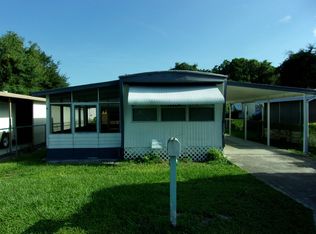
IF SPACE AND STORAGE ARE AT THE TOP OF YOUR WISH LIST, THIS 2-BEDROOM, 1-BATHROOM HOME IS ONE YOU'LL WANT TO SEE! Both the oversized primary and guest bedrooms feature walk-in closets, giving you plenty of room for clothing and personal belongings. The main living areas offer no carpeting, making the home easy to maintain, while the washer and dryer are included for added convenience. Outside, you'll find a large shed with plenty of room for tools, hobbies, and extra storage, along with a beautiful sunroom that provides the perfect space to relax, entertain, or enjoy the Florida weather year-round. With its generous room sizes, excellent storage, and inviting additional living space, this home is ready for its next owner to make it their own! **Home is being sold as unfurnished, as is.** Lake Blue MHP is a 55+ community located in Auburndale, FL. Within minutes of shopping, restaurants, entertainment, the Polk Parkway, and more! This community allows a maximum of two pets. 80/20 rule where the first resident must be 55+ and the second resident may be 45+. Lot rent is $732 per month including water, sewer, and trash. Measurements are L x W KITCHEN: 8 x 13 • Vinyl Plank Flooring • Refrigerator - GE • Cook Top - GE • Wood Cabinets • Breakfast Bar LIVING ROOM: 13 x 13 • Vinyl Plank Flooring • Window Coverings MAIN BATH: 8 x 8 • Vinyl Flooring • Window Coverings • Single Sink • Walk-in Shower PRIMARY BEDROOM: 17 x 13 • Vinyl Plank Flooring • Window Coverings • Closet: Walk-in: 6 x 4 GUEST BEDROOM: 12 x 13 • Vinyl Plank Flooring • Window Coverings • Closet: Walk-in: 6 x 4 SUNROOM: 13 x 10 • Carpet Flooring SHED/LAUNDRY: 10 x 13 • Washer - Kenmore • Dryer - Whirlpool • Concrete Flooring • Shelving • Located Off: Carport PORCH: 10 x 6 EXTERIOR: COMMUNITY: • Clubhouse with Community Room • Shuffleboard Courts The above information and the condition of this property is not guaranteed. All measurements are approximate. It is the buyer's responsibility to confirm all measurements, current fees, current lot rent, rules and regulations, or pass-on costs associated with this home, and particular park with the community office. This mobile home is sold "As Is" as described in the description above. This mobile home is sold in as is condition with no warranties or guarantees.
For sale
Price cut: $4K (10/21)
$23,000
31 Indiana Ct, Auburndale, FL 33823
2beds
840sqft
Manufactured Home
Built in 1980
-- sqft lot
$-- Zestimate®
$27/sqft
$-- HOA
What's special
Generous room sizesWalk-in closets
- 53 days
- 50
- 7
Zillow last checked:
Listing updated:
Listed by:
Whitney Campbell-conkey 863-800-9630,
Pelican's Nest Mobile Home Sales, LLC.
Source: My State MLS,MLS#: 11959027
Facts & features
Interior
Bedrooms & bathrooms
- Bedrooms: 2
- Bathrooms: 1
- Full bathrooms: 1
Rooms
- Room types: First Floor Bathroom, First Floor Master Bedroom, Kitchen, Laundry Room, Living Room, Master Bedroom, Private Guest Room, Walk-in Closet
Kitchen
- Features: Open
Basement
- Area: 0
Heating
- Has Heating (Unspecified Type)
Appliances
- Included: Dryer, Refrigerator, Oven, Washer
Features
- Flooring: Vinyl
- Has basement: No
- Has fireplace: No
Interior area
- Total structure area: 840
- Total interior livable area: 840 sqft
- Finished area above ground: 840
Property
Parking
- Parking features: Driveway
- Has carport: Yes
- Has uncovered spaces: Yes
Features
- Patio & porch: Enclosed Porch
Details
- Additional structures: Shed(s), Carport
- On leased land: Yes
- Lease amount: $732
Construction
Type & style
- Home type: MobileManufactured
- Property subtype: Manufactured Home
Condition
- New construction: No
- Year built: 1980
Utilities & green energy
- Electric: Amps(0)
- Sewer: Community
- Water: Community
Community & HOA
Community
- Features: 55 and Over, Recreation Room
- Senior community: Yes
HOA
- Has HOA: No
- Amenities included: 55 and Over, Pets Allowed, Recreation Room
Location
- Region: Auburndale
Financial & listing details
- Price per square foot: $27/sqft
- Date on market: 8/30/2026
- Date available: 08/21/2026
- Listing agreement: Exclusive
Estimated market value
Not available
Estimated sales range
Not available
Not available
Price history
| Date | Event | Price |
|---|---|---|
| 10/21/2026 | Price change | $23,000-14.8%$27/sqft |
Source: My State MLS #11959027 Report a problem | ||
| 8/30/2026 | Listed for sale | $27,000$32/sqft |
Source: My State MLS #11959027 Report a problem | ||
Public tax history
Tax history is unavailable.
Monthly payment
Climate risks
Neighborhood: 33823

Similar homes
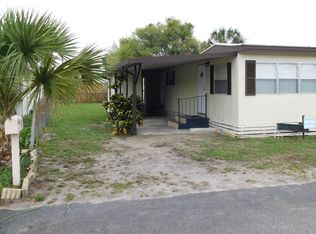
- $25,0002 bd2 ba840 sqft191 Fountain Way, Winter Haven, FL 33881For Sale
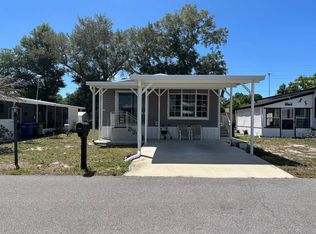 MLS ID #11729780, Whitney Campbell-conkey, Pelican's Nest Mobile Home Sales, LLC.. My State MLS
 - $24,9002 bd1 ba728 sqftThe Landings at Lake Henry, Haines City, FL 33844For Sale
 MLS ID #541560, Natasha Savino. MHBO
 - $20,0002 bd2 ba792 sqft253 Dixie Cir, Haines City, FL 33844For Sale
 MLS ID #12033573, Linda Gunderson, Renee's Resales. My State MLS
 - $17,5002 bd1 ba950 sqft70 Los Palms Dr, Auburndale, FL 33823For Sale
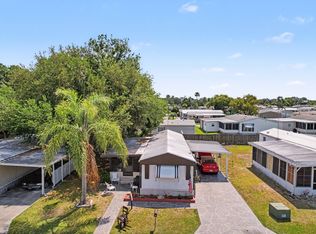 MLS ID #11736858, Glenn Fogg, FOGG MOBILE HOME SALES LLC. My State MLS
