WELCOME HOME TO 31 MAPLECREST COURT LOCATED IN THE SOUGHT AFTER HORSESHOE VALLEY COMMUNITY - THIS RANCH BUNGALOW SITS ON A PRIVATE WOODED LOT NEAR THE END OF A QUIET CUL DE SAC AND BACKS ONTO THE VALLEY GOLF COURSE - EMBRACE THE ACTIVE LIFESTYLE AND YEAR ROUND ACTIVITIES LIKE SKIING, GOLF, BIKING AND HIKING ON THE SURROUNDING TRAILS - FIRST TIME OFFERING FOR THIS 3 BEDROOM / 2 BATHROOM BUNGALOW WITH A FULL WALKOUT BASEMENT - THE BRIGHT OPEN LAYOUT ON THE MAIN LEVEL BOASTS A LIVING ROOM WITH COZY NATURAL GAS FIREPLACE AND SLIDING DOORS LEADING TO A LARGE DECK, DINING ROOM, SUNROOM WITH OVERSIZED WINDOWS, SPACIOUS EAT IN KITCHEN, 3 BEDROOMS AND A 4 PIECE MAIN BATHROOM - THE WALKOUT BASEMENT WITH IT'S SEPARATE ENTRY CONTAINS A REC ROOM, BAR AREA, 3 PIECE BATHROOM COMPLETE WITH A SAUNA, LAUNDRY ROOM AND ADDITIONAL SPACE FOR A HOME OFFICE OR PERHAPS AN EXTRA BEDROOM - THE PROPERTY IS SERVICED WITH MUNICIPAL WATER, NATURAL GAS AND ROGERS HIGH SPEED INTERNET AND CABLE - ENGAGE IN THE MANY NEARBY AMENITIES INCLUDING A NEW ELEMENTARY SCHOOL UNDER CONSTRUCTION, HEALTH CARE CENTER AND NEARBY SHOPPING - CONVENIENTLY SITUATED TO THE HIGHWAY 400 CORRIDOR AND THE NEIGHBOURING COMMUNITIES OF ORILLIA AND BARRIE
Sold for $780,000
C$780,000
31 Maplecrest Ct, Oro Medonte, ON L4M 4Y8
3beds
1,626sqft
Single Family Residence, Residential
Built in 1969
0.33 Acres Lot
$-- Zestimate®
C$480/sqft
C$2,698 Estimated rent
Home value
Not available
Estimated sales range
Not available
Not available
Owner options
List your home for rent
C$2,698/mo
Rent Zestimate®
Find your next renter with Zillow Rental Manager. Plus, with online applications, you can quickly screen prospective tenants – for free.
C$2,698/mo
Rent Zestimate®
Refinance and save
C$3,298/mo
Est. payment
Refinancing to a lower rate could help reduce your monthly payments and save thousands over the life of the loan.
C$3,298/mo
Est. payment
Explore your selling options
Work with a Zillow partner agent
Leverage their expertise and Zillow's premium Showcase listings to get your home seen by more buyers.
Get startedList with your own agent
Get your home in front of millions of buyers by listing it on Zillow.
Learn how to do itSell it yourself
Take full control of how buyers see your home on Zillow by listing For Sale by Owner (FSBO).
List your homeWhat's special
Zillow last checked:
Listing updated:
Listed by:
Kevin Storey, Salesperson,
Century 21 B.J. Roth Realty Ltd. Brokerage
Source: ITSO,MLS®#: 40679013Originating MLS®#: Barrie & District Association of REALTORS® Inc.
Facts & features
Interior
Bedrooms & bathrooms
- Bedrooms: 3
- Bathrooms: 2
- Full bathrooms: 2
- Main level bathrooms: 1
- Main level bedrooms: 3
Other
- Level: Main
Bedroom
- Level: Main
Bedroom
- Level: Main
Bathroom
- Features: 4-Piece
- Level: Main
Bathroom
- Features: 3-Piece
- Level: Basement
Bonus room
- Level: Basement
Dining room
- Level: Main
Eat in kitchen
- Level: Main
Foyer
- Level: Main
Laundry
- Level: Basement
Living room
- Level: Main
Other
- Level: Basement
Other
- Description: WET BAR
- Level: Basement
Recreation room
- Level: Basement
Sauna
- Level: Basement
Sunroom
- Level: Main
Heating
- Fireplace-Gas, Forced Air, Natural Gas
Cooling
- Central Air
Appliances
- Included: Dryer, Refrigerator, Stove, Washer
- Laundry: In Basement
Features
- High Speed Internet, Ceiling Fan(s), Sauna
- Windows: Window Coverings
- Basement: Walk-Out Access,Full,Partially Finished
- Number of fireplaces: 1
- Fireplace features: Living Room
Interior area
- Total structure area: 2,688
- Total interior livable area: 1,626 sqft
- Finished area above ground: 1,626
- Finished area below ground: 1,062
Property
Parking
- Total spaces: 4
- Parking features: Paver Block, Private Drive Double Wide
- Uncovered spaces: 4
Features
- Stories: 1
- Patio & porch: Deck, Porch
- Exterior features: Backs on Greenbelt, Privacy, Recreational Area, Year Round Living
- Has view: Yes
- View description: Trees/Woods
- Frontage type: South
- Frontage length: 95.00
Lot
- Size: 0.33 Acres
- Dimensions: 152.83 x 95
- Features: Rural, Irregular Lot, Cul-De-Sac, Near Golf Course, Landscaped, Quiet Area, Schools, Skiing, Trails
- Topography: Flat,Sloping
Details
- Additional structures: Shed(s)
- Parcel number: 585270229
- Zoning: R1 RESIDENTIAL
Construction
Type & style
- Home type: SingleFamily
- Architectural style: Bungalow
- Property subtype: Single Family Residence, Residential
Materials
- Vinyl Siding
- Foundation: Concrete Block
- Roof: Asphalt Shing
Condition
- 51-99 Years
- New construction: No
- Year built: 1969
Utilities & green energy
- Sewer: Septic Tank
- Water: Municipal
- Utilities for property: Cable Connected, Cell Service, Electricity Connected, Garbage/Sanitary Collection, Natural Gas Connected, Recycling Pickup, Phone Connected
Community & HOA
Location
- Region: Oro Medonte
Financial & listing details
- Price per square foot: C$480/sqft
- Annual tax amount: C$3,873
- Date on market: 11/26/2024
- Inclusions: Dryer, Refrigerator, Stove, Washer, Window Coverings
- Electric utility on property: Yes
Price history
| Date | Event | Price |
|---|---|---|
| 2/6/2025 | Sold | C$780,000C$480/sqft |
Source: ITSO #40679013 Report a problem | ||
Public tax history
Tax history is unavailable.
Neighborhood: L4M
Nearby homes
- C$369,0002 bd2 ba-- sqft1102 Horseshoe Valley Rd W #312, Oro Medonte, ON L4M4Y8For Sale

- C$355,0001 bd1 ba-- sqft1102 Horseshoe Valley Rd W UNIT 224, Oro Medonte, ON L4M4Y8For Sale
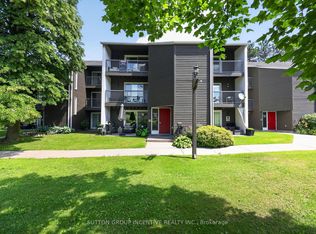
- C$364,9992 bd1 ba-- sqft1102 Horseshoe Valley Rd W #309, Oro Medonte, ON L4M4Y8For Sale
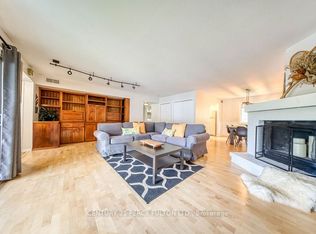
- C$1,9001 bd1 ba-- sqft1102 Horseshoe Valley Rd W #215, Oro Medonte, ON L4M4Y8For Rent

- C$449,0000.56 acres19 Birch Grove Dr, Oro Medonte, ON L4M4Y8Lot/Land
- C$1,065,0004 bd3 ba1.6k sqft22 Pine Ridge Trl, Oro Medonte, ON L4M4Y8Sold
- C$--1 bd1 ba500 sqft40 Horseshoe Blvd #405, Oro Medonte, ON L4M4Y8Off Market
- C$431,0002 bd2 ba-- sqft40 Horseshoe Blvd #107, Oro Medonte, ON L4M4Y8For Sale
Nearby schools
GreatSchools rating
No schools nearby
We couldn't find any schools near this home.
- Ontario
- Simcoe County
- Oro-Medonte
- L4M 4Y8
- 31 Maplecrest Ct
