Welcome to 31 Massachusetts Ave, a charming 3-bedroom 1 bathroom ranch offering comfortable one-level living with additional finished space in the lower level! Step inside to a bright living and dining area featuring hardwood floors. The kitchen offers classic white cabinetry, ceramic tile flooring, an electric range/oven and refrigerator. All three bedrooms feature hardwood floors, while the full bath is finished with tile flooring and tiled walls. The finished basement provides great additional living space and features a B-Dry waterproofing system and laundry area with washer and dryer. Additional updates include a new water heater (2025) and replacement windows in basement.
Outside, enjoy the backyard with a convenient storage shed. With hardwood floors throughout much of the home, flexible finished basement space and a functional ranch layout, this inviting home is ready for its next owner! Conveniently located with easy access to shopping, dining, schools, and major roadways and all that the Capital Region has to offer.
Pending
$219,000
31 Massachusetts Avenue, Rensselaer, NY 12144
3beds
1,000sqft
Single Family Residence, Residential
Built in 1962
6,969 Square Feet Lot
$-- Zestimate®
$219/sqft
$-- HOA
What's special
Flexible finished basement spaceFunctional ranch layoutCeramic tile flooringHardwood floorsClassic white cabinetry
- 20 days
- 1,778
- 191
Likely to sell faster than
Zillow last checked:
Listing updated:
Listed by:
Howard Hanna Capital Inc 518-439-2888,
Cathy S Cooley 518-331-8525
Source: Global MLS,MLS#: 202626227
Facts & features
Interior
Bedrooms & bathrooms
- Bedrooms: 3
- Bathrooms: 1
- Full bathrooms: 1
Bedroom
- Level: First
Bedroom
- Level: First
Bedroom
- Level: First
Full bathroom
- Level: First
Kitchen
- Level: First
Living room
- Level: First
Other
- Description: Dining Area
- Level: First
Heating
- Hot Water, Oil
Cooling
- None
Appliances
- Included: Oven, Range, Refrigerator, Washer/Dryer
- Laundry: In Basement
Features
- Ceramic Tile Bath, Eat-in Kitchen
- Flooring: Ceramic Tile, Hardwood
- Basement: Finished,Full
Interior area
- Total structure area: 1,000
- Total interior livable area: 1,000 sqft
- Finished area above ground: 1,000
- Finished area below ground: 0
Video & virtual tour
Property
Parking
- Total spaces: 4
- Parking features: Off Street, Driveway
- Has uncovered spaces: Yes
Features
- Patio & porch: Deck
- Fencing: Fenced
Lot
- Size: 6,969 Square Feet
- Features: Level
Details
- Additional structures: Shed(s)
- Parcel number: 382400 155.983
- Special conditions: Standard
Construction
Type & style
- Home type: SingleFamily
- Architectural style: Ranch
- Property subtype: Single Family Residence, Residential
Materials
- Vinyl Siding
- Roof: Asphalt
Condition
- New construction: No
- Year built: 1962
Utilities & green energy
- Sewer: Public Sewer
- Water: Public
- Utilities for property: Cable Available
Community & HOA
HOA
- Has HOA: No
Location
- Region: Rensselaer
Financial & listing details
- Price per square foot: $219/sqft
- Tax assessed value: $220,000
- Annual tax amount: $4,460
- Date on market: 9/16/2026
Estimated market value
Not available
Estimated sales range
Not available
$1,912/mo
Price history
| Date | Event | Price |
|---|---|---|
| 9/22/2026 | Pending sale | $219,000$219/sqft |
Source:  Global MLS #202626227 Report a problem Global MLS #202626227 Report a problem | ||
| 9/16/2026 | Listed for sale | $219,000+170.4%$219/sqft |
Source: Global MLS #202626227 Report a problem | ||
| 2/12/2015 | Listing removed | $1,350$1/sqft |
Source: RealtyUSA.com #201422683 Report a problem | ||
| 10/30/2014 | Listed for rent | $1,350$1/sqft |
Source: RealtyUSA.com #201422683 Report a problem | ||
| 9/4/1998 | Sold | $81,000$81/sqft |
Source: Agent Provided Report a problem | ||
Public tax history
| Year | Property taxes | Tax assessment |
|---|---|---|
| 2025 | -- | $220,000 +40.1% |
| 2024 | -- | $157,000 |
| 2023 | -- | $157,000 |
| 2022 | -- | $157,000 |
| 2021 | -- | $157,000 |
| 2020 | -- | $157,000 |
| 2019 | -- | $157,000 |
| 2018 | -- | $157,000 +18.3% |
| 2017 | $4,041 | $132,700 +5.8% |
| 2016 | -- | $125,400 |
| 2015 | -- | $125,400 |
| 2014 | -- | $125,400 |
| 2013 | -- | $125,400 -12.3% |
| 2012 | -- | $143,000 |
| 2011 | -- | $143,000 |
| 2010 | -- | $143,000 -4% |
| 2009 | -- | $149,000 |
| 2008 | -- | $149,000 +379.1% |
| 2007 | -- | $31,100 |
| 2006 | -- | $31,100 |
| 2005 | -- | $31,100 |
| 2004 | -- | $31,100 |
| 2003 | -- | $31,100 |
| 2002 | -- | $31,100 |
| 2001 | -- | $31,100 |
| 2000 | -- | $31,100 |
Find assessor info on the county website
Monthly payment
Climate risks
Neighborhood: Hampton Manor
Nearby schools
Schools provided by the listing agent
- Elementary: Citizen Edmond Genet
- High: Columbia
Source: Global MLS. This data may not be complete. We recommend contacting the local school district to confirm school assignments for this home.
- $266,3005 bd1 ba1.6k sqft33 Massachusetts Ave, Rensselaer, NY 12144Off Market
- $260,0003 bd1 ba1.7k sqft29 Massachusetts Ave, Rensselaer, NY 12144Sold
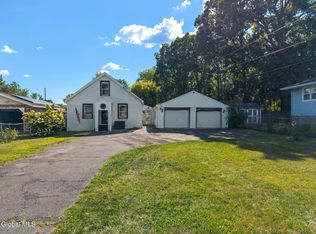
- $347,1004 bd2 ba2.1k sqft27 Massachusetts Ave, Rensselaer, NY 12144Off Market

- $237,2003 bd1 ba1k sqft35 Massachusetts Ave, Rensselaer, NY 12144Off Market
Similar homes
- $239,9002 bd1 ba912 sqft41 New York Avenue, Rensselaer, NY 12144Active
 MLS ID #202627429, Steven King, Listing by: Venture Fox Realty Group LLC. Global MLS
 - $179,9993 bd2 ba1.2k sqft932 3rd Street, Rensselaer, NY 12144Active
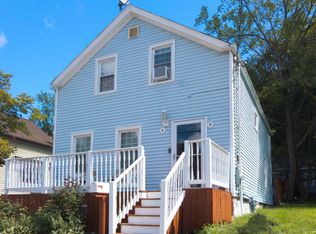 MLS ID #202625766, Alvis Milligan, Listing by: Vera Cohen Realty LLC. Global MLS
 - $205,0003 bd2 ba1.3k sqft1031 3rd Street, Rensselaer, NY 12144Active
 MLS ID #202621422, Thaddeus Jones, Listing by: KW Platform. Global MLS
 - $177,0003 bd1 ba1.1k sqft73 South Street, Rensselaer, NY 12144Active
 MLS ID #202619570, Dina Coluccio, Listing by: Monticello. Global MLS
