Amazing Golf Course Home for Sale or Trade - Ask about our exclusive home trade program. Co-mission discounts available for Veterans, Teachers, Medical Professionals, and First Responders. Buy this home and we will buy your current home for CASH! Step into a world of refined elegance and elevated living in this extraordinary executive estate, perfectly positioned on a sprawling double lot overlooking the 8th hole of the prestigious Meadow Lakes Golf Club. From the moment you arrive, the setting alone sets the tone—lush fairways, peaceful views, and a sense of exclusivity that defines true luxury. State championship winning sports programs. Top area schools and very safe neighborhood. Inside, a grand foyer with soaring vaulted ceilings immediately captures your attention, drawing you into a thoughtfully designed interior where scale, comfort, and sophistication come together seamlessly. The heart of the home is a stunning gourmet kitchen that flows effortlessly into a warm and inviting keeping room, anchored by a fireplace and designed for both intimate evenings and lively gatherings. The owner’s suite is a private sanctuary on the main level, offering a retreat-like experience with a spa-inspired bath that feels more like a luxury resort than a residence. A dramatic double-entry shower, dual water closets, and expansive walk-in closets create a space that is both indulgent and functional, while the convenience of a main-level laundry room enhances everyday living. Designed with entertaining in mind, the fully finished lower level transforms this home into a destination. Whether hosting unforgettable movie nights in the theater room, cheering on your favorite team in the game room, or enjoying cocktails at the full bar with its own secondary kitchen, every detail has been curated for enjoyment. This level also features three additional bedrooms, another laundry area, a bonus room, and even its own private garage, offering flexibility and comfort for guests. With over 7,000 square feet of living space, the home continues to impress on every level. The upper floors provide ideal accommodations for family and visitors, featuring a guest suite with a private bath, two additional bedrooms, a loft, and a second full bath. A fourth-level retreat offers a quiet, tucked-away bedroom and additional storage, perfect for those seeking privacy within the home. Outdoors, the property becomes its own private resort. Picture evenings gathered around the firepit under the stars, summer days spent lounging by the pool, or unwinding in the pool house complete with a full bath. Every inch of the outdoor space has been designed to enhance relaxation, entertainment, and year-round enjoyment. Beyond its beauty, this home offers peace of mind with key updates, including a newer roof and expanded septic system. Optional membership to Meadow Lakes Golf Club provides access to premier amenities, including an onsite pro shop, while the nearby John Henry’s at Meadow Lakes offers a convenient and upscale dining experience just moments from your door. This is more than a home—it’s a statement. A place where luxury, lifestyle, and location come together to create an unparalleled living experience. Amazing Golf Course Home for Sale or Trade - Ask about our exclusive home trade program. Co-mission discounts available for Veterans, Teachers, Medical Professionals, and First Responders. Buy this home and we will buy your current home for CASH!
Active
$875,000
31 Meadow Lakes Ter, Cedartown, GA 30125
8beds
9,711sqft
Single Family Residence, Residential
Built in 2000
0.81 Acres Lot
$848,100 Zestimate®
$90/sqft
$-- HOA
What's special
Newer roofExpansive walk-in closetsTheater roomGame roomBonus roomStunning gourmet kitchenMain-level laundry room
- 179 days
- 323
- 31
Zillow last checked:
Listing updated:
Listed by:
Nancy Brunson,
Your Home Sold Guaranteed Realty Trevor Smith Team 770-880-6797
Source: FMLS GA,MLS#: 7758412
Facts & features
Interior
Bedrooms & bathrooms
- Bedrooms: 8
- Bathrooms: 5
- Full bathrooms: 4
- 1/2 bathrooms: 1
- Main level bathrooms: 1
- Main level bedrooms: 1
Rooms
- Room types: Basement, Bonus Room, Computer Room, Den, Family Room, Great Room, Kitchen, Living Room, Media Room
Primary bedroom
- Features: Master on Main, Oversized Master, Sitting Room
- Level: Master on Main, Oversized Master, Sitting Room
Bedroom
- Features: Master on Main, Oversized Master, Sitting Room
Primary bathroom
- Features: Double Vanity, Separate His/Hers, Separate Tub/Shower, Vaulted Ceiling(s)
Dining room
- Features: Seats 12+, Separate Dining Room
Kitchen
- Features: Breakfast Bar, Breakfast Room, Cabinets Stain, Country Kitchen, Kitchen Island, Pantry Walk-In, Second Kitchen, Solid Surface Counters, Stone Counters, View to Family Room
Heating
- Central, Natural Gas
Cooling
- Ceiling Fan(s), Central Air, Electric
Appliances
- Included: Dishwasher, Double Oven, Gas Cooktop, Gas Oven, Gas Water Heater, Microwave, Refrigerator
- Laundry: Laundry Room, Main Level, Mud Room
Features
- Crown Molding, Entrance Foyer, High Ceilings 9 ft Main, High Ceilings 9 ft Upper
- Flooring: Hardwood, Tile
- Windows: Double Pane Windows
- Basement: Exterior Entry,Finished,Finished Bath,Full,Walk-Out Access
- Number of fireplaces: 2
- Fireplace features: Factory Built, Family Room, Gas Starter, Great Room
- Common walls with other units/homes: No Common Walls
Interior area
- Total structure area: 9,711
- Total interior livable area: 9,711 sqft
Video & virtual tour
Property
Parking
- Total spaces: 3
- Parking features: Garage, Garage Door Opener, Garage Faces Side, Kitchen Level, Level Driveway
- Garage spaces: 3
- Has uncovered spaces: Yes
Accessibility
- Accessibility features: None
Features
- Levels: Three Or More
- Patio & porch: Covered, Patio
- Exterior features: Private Yard, Rain Gutters, Storage, No Dock
- Has private pool: Yes
- Pool features: Fenced, In Ground, Private
- Spa features: None
- Fencing: Back Yard,Fenced,Wrought Iron
- Has view: Yes
- View description: Golf Course, Neighborhood
- Waterfront features: None
- Body of water: None
Lot
- Size: 0.81 Acres
- Dimensions: 104 x 340
- Features: Back Yard, Cleared, Front Yard, Landscaped, Level
Details
- Additional structures: Guest House, Pool House
- Parcel number: 028D060
- Other equipment: None
- Horse amenities: None
Construction
Type & style
- Home type: SingleFamily
- Architectural style: European,Mediterranean,Traditional
- Property subtype: Single Family Residence, Residential
Materials
- Stone, Stucco
- Foundation: Concrete Perimeter
- Roof: Composition,Shingle
Condition
- Resale
- New construction: No
- Year built: 2000
Details
- Warranty included: Yes
Utilities & green energy
- Electric: 220 Volts
- Sewer: Septic Tank
- Water: Public
- Utilities for property: Cable Available, Electricity Available, Natural Gas Available, Phone Available, Underground Utilities, Water Available
Green energy
- Energy efficient items: None
- Energy generation: None
Community & HOA
Community
- Features: Golf, Restaurant, Sidewalks, Street Lights
- Security: None
- Subdivision: Meadow Links
HOA
- Has HOA: No
Location
- Region: Cedartown
Financial & listing details
- Price per square foot: $90/sqft
- Tax assessed value: $990,745
- Annual tax amount: $8,872
- Date on market: 4/23/2026
- Cumulative days on market: 178 days
- Electric utility on property: Yes
- Road surface type: Asphalt
Estimated market value
$848,100
$806,000 - $891,000
Not available
Price history
| Date | Event | Price |
|---|---|---|
| 6/25/2026 | Price change | $875,000-7.9%$90/sqft |
Source:  FMLS GA #7758412 Report a problem FMLS GA #7758412 Report a problem | ||
| 4/23/2026 | Listed for sale | $950,000+0.5%$98/sqft |
Source: FMLS GA #7758412 Report a problem | ||
| 1/6/2026 | Listing removed | $944,999$97/sqft |
Source:  GAMLS #10598557 Report a problem GAMLS #10598557 Report a problem | ||
| 12/19/2025 | Price change | $944,999-4.5%$97/sqft |
Source: FMLS GA #7644317 Report a problem | ||
| 11/6/2025 | Price change | $990,000-1%$102/sqft |
Source: GAMLS #10598557 Report a problem | ||
| 9/5/2025 | Listed for sale | $999,999-4.8%$103/sqft |
Source: GAMLS #10598557 Report a problem | ||
| 7/10/2025 | Listing removed | $1,049,900$108/sqft |
Source: FMLS GA #7469101 Report a problem | ||
| 6/6/2025 | Listed for sale | $1,049,900-12.5%$108/sqft |
Source: GAMLS #10392634 Report a problem | ||
| 10/9/2024 | Listed for sale | $1,200,000+112.4%$124/sqft |
Source: GAMLS #10392634 Report a problem | ||
| 3/31/2021 | Sold | $565,000-0.2%$58/sqft |
Source:  GAMLS #8857395 Report a problem GAMLS #8857395 Report a problem | ||
| 3/22/2021 | Pending sale | $565,900$58/sqft |
Source: FMLS GA #6764717 Report a problem | ||
| 3/15/2021 | Contingent | $565,900$58/sqft |
Source: FMLS GA #6764717 Report a problem | ||
| 1/26/2021 | Listing removed | -- |
Source: FMLS GA #6764717 Report a problem | ||
| 1/15/2021 | Contingent | $565,900$58/sqft |
Source: FMLS GA #6764717 Report a problem | ||
| 11/9/2020 | Price change | $565,900-5%$58/sqft |
Source: EXP Realty LLC #8857395 Report a problem | ||
| 9/22/2020 | Listed for sale | $595,900-11%$61/sqft |
Source: EXP Realty LLC #8857395 Report a problem | ||
| 8/6/2020 | Listing removed | $669,900$69/sqft |
Source: Elite Group Georgia, LLC. #6677106 Report a problem | ||
| 2/6/2020 | Listed for sale | $669,900+48.9%$69/sqft |
Source: Elite Group Georgia llc #8732075 Report a problem | ||
| 1/12/2018 | Sold | $450,000-5.3%$46/sqft |
Source:  FMLS GA #5822998 Report a problem FMLS GA #5822998 Report a problem | ||
| 12/4/2017 | Pending sale | $475,000$49/sqft |
Source: Atlanta - West Cobb #5822998 Report a problem | ||
| 9/15/2017 | Listed for sale | $475,000$49/sqft |
Source: Atlanta - West Cobb #5822998 Report a problem | ||
| 9/12/2017 | Pending sale | $475,000$49/sqft |
Source: Atlanta - West Cobb #5822998 Report a problem | ||
| 7/28/2017 | Price change | $475,000-2.1%$49/sqft |
Source: Atlanta - West Cobb #5822998 Report a problem | ||
| 3/23/2017 | Listed for sale | $485,000+88.3%$50/sqft |
Source: Keller Williams Realty Northwest LLC #5822998 Report a problem | ||
| 7/30/2012 | Sold | $257,500-8.7%$27/sqft |
Source: FMLS GA #4317002 Report a problem | ||
| 4/24/2012 | Listed for sale | $281,900+28.1%$29/sqft |
Source: Rasmus Real Estate Group #4317002 Report a problem | ||
| 1/3/2012 | Sold | $220,000$23/sqft |
Source: Public Record Report a problem | ||
Public tax history
| Year | Property taxes | Tax assessment |
|---|---|---|
| 2025 | $8,872 +7.3% | $396,298 -0.4% |
| 2024 | $8,271 +46% | $397,698 +46.9% |
| 2023 | $5,666 +6.6% | $270,762 +16.1% |
| 2022 | $5,316 -5.1% | $233,132 |
| 2021 | $5,604 -10.5% | $233,132 |
| 2020 | $6,261 +26.2% | $233,132 +16% |
| 2019 | $4,960 +7.1% | $200,932 +16.7% |
| 2018 | $4,633 | $172,248 |
| 2017 | $4,633 | $172,248 |
| 2016 | $4,633 | $172,248 -6.6% |
| 2015 | $4,633 -6.9% | $184,360 -13.3% |
| 2014 | $4,977 -14% | $212,572 |
| 2013 | $5,789 | $212,572 |
| 2012 | -- | -- |
| 2011 | -- | -- |
| 2010 | -- | -- |
Find assessor info on the county website
Monthly payment
Est. payment
Payment breakdown
Explore the cost of this home by adjusting the details. Changes won't be saved.Climate risks
Neighborhood: 30125
Nearby schools
Schools provided by the listing agent
- Elementary: Cherokee - Polk
- Middle: Cedartown
- High: Cedartown
Source: FMLS GA. This data may not be complete. We recommend contacting the local school district to confirm school assignments for this home.
- $429,2004 bd2 ba2.8k sqft35 Meadow Lakes Ter, Cedartown, GA 30125Off Market

- $501,0004 bd2 ba4.9k sqft26 Meadow Lakes Ter, Cedartown, GA 30125Off Market
- $710,2007 bd6 ba8.4k sqft32 Meadow Lakes Ter, Cedartown, GA 30125Off Market

- $454,7004 bd3 ba22k sqft222 Meadow Lakes Blvd, Cedartown, GA 30125Off Market
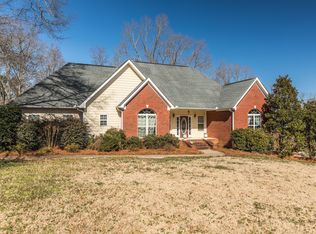
Similar homes
- $859,0006 bd5 ba5.2k sqft21 River Pine Dr SW, Rome, GA 30165Active

 MLS ID #10816341, Ginger Vere, Hardy Realty & Development Company. GAMLS
 - $899,0005 bd4 ba5.1k sqft1225 Mount Alto Rd SW, Rome, GA 30165Active
 MLS ID #10799528, Molly Steeves, Hardy Realty & Development Company. GAMLS
 - $599,9008 bd6 ba6.7k sqft768 Lime Branch Rd, Cedartown, GA 30125Active
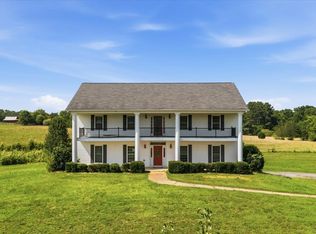 MLS ID #10692789, Michael R Rogers, Integrity Realty Group. GAMLS
 - $729,0007 bd5 ba5.2k sqft20 Pine Valley Rd SW, Rome, GA 30165Active
 MLS ID #10815012, Jacob Calvert, Ansley RE | Christie's Int'l RE. GAMLS
 - $969,0005 bd4 ba5.1k sqft65 Maude White Rd, Kingston, GA 30145ActiveMLS ID #10709639, Jeff Leshin, Real Broker, LLC. GAMLS
- $595,0005 bd5 ba5.1k sqft26 Riverview Trl, Euharlee, GA 30145ActiveMLS ID #10857990, Lisa E Lewis, Century 21 Results. GAMLS
- $1,175,0005 bd6 ba6.5k sqft5 Saint Andrews Way SW, Rome, GA 30165ActiveMLS ID #10799027, Sherrell Smith, eXp Realty. GAMLS
- $599,9006 bd6 ba5.9k sqft47 N Edenfield Ridge Dr SE, Rome, GA 30161ActiveMLS ID #10817899, Brianna Hightower, eXp Realty. GAMLS
- $1,277,7136 bd5 ba6.9k sqft1044 Hutchings Mountain Rd, Rockmart, GA 30153ActiveMLS ID #10755487, Jenna Burton, Metro West Realty Group LLC. GAMLS
