This striking raised-ranch with bonus room is currently under construction in a great new development in Blenheim! Main level features 9 foot ceilings, living room with electric fireplace, kitchen with quartz countertops, dining room, two bedrooms and 4-piece bathroom. Upper level includes a spacious 18 x 14 foot primary bedroom with cathedral ceiling, walk-in closet and 3-piece ensuite bath with the laundry room conveniently located across the hall. Large unfinished basement with roughed-in bath await your finishing touches. Other great features include a grade entrance, tankless hot water system, 18 x 21 foot double garage and a beautifully finished exterior with brick, stone and steel siding. This great property is located close to downtown with restaurants, golf courses and all amenities nearby.
For sale
C$450,442
31 Nazarene Rd, Chatham Kent, ON N0P 1A0
3beds
Ranch
Built in ----
-- sqft lot
$-- Zestimate®
C$--/sqft
C$-- HOA
What's special
Kitchen with quartz countertopsDining roomCathedral ceilingWalk-in closetGrade entrance
- 325 days
- 3
- 0
Zillow last checked:
Listing updated:
Listed by:
Vince, Broker,
Remax Preferred Realty Ltd. - 588 Brokerage,
Frank Mastronardi, Sales Person,
Remax Preferred Realty Ltd. - 588
Source: Windsor-Essex County AOR,MLS®#: 25027885 Originating MLS®#: Windsor-Essex County Association of REALTORS®
Originating MLS®#: Windsor-Essex County Association of REALTORS®Facts & features
Interior
Bedrooms & bathrooms
- Bedrooms: 3
- Bathrooms: 2
- Full bathrooms: 2
Heating
- Natural Gas, Forced Air, Heat Recovery Ventilation (HRV)
Cooling
- Central Air
Appliances
- Included: Gas Water Heater, Tankless Water Heater
Features
- Walk-In Closet
- Flooring: Laminate
- Basement: Full,Unfinished
- Number of fireplaces: 1
- Fireplace features: Fireplace 1 Fuel (Electric), Fireplace 1 (Insert)
Property
Parking
- Total spaces: 2
- Parking features: Double Width Or More Drive, Gravel Drive, Double Garage, Attached, Inside Entrance
- Attached garage spaces: 2
- Has uncovered spaces: Yes
Features
- Entry location: Grade Entrance
- Frontage length: 45.00
Lot
- Features: Shopping Nearby, Acreage Info (Unknown)
Details
- Zoning: RES
Construction
Type & style
- Home type: SingleFamily
- Architectural style: Raised Ranch W/ Bonus Room
- Property subtype: Ranch
Materials
- Brick, Steel Siding, Stone
- Foundation: Concrete Perimeter
Utilities & green energy
- Sewer: Sanitary
- Water: Municipal Water
- Utilities for property: Water Connected, Sewer Connected
Community & HOA
Location
- Region: Chatham Kent
Financial & listing details
- Date on market: 11/3/2025
- Ownership: Freehold
Price history
| Date | Event | Price |
|---|---|---|
| 4/20/2026 | Price change | C$450,442-7.1% |
Source:  Windsor-Essex County AOR #25027885 Report a problem Windsor-Essex County AOR #25027885 Report a problem | ||
| 11/3/2025 | Listed for sale | C$485,000 |
Source: Windsor-Essex County AOR #25027885 Report a problem | ||
Public tax history
Tax history is unavailable.
Climate risks
Neighborhood: Blenheim
Nearby schools
GreatSchools rating
No schools nearby
We couldn't find any schools near this home.

Similar homes
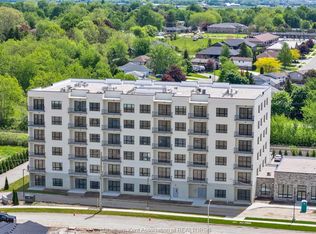
- C$456,0003 bd2 ba-- sqft47 Nazarene Rd, Chatham Kent, ON N0P 1A0For Sale
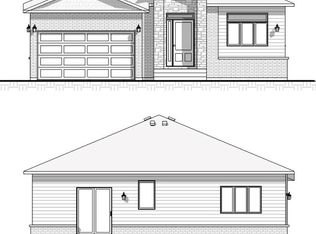 MLS ID #26012620, Vince, Broker, Remax Preferred Realty Ltd. - 588 Brokerage. Windsor-Essex County AOR
 - C$438,0002 bd2 ba-- sqft39 Nazarene Rd, Chatham Kent, ON N0P 1A0For Sale
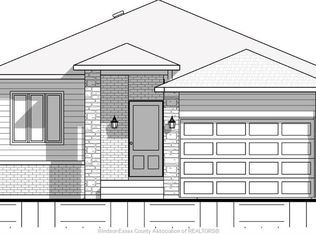 MLS ID #26012849, Vince, Broker, Remax Preferred Realty Ltd. - 588 Brokerage. Windsor-Essex County AOR
 - C$449,9005 bd2 ba-- sqft131 Talbot St W, Chatham Kent, ON N0P 1A0For Sale
 MLS ID #25025399, Jill Howe, Broker, Kw Signature Brokerage. Windsor-Essex County AOR
 - C$299,9002 bd1 ba-- sqft190 Catherine St, Chatham Kent, ON N0P 1A0For Sale
 MLS ID #26022881, Edward (Ed) O'brien, Sales Person, O'brien Robertson Realty Inc. Brokerage Brokerage. Windsor-Essex County AOR
