Skip main navigation
Off market
  • Price Unknown

    31 Penhale Ave N, Saint Thomas, ON N5R 6L2

    3beds
    1,396sqft
    SingleFamily
    Built in 2005
    6,446 Square Feet Lot
    $-- Zestimate®
    C$--/sqft
    C$2,662 Estimated rent

    Home value

    Not available

    Estimated sales range

    Not available

    Not available

    Loading
    Loading...

    Owner options

    List your home for rent

    C$2,662/mo

    Rent Zestimate®

    Find your next renter with Zillow Rental Manager. Plus, with online applications, you can quickly screen prospective tenants – for free.

    Learn more

    C$2,662/mo

    Rent Zestimate®

    Refinance and save

    Refinancing to a lower rate could help reduce your monthly payments and save thousands over the life of the loan.

    See today's rates

    Explore your selling options

    Work with a Zillow partner agent

    Leverage their expertise and Zillow's premium Showcase listings to get your home seen by more buyers.

    Get started

    List with your own agent

    Get your home in front of millions of buyers by listing it on Zillow.

    Learn how to do it

    Sell it yourself

    Take full control of how buyers see your home on Zillow by listing For Sale by Owner (FSBO).

    List your home

    What's special

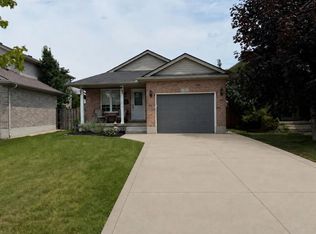
    Pristine side split in South St Thomas. Double car garage and space for 3 cars across the wider driveway. Main floor is a stunning open concept layout with 13' ceilings, modern touches and lots of light. A living room with gas fireplace, dining room with space for a big table and the stylish kitchen with new backsplash that opens onto the backyard. Outside there's a covered sundeck perfect for entertaining and lounging. The top floor boasts newer Brazilian hardwood and has a master bedroom with ensuite bathroom and walk-in closet, along with two other bedrooms and a second full bathroom. The level down from the main floor has a giant, bright living room with brand new carpet and a third full bathroom. In the basement you'll find a large office with a window and closet, a partially-finished storage/rec room and laundry.

    This property is off market, which means it's not currently listed for sale or rent on Zillow. This may be different from what's available on other websites or public sources.

    Facts & features

    Interior

    Bedrooms & bathrooms
    • Bedrooms: 3
    • Bathrooms: 3
    • Full bathrooms: 3
    Features
    • Central Vacuum Roughed-in, Sump Pump
    • Basement: Full, Partially Finished
    • Fireplace features: Natural Gas, Roughed In
    Interior area
    • Total interior livable area: 1,396 sqft

    Property

    Parking
    • Total spaces: 2
    Lot
    • Size: 6,446 Square Feet
    • Topography: Flat
    Details
    • Additional structures: Shed
    • Parcel number: 352440477

    Construction

    Type & style
    • Home type: SingleFamily
    • Architectural style: Sidesplit
    Condition
    • Year built: 2005

    Utilities & green energy

    • Sewer: Sewer (Municipal)

    Community & HOA

    Community
    • Security: Carbon Monoxide Detector(s), Smoke Detector(s), Alarm System
    Location
    • Region: Saint Thomas

    Price history

    DateEventPrice
    5/5/2020Listing removedC$484,900C$347/sqft
    Source: SUTTON GROUP - SELECT REALTY #254963 Report a problem
    5/4/2020Pending saleC$484,900C$347/sqft
    Source: SUTTON GROUP - SELECT REALTY #254963 Report a problem
    4/21/2020Listed for saleC$484,900C$347/sqft
    Source: Sutton Group - Select Realty #254963 Report a problem
    4/20/2020Pending saleC$484,900C$347/sqft
    Source: Sutton Group - Select Realty #254963 Report a problem
    4/15/2020Listed for saleC$484,900C$347/sqft
    Source: Sutton Group - Select Realty #254963 Report a problem

    Public tax history

    Tax history is unavailable.

    Neighborhood: Southgate

    Nearby schools

    GreatSchools rating

    No schools nearby

    We couldn't find any schools near this home.