31 Pinewood Drive in Medina offers easy one floor living in a well maintained end unit condo filled with natural light, spacious rooms, and a layout designed for both comfort and convenience. This 3 bedroom, 2 bathroom home combines thoughtful design with inviting living spaces, all tucked within the desirable Pinewood Condo community. Inside, soaring ceilings and expansive windows create a bright and airy atmosphere throughout the main living area. The living room feels open and welcoming with a cozy gas fireplace serving as the focal point, while the spacious kitchen offers abundant cabinetry, generous counter space, some stainless steel appliances, and a large breakfast bar with seating that naturally connects the kitchen to the rest of the home. The open layout allows the living room, dining area, and kitchen to flow seamlessly together, creating an ideal setup for entertaining or everyday living. All three bedrooms are located down the hall and feature cozy carpet, ample closet space, and bright natural light. The secondary bedrooms share a full bathroom, while the primary suite offers added privacy with its own ensuite bathroom, walk in closet, and private sliding glass door leading directly to the patio. Additional highlights include a private courtyard, attached 2 car garage, central air and furnace updated in 2023, and fresh carpet and paint completed in 2026. The monthly maintenance
fee includes water, sewer, trash, snow removal, and exterior repairs. A beautifully cared for condo offering comfort, convenience, and low maintenance living in a peaceful Medina location.
Contingent
$249,900
31 Pinewood Dr, Medina, OH 44256
3beds
1,617sqft
:
Get pre-qualified$2,190/mo
Condominium, Multi Family
Built in 1990
-- sqft lot
$-- Zestimate®
$155/sqft
$408/mo HOA
What's special
Private courtyardEasy one floor livingSpacious roomsSoaring ceilingsStainless steel appliancesBright and airy atmosphereFilled with natural light
- 18 days |
- 1,691 |
- 97 |
Likely to sell faster than
Zillow last checked:
Listing updated:
Listed by:
Anthony R Latina 440-465-5611 anthonylatinarealestate@gmail.com,
RE/MAX Crossroads Properties
Source: MLS Now,MLS#: 5225433 Originating MLS: Akron Cleveland Association of REALTORS
Originating MLS: Akron Cleveland Association of REALTORSFacts & features
Interior
Bedrooms & bathrooms
- Bedrooms: 3
- Bathrooms: 2
- Full bathrooms: 2
- Main level bathrooms: 2
- Main level bedrooms: 3
Primary bedroom
- Description: Flooring: Carpet
- Level: First
- Dimensions: ND x ND
Bedroom
- Description: Flooring: Carpet
- Level: First
- Dimensions: ND x ND
Bedroom
- Description: Flooring: Carpet
- Level: First
- Dimensions: ND x ND
Primary bathroom
- Description: Flooring: Linoleum
- Level: First
- Dimensions: ND x ND
Bathroom
- Description: Flooring: Linoleum
- Level: First
- Dimensions: ND x ND
Kitchen
- Description: Flooring: Tile
- Level: First
- Dimensions: ND x ND
Laundry
- Description: Flooring: Linoleum
- Level: First
- Dimensions: ND x ND
Living room
- Description: Flooring: Luxury Vinyl Tile
- Level: First
- Dimensions: ND x ND
Heating
- Forced Air, Gas
Cooling
- Central Air
Appliances
- Included: Dryer, Dishwasher, Microwave, Range, Washer
- Laundry: Main Level, Laundry Room
Features
- Beamed Ceilings, Ceiling Fan(s), Kitchen Island
- Windows: Skylight(s)
- Has basement: No
- Number of fireplaces: 1
- Fireplace features: Gas, Living Room
Interior area
- Total structure area: 1,617
- Total interior livable area: 1,617 sqft
- Finished area above ground: 1,617
Video & virtual tour
Property
Parking
- Total spaces: 2
- Parking features: Attached, Concrete, Direct Access, Electricity, Garage, Lighted
- Attached garage spaces: 2
Features
- Levels: One
- Stories: 1
- Patio & porch: Deck, Patio
- Exterior features: Courtyard
Details
- Parcel number: 02819D13080
- Special conditions: Standard
Construction
Type & style
- Home type: Condo
- Architectural style: Multiplex,Ranch
- Property subtype: Condominium, Multi Family
- Attached to another structure: Yes
Materials
- Wood Siding
- Foundation: Slab
- Roof: Asphalt,Fiberglass
Condition
- Year built: 1990
Utilities & green energy
- Sewer: Public Sewer
- Water: Public
Community & HOA
Community
- Features: Fishing
- Subdivision: Pinewood
HOA
- Has HOA: No
- Services included: Association Management, Insurance, Maintenance Grounds, Maintenance Structure, Reserve Fund, Sewer, Snow Removal, Trash, Water
- HOA fee: $408 monthly
Location
- Region: Medina
Financial & listing details
- Price per square foot: $155/sqft
- Tax assessed value: $210,990
- Annual tax amount: $2,297
- Date on market: 7/10/2026
- Cumulative days on market: 64 days
Estimated market value
Not available
Estimated sales range
Not available
Not available
Price history
| Date | Event | Price |
|---|---|---|
| 7/10/2026 | Listed for sale | $249,900-3.8%$155/sqft |
Source:  MLS Now #5225433 Report a problem MLS Now #5225433 Report a problem | ||
| 7/7/2026 | Listing removed | $259,900$161/sqft |
Source: MLS Now #5211482 Report a problem | ||
| 6/22/2026 | Price change | $259,900-3.7%$161/sqft |
Source: MLS Now #5211482 Report a problem | ||
| 6/1/2026 | Price change | $269,900-1.8%$167/sqft |
Source: MLS Now #5211482 Report a problem | ||
| 5/22/2026 | Listed for sale | $274,9000%$170/sqft |
Source: MLS Now #5211482 Report a problem | ||
| 5/15/2026 | Listing removed | -- |
Source: Owner Report a problem | ||
| 5/3/2026 | Listed for sale | $274,999+141.2%$170/sqft |
Source: Owner Report a problem | ||
| 4/1/1999 | Sold | $114,000+14.6%$71/sqft |
Source: Public Record Report a problem | ||
| 12/2/1994 | Sold | $99,500$62/sqft |
Source: Public Record Report a problem | ||
Public tax history
| Year | Property taxes | Tax assessment |
|---|---|---|
| 2025 | $2,297 -10.9% | $73,850 +19.8% |
| 2024 | $2,577 +16.1% | $61,630 |
| 2023 | $2,220 -1.6% | $61,630 |
| 2022 | $2,257 +11.1% | $61,630 +27% |
| 2021 | $2,031 | $48,530 |
| 2020 | $2,031 +1.8% | $48,530 |
| 2019 | $1,995 +17.3% | $48,530 +25% |
| 2018 | $1,700 +3.5% | $38,830 |
| 2017 | $1,642 -7.5% | $38,830 |
| 2016 | $1,775 -3.3% | $38,830 +1% |
| 2015 | $1,837 +5.3% | $38,450 |
| 2014 | $1,744 -0.1% | $38,450 |
| 2013 | $1,747 +14.6% | $38,450 +1.3% |
| 2012 | $1,524 +1.7% | $37,970 |
| 2011 | $1,498 -0.5% | $37,970 |
| 2010 | $1,505 -9% | $37,970 -11.2% |
| 2009 | $1,655 -0.6% | $42,780 |
| 2008 | $1,665 -1% | $42,780 |
| 2007 | $1,682 -45.5% | $42,780 +13% |
| 2006 | $3,086 +57.5% | $37,850 |
| 2005 | $1,959 -28% | $37,850 |
| 2004 | $2,722 +57.6% | $37,850 +4.2% |
| 2003 | $1,727 +1.5% | $36,310 |
| 2002 | $1,702 +105.7% | $36,310 +3% |
| 2001 | $828 | $35,260 -5.6% |
| 2000 | -- | $37,370 |
Find assessor info on the county website
Monthly payment
Est. payment
Payment breakdown
Explore the cost of this home by adjusting the details. Changes won't be saved.Climate risks
Neighborhood: 44256
Getting around
22 / 100
Car-DependentNearby schools
GreatSchools rating
- 7/10H G Blake Elementary SchoolGrades: K-5Distance: 0.5 mi
- 7/10A. I. Root Middle SchoolGrades: 6-8Distance: 0.7 mi
- 7/10Medina High SchoolGrades: 9-12Distance: 1.8 mi
Schools provided by the listing agent
- District: Medina CSD - 5206
Source: MLS Now. This data may not be complete. We recommend contacting the local school district to confirm school assignments for this home.
- $231,3002 bd2 ba1.3k sqft29 Pinewood Dr, Medina, OH 44256Off Market
- $259,1002 bd2 ba1.6k sqft27 Pinewood Dr, Medina, OH 44256Off Market

- $227,9002 bd2 ba1.3k sqft25 Pinewood Dr, Medina, OH 44256Off Market
- $280,3003 bd2 ba1.1k sqft1068 Salem Ct, Medina, OH 44256Off Market

- $214,7002 bd2 ba-- sqft37 Pinewood Dr #37, Medina, OH 44256Off Market
- $231,7002 bd2 ba1.3k sqft37 Pinewood Dr, Medina, OH 44256Off Market
- $227,9002 bd2 ba1.3k sqft39 Pinewood Dr, Medina, OH 44256Off Market
- $242,3003 bd1 ba1.1k sqft1072 Salem Ct, Medina, OH 44256Off Market
A local agent can set up tours, give advice and negotiate with sellers.
Similar homes
- $267,9003 bd2 ba1.4k sqft109 Sturbridge Dr, Medina, OH 44256For Sale
 MLS ID #5220488, Amy L Hoes, EXP Realty, LLC.. MLS Now
 - $215,5002 bd2 ba1.5k sqft650 Sturbridge Dr Unit 3, Medina, OH 44256For Sale
 MLS ID #5217535, Danielle Behun, EXP Realty, LLC.. MLS Now
 - $279,9003 bd2 ba1.2k sqft40 Lasalle St, Medina, OH 44256For Sale
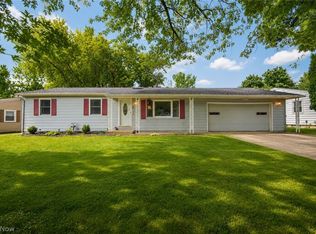 MLS ID #5229578, Jenny Duncan, Keller Williams Elevate. MLS Now
 - $315,0003 bd3 ba1.8k sqft450 Charleton Dr, Medina, OH 44256For Sale
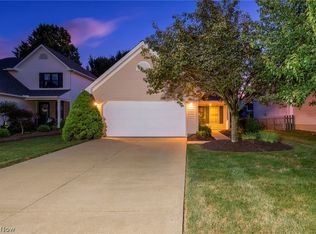 MLS ID #5229636, Jeffrey Carducci, McDowell Homes Real Estate Services. MLS Now
 - $194,0002 bd2 ba1k sqft650 Sturbridge Dr Unit 21, Medina, OH 44256For SaleMLS ID #5223206, Atalie Hoes, EXP Realty, LLC.. MLS Now
- $134,0002 bd2 ba1.8k sqft410 Lafayette Rd APT 12, Medina, OH 44256For SaleMLS ID #5224351, Kimberly J Rutherford, RE/MAX Above & Beyond. MLS Now
- $183,9002 bd1 ba960 sqft806 Ryan Rd APT 1, Medina, OH 44256For SaleMLS ID #5226246, Ashley Beal, Berkshire Hathaway HomeServices Stouffer Realty. MLS Now
- $235,0002 bd3 ba1.8k sqft171 Granger Rd Unit 142, Medina, OH 44256For SaleMLS ID #5201825, Lori D Baker, Keller Williams Citywide. MLS Now
- $255,0003 bd2 ba1.7k sqft12280 Whitman Rd, Doylestown, OH 44230For SaleMLS ID #5228775, Dorothy Davis, EXP Realty, LLC.. MLS Now
- $139,9002 bd1 ba968 sqft277 Canterbury Ln #D-34, Medina, OH 44256For SaleMLS ID #5225964, Shelly Conley-Mooney, EXP Realty, LLC.. MLS Now
- $199,0002 bd2 ba1.4k sqft200 Granger Rd Unit 7, Medina, OH 44256For SaleMLS ID #5226618, Amy M Brandon, Russell Real Estate Services. MLS Now
- $349,9003 bd3 ba2.3k sqft5181 Hanover Dr, Medina, OH 44256For SaleMLS ID #5212871, Alex Dargay, RE/MAX Above & Beyond. MLS Now
- $249,0003 bd2 ba1.4k sqft1028 Hampton Ridge Dr, Akron, OH 44313For SaleMLS ID #5225741, Shanee' Travis, The Agency Cleveland Northcoast. MLS Now
- $259,9004 bd2 ba1.5k sqft311 Fowles Rd, Berea, OH 44017For SaleMLS ID #5229455, Jaren T Fink, RE/MAX Infinity. MLS Now
- $305,0003 bd2 ba1.3k sqft1490 Garfield Ave, Brunswick, OH 44212For SaleMLS ID #5228130, Jeremiah E Bullins, ERA Real Solutions Realty. MLS Now
- $260,0003 bd3 ba2.3k sqft880 Hampton Ridge Dr, Akron, OH 44313For SaleMLS ID #5223582, James L Irwin, Coldwell Banker Schmidt Realty. MLS Now
- $254,9993 bd2 ba1.8k sqft1593 Kingsley Ave, Akron, OH 44313For SaleMLS ID #5215020, Darlene Hall, Keller Williams Chervenic Rlty. MLS Now
- $264,7502 bd1 ba1.6k sqft786 Brunsdorph Rd, Akron, OH 44333For SaleMLS ID #5223925, Michael Kaim, Real of Ohio. MLS Now
- $224,9002 bd1 ba1.1k sqft552 Main St Suite H, Wadsworth, OH 44281For SaleMLS ID #5229442, Barbara Lesure, Howard Hanna. MLS Now
- $250,0003 bd3 ba1.4k sqft2758 Shellhart Rd, Barberton, OH 44203For SaleMLS ID #5218545, Darlene Hall, Keller Williams Chervenic Rlty. MLS Now
