Welcome to 31 Schreiber St, a beautifully maintained home offering a perfect blend of comfort, style, and functionality. Built in 2006, this property showcases pride of ownership with thoughtful updates and a versatile layout designed for modern living.
The main level invites you in with gorgeous hardwood floors and an airy, open-concept living and dining area—ideal for both daily relaxation and entertaining. The spacious kitchen is a standout feature, boasting ample maple cabinetry and a large, welcoming eat-in area that flows seamlessly with the home's design. Retreat to the upper level to find generously sized bedrooms, including unique architectural details like charming exposed roof lines and plenty of closet space, including a walk-in closet.
Looking for extra space? The full, finished walkout lower-level delivers. Featuring its own private entrance, this space offers incredible flexibility—perfect for a home office, a recreation room, or a complete guest suite.
The property features a beautifully landscaped yard with a stone walkway, a beautiful retaining wall, and a stunning stone patio (the perfect spot for your morning coffee or evening gatherings).
The backyard is fully fenced, providing privacy and safety, and includes a storage shed for your convenience. With driveway parking for four cars and modern climate control (including central AC updated in 2019 and 3-zone baseboard heating), this home is truly ready for its next chapter.
Don’t miss the opportunity to make this well-appointed Tappan residence your own.
For sale
$650,000
31 Schreiber Street, Tappan, NY 10983
3beds
1,255sqft
Single Family Residence, Residential
Built in 2006
5,227 Square Feet Lot
$-- Zestimate®
$518/sqft
$-- HOA
What's special
Beautifully landscaped yardCharming exposed roof linesStorage shedGenerously sized bedroomsBeautiful retaining wallFull finished walkout lower-levelWalk-in closet
- 11 days |
- 1,441 |
- 82 |
Likely to sell faster than
Zillow last checked:
Listing updated:
Listed by:
Keller Williams Valley Realty 201-391-2500,
Jon Paul Molfetta 845-461-1843
Source: OneKey® MLS as distributed by MLS GRID,MLS#: 1027034
Facts & features
Interior
Bedrooms & bathrooms
- Bedrooms: 3
- Bathrooms: 3
- Full bathrooms: 2
- 1/2 bathrooms: 1
Bedroom 1
- Level: Second
Bedroom 2
- Level: Second
Bedroom 3
- Level: Basement
Bathroom 2
- Level: Second
Bathroom 3
- Level: Basement
Dining room
- Level: First
Family room
- Level: Basement
Kitchen
- Level: First
Laundry
- Level: Basement
Lavatory
- Level: First
Heating
- Baseboard, Hot Water, Natural Gas
Cooling
- Central Air
Appliances
- Included: Dishwasher, Dryer, Gas Range, Microwave, Refrigerator, Stainless Steel Appliance(s), Washer
- Laundry: In Basement, Laundry Room
Features
- Ceiling Fan(s), Eat-in Kitchen, Entrance Foyer, Kitchen Island
- Flooring: Hardwood, Laminate, Tile
- Windows: Blinds
- Basement: Finished,Full,Walk-Out Access
- Attic: Full
- Has fireplace: No
Interior area
- Total structure area: 1,942
- Total interior livable area: 1,255 sqft
Video & virtual tour
Property
Parking
- Total spaces: 4
- Parking features: Driveway, Off Street
- Has uncovered spaces: Yes
Features
- Levels: Two
- Patio & porch: Patio, Porch
- Exterior features: Mailbox
- Fencing: Full
Lot
- Size: 5,227 Square Feet
- Features: Back Yard
Details
- Additional structures: Shed(s)
- Parcel number: 39248907700600030270000000
- Special conditions: None
Construction
Type & style
- Home type: SingleFamily
- Architectural style: Colonial
- Property subtype: Single Family Residence, Residential
Materials
- Frame, Vinyl Siding
Condition
- Actual
- Year built: 2006
- Major remodel year: 2006
Utilities & green energy
- Sewer: Public Sewer
- Water: Public
- Utilities for property: Electricity Connected, Natural Gas Connected, Sewer Connected, Trash Collection Public, Water Connected
Community & HOA
Community
- Security: Smoke Detector(s)
HOA
- Has HOA: No
Location
- Region: Tappan
Financial & listing details
- Price per square foot: $518/sqft
- Tax assessed value: $175,000
- Annual tax amount: $12,767
- Date on market: 7/16/2026
- Cumulative days on market: 12 days
- Listing agreement: Exclusive Right To Sell
- Listing terms: Cash,Contract,Conventional,FHA,VA
- Electric utility on property: Yes
Estimated market value
Not available
Estimated sales range
Not available
Not available
Price history
| Date | Event | Price |
|---|---|---|
| 7/17/2026 | Listed for sale | $650,000+75.7%$518/sqft |
Source:  OneKey® MLS as distributed by MLS GRID #1027034 Report a problem OneKey® MLS as distributed by MLS GRID #1027034 Report a problem | ||
| 1/3/2012 | Sold | $370,000-1.3%$295/sqft |
Source: Public Record Report a problem | ||
| 10/1/2011 | Listing removed | $375,000$299/sqft |
Source: RE/MAX Homes and Estates #514067 Report a problem | ||
| 9/2/2011 | Price change | $375,000-3.8%$299/sqft |
Source: RE/MAX Homes and Estates #514067 Report a problem | ||
| 8/15/2011 | Listed for sale | $389,900-14.3%$311/sqft |
Source: RE/MAX Homes and Estates #514067 Report a problem | ||
| 8/21/2007 | Sold | $455,000$363/sqft |
Source: Public Record Report a problem | ||
Public tax history
| Year | Property taxes | Tax assessment |
|---|---|---|
| 2025 | -- | $175,000 |
| 2024 | -- | $175,000 |
| 2023 | -- | $175,000 |
| 2022 | -- | $175,000 |
| 2021 | -- | $175,000 |
| 2020 | -- | $175,000 |
| 2019 | -- | $175,000 |
| 2018 | -- | $175,000 |
| 2017 | $9,315 | $175,000 |
| 2016 | -- | $175,000 |
| 2015 | -- | $175,000 |
| 2014 | -- | $175,000 |
| 2013 | -- | $175,000 |
| 2012 | -- | $175,000 |
| 2011 | -- | $175,000 -10.3% |
| 2010 | -- | $195,100 |
| 2009 | -- | $195,100 |
| 2007 | -- | $195,100 +680.4% |
| 2006 | -- | $25,000 |
| 2005 | -- | $25,000 |
| 2004 | -- | $25,000 |
| 2003 | -- | $25,000 |
| 2002 | -- | $25,000 |
| 2001 | -- | $25,000 |
| 2000 | -- | $25,000 |
Find assessor info on the county website
Monthly payment
Climate risks
Neighborhood: 10983
Nearby schools
GreatSchools rating
- NAWilliam O Schaefer Elementary SchoolGrades: PK-2Distance: 0.2 mi
- 6/10South Orangetown Middle SchoolGrades: 6-8Distance: 2.5 mi
- 9/10Tappan Zee High SchoolGrades: 9-12Distance: 1.5 mi
Schools provided by the listing agent
- Elementary: Cottage Lane Elementary School
- Middle: South Orangetown Middle School
- High: Tappan Zee High School
Source: OneKey® MLS as distributed by MLS GRID. This data may not be complete. We recommend contacting the local school district to confirm school assignments for this home.
- $637,6003 bd1 ba893 sqft35 Schreiber St, Tappan, NY 10983Off Market
- $562,9002 bd1 ba857 sqft27 Schreiber St, Tappan, NY 10983Off Market

- $620,6003 bd1 ba1.2k sqft23 Schreiber St, Tappan, NY 10983Off Market

- $746,7004 bd2 ba2.1k sqft32 Schreiber St, Tappan, NY 10983Off Market
- $883,5003 bd4 ba2.9k sqft45 Schreiber St, Tappan, NY 10983Off Market
- $726,4004 bd2 ba1.9k sqft44 Schreiber St, Tappan, NY 10983Off Market
- $707,4003 bd2 ba1.8k sqft24 Schreiber St, Tappan, NY 10983Off Market
- $360,4393 bd1 ba1.7k sqft20 Schreiber St, Tappan, NY 10983Off Market
A local agent can set up tours, give advice and negotiate with sellers.
Similar homes
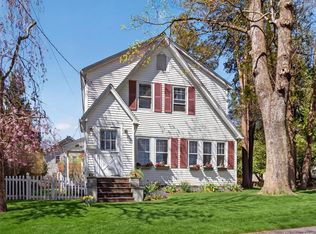
- $650,0003 bd2 ba1.7k sqft108 Summit Avenue, Tappan, NY 10983For Sale
 MLS ID #1028094, Anthony F. Lando, Listing by: Julia B Fee Sothebys Int. Rlty. OneKey® MLS as distributed by MLS GRID
 - $645,0003 bd2 ba1.6k sqft223 Newport Avenue, Tappan, NY 10983For Sale
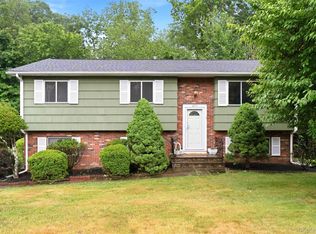 MLS ID #1013143, Nicholas Stefanidis, Listing by: Real Broker NY LLC. OneKey® MLS as distributed by MLS GRID
 - $675,0003 bd2 ba1.6k sqft71 Stephens Road, Tappan, NY 10983For Sale
 MLS ID #1017472, Sherry Wiggs, Listing by: Houlihan Lawrence Inc.. OneKey® MLS as distributed by MLS GRID
 - $729,0003 bd2 ba1.5k sqft20 Avenue C, Tappan, NY 10983For Sale
 MLS ID #1029253, Martin Gjelaj, Listing by: Real Estate Circuit Inc. OneKey® MLS as distributed by MLS GRID
 - $510,0003 bd2 ba1.1k sqft24 Lafayette Road, Tappan, NY 10983For SaleMLS ID #1026237, Jodi Anton, Listing by: Coldwell Banker Realty. OneKey® MLS as distributed by MLS GRID
- $669,0003 bd2 ba1.3k sqft3 Van Wardt Place, Tappan, NY 10983For SaleMLS ID #1015258, Maureen Schroder, Listing by: Keller Williams Valley Realty. OneKey® MLS as distributed by MLS GRID
- $598,9994 bd2 ba1.6k sqft171 Austin Avenue, Tappan, NY 10983For SaleMLS ID #987409, Naomi Vargas, Listing by: Ellis Sotheby's Intl Realty. OneKey® MLS as distributed by MLS GRID
- $715,0004 bd2 ba1.7k sqft3 Convent Road, Orangeburg, NY 10962For SaleMLS ID #1021900, Amanda Saraceno, Listing by: Keller Williams Realty Group. OneKey® MLS as distributed by MLS GRID
- $639,0003 bd1 ba1.5k sqft2 Francis Place, Nyack, NY 10960For SaleMLS ID #1028734, Hope Morris, Listing by: Delaney Realty. OneKey® MLS as distributed by MLS GRID
- $599,0003 bd3 ba1.6k sqft9 Piermont Avenue, Piermont, NY 10968For SaleMLS ID #1013226, Kathleen A Kennedy, Listing by: Imagine Properties NY. OneKey® MLS as distributed by MLS GRID
- $599,9994 bd2 ba1.2k sqft100 Duhaime Road, Pearl River, NY 10965For SaleMLS ID #1028055, Susan McMullen, Listing by: eXp Realty. OneKey® MLS as distributed by MLS GRID
- $725,0003 bd2 ba1.4k sqft37 McKinley Street, Pearl River, NY 10965For SaleMLS ID #1029431, Monica Davis, Listing by: Real Broker NY LLC. OneKey® MLS as distributed by MLS GRID
- $--3 bd2 ba1.4k sqft85 Lozier Ave, Emerson, NJ 07630AuctionAuction.com 2
- $725,0003 bd2 ba1.4k sqft24 Fairview Lane, Orangeburg, NY 10962For SaleMLS ID #1019307, Margaret Brauer, Listing by: eXp Realty. OneKey® MLS as distributed by MLS GRID
- $650,0004 bd3 ba1.2k sqft40 Florence Avenue, Dobbs Ferry, NY 10522For SaleMLS ID #1022130, Eva Casoria, Listing by: eXp Realty. OneKey® MLS as distributed by MLS GRID
- $695,0004 bd2 ba1.6k sqft382 Convent Road, Blauvelt, NY 10913For SaleMLS ID #1020762, James J Molinaro Jr, Listing by: Molinaro Assoc RE & Appraiser. OneKey® MLS as distributed by MLS GRID
- $--3 bd2 ba1.1k sqft19 W Park Ave, Park Ridge, NJ 07656AuctionAuction.com 2
- $599,9003 bd2 ba1.3k sqft120 Clunie Avenue, Yonkers, NY 10703For SaleMLS ID #1029979, Kathleen R. Kozar, Listing by: BHHS Hudson Valley Properties. OneKey® MLS as distributed by MLS GRID
- $719,0003 bd2 ba1.6k sqft130 Broad Avenue, Palisades, NY 10964For SaleMLS ID #1014681, Maria Brown, Listing by: Coldwell Banker Realty. OneKey® MLS as distributed by MLS GRID
- $699,0004 bd2 ba1.8k sqft62 Oldert Drive, Pearl River, NY 10965For SaleMLS ID #1026201, Carly E. Heneghan, Listing by: Weichert Realtors. OneKey® MLS as distributed by MLS GRID
