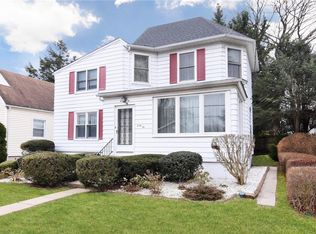
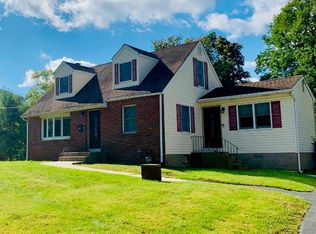
Welcome to 40 Florence Avenue, a lovely 4-bedroom, 2.5-bath home ideally situated in one of Dobbs Ferry's most desirable neighborhoods. Designed for comfortable everyday living, the home offers comfortable living spaces, a functional floor plan, and plenty of room to grow, work from home, or entertain. Large windows bring in abundant natural light, while the backyard provides the perfect setting for outdoor dining, gardening, play, or simply unwinding after a long day. Perfectly positioned just minutes from the heart of Dobbs Ferry, you'll enjoy easy access to the village's acclaimed restaurants, cafés, boutique shopping, parks, and the scenic Hudson River waterfront. Commuters will appreciate the convenience of the nearby Metro-North station, offering a ride to Grand Central Terminal in approximately 38 minutes. With excellent access to major parkways, neighboring Rivertowns, and everything Westchester has to offer, this home delivers the ideal balance of suburban tranquility and everyday convenience. 40 Florence Avenue is an exceptional opportunity to enjoy the charm, community, and lifestyle that make Dobbs Ferry one of Westchester's most sought-after villages.
Pending
$650,000
40 Florence Avenue, Dobbs Ferry, NY 10522
4beds
1,254sqft
Single Family Residence, Residential
Built in 1948
6,181 Square Feet Lot
$-- Zestimate®
$518/sqft
$-- HOA
What's special
- 96 days
- 125
- 0
Zillow last checked:
Listing updated:
Listed by:
eXp Realty 888-276-0630,
Eva Casoria 914-804-6300
Source: OneKey® MLS as distributed by MLS GRID,MLS#: 1022130
Facts & features
Interior
Bedrooms & bathrooms
- Bedrooms: 4
- Bathrooms: 3
- Full bathrooms: 2
- 1/2 bathrooms: 1
Heating
- Baseboard, Other
Cooling
- Wall/Window Unit(s)
Appliances
- Included: Dishwasher, Dryer, Gas Oven, Gas Range, Refrigerator, Washer
Features
- Other
- Basement: Full
- Attic: Dormer
Interior area
- Total structure area: 1,254
- Total interior livable area: 1,254 sqft
Property
Parking
- Total spaces: 1
- Parking features: Garage
- Garage spaces: 1
Lot
- Size: 6,181 Square Feet
Details
- Parcel number: 2603003100000980000052
- Special conditions: None
Construction
Type & style
- Home type: SingleFamily
- Architectural style: Cape Cod
- Property subtype: Single Family Residence, Residential
Materials
- Unknown
Condition
- Year built: 1948
Utilities & green energy
- Sewer: Public Sewer
- Water: Public
- Utilities for property: Electricity Connected, Natural Gas Connected, Sewer Connected, Water Connected
Community & HOA
HOA
- Has HOA: No
Location
- Region: Dobbs Ferry
Financial & listing details
- Price per square foot: $518/sqft
- Tax assessed value: $711,100
- Annual tax amount: $18,320
- Date on market: 7/18/2026
- Cumulative days on market: 63 days
- Listing agreement: Exclusive Right To Sell
- Electric utility on property: Yes
Estimated market value
Not available
Estimated sales range
Not available
Not available
Price history
| Date | Event | Price |
|---|---|---|
| 8/21/2026 | Pending sale | $650,000$518/sqft |
Source:  OneKey® MLS as distributed by MLS GRID #1022130 Report a problem OneKey® MLS as distributed by MLS GRID #1022130 Report a problem | ||
| 8/20/2026 | Listing removed | $650,000$518/sqft |
Source: eXp Realty #1022130 Report a problem | ||
| 7/18/2026 | Listed for sale | $650,000$518/sqft |
Source: OneKey® MLS as distributed by MLS GRID #1022130 Report a problem | ||
Public tax history
| Year | Property taxes | Tax assessment |
|---|---|---|
| 2025 | -- | $711,100 +9% |
| 2024 | -- | $652,400 +11% |
| 2023 | -- | $587,500 +7.3% |
| 2022 | -- | $547,400 +9% |
| 2021 | -- | $502,200 +0.3% |
| 2020 | -- | $500,700 |
| 2019 | -- | $500,700 |
| 2018 | -- | $500,700 +2.9% |
| 2017 | -- | $486,600 +3% |
| 2016 | -- | $472,400 +3164.7% |
| 2015 | $8,788 | $14,470 |
| 2014 | $8,788 | $14,470 |
| 2013 | $8,788 | $14,470 |
| 2012 | -- | $14,470 |
| 2011 | -- | $14,470 |
| 2010 | -- | $14,470 |
| 2009 | -- | $14,470 |
| 2008 | -- | $14,470 |
| 2007 | -- | $14,470 |
| 2006 | -- | $14,470 |
| 2005 | -- | $14,470 |
| 2004 | -- | $14,470 |
| 2003 | -- | $14,470 |
| 2002 | -- | $14,470 |
| 2001 | -- | $14,470 |
| 2000 | -- | $14,470 |
| 1999 | -- | $14,470 |
Find assessor info on the county website
Monthly payment
Climate risks
Neighborhood: 10522
Nearby schools
Schools provided by the listing agent
- Elementary: Concord Road Elementary School
- Middle: Ardsley Middle School
- High: Ardsley High School
Source: OneKey® MLS as distributed by MLS GRID. This data may not be complete. We recommend contacting the local school district to confirm school assignments for this home.
Similar homes
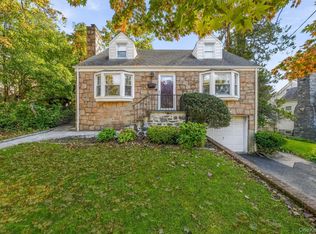
- $685,0004 bd2 ba1.7k sqft26 Custer Avenue, Yonkers, NY 10701For Sale
 MLS ID #1059498, Renata Douglass, Listing by: Houlihan Lawrence Inc.. OneKey® MLS as distributed by MLS GRID
 - $645,0005 bd3 ba1.1k sqft82 Riverdale Avenue, White Plains, NY 10607For Sale
 MLS ID #1010308, Erika N. King, Listing by: YourHomeSold Guaranteed Realty. OneKey® MLS as distributed by MLS GRID
 - $669,0004 bd2 ba1.3k sqft415 Blauvelt Road, Blauvelt, NY 10913For Sale
 MLS ID #1054850, Michael H. Canter, Listing by: Keller Williams Hudson Valley. OneKey® MLS as distributed by MLS GRID
 - $629,0003 bd2 ba1.2k sqft38 Stockbridge Road, Yonkers, NY 10710For Sale
 MLS ID #1036000, Christopher Grieco, Listing by: DeMarsh Properties Inc.. OneKey® MLS as distributed by MLS GRID
 - $645,0003 bd1 ba1.2k sqft9 School Street, White Plains, NY 10606For SaleMLS ID #1034618, Leanne Pantoliano, Listing by: Compass Greater NY, LLC. OneKey® MLS as distributed by MLS GRID
- $729,9993 bd2 ba1.1k sqft33 Dexter Road, Yonkers, NY 10710For SaleMLS ID #1037079, Randa S. Innabi, Listing by: Century 21 Dawns Gold Realty. OneKey® MLS as distributed by MLS GRID
- $649,9994 bd2 ba1.5k sqft164 Woodland Avenue, Pearl River, NY 10965For SaleMLS ID #1058454, Kathleen A Kennedy, Listing by: Imagine Properties NY. OneKey® MLS as distributed by MLS GRID
- $725,0004 bd2 ba1.4k sqft330 Holt Drive, Pearl River, NY 10965For SaleMLS ID #1050729, Timothy J. Wolfe, Listing by: Howard Hanna Rand Realty. OneKey® MLS as distributed by MLS GRID
- $650,0004 bd2 ba1.4k sqft457 Saw Mill River Road, Millwood, NY 10546For SaleMLS ID #1034483, Catherine O'Connor, Listing by: Houlihan Lawrence Inc.. OneKey® MLS as distributed by MLS GRID
- $685,0004 bd2 ba1.3k sqft24 Maywood Avenue, Rye Brook, NY 10573For SaleMLS ID #1037403, Kathleen Zaccagnino, Listing by: Rye Port Real Estate, Inc.. OneKey® MLS as distributed by MLS GRID
- $649,0003 bd2 ba1.4k sqft37 Lenox Avenue, Congers, NY 10920For SaleMLS ID #1056855, Christina Lardin, Listing by: R2M Realty Inc. OneKey® MLS as distributed by MLS GRID
- $630,0004 bd2 ba1.6k sqft131 Sleepy Hollow Lane, Congers, NY 10920For SaleMLS ID #1055288, Irene M Mc Carthy, Listing by: Keller Williams Hudson Valley. OneKey® MLS as distributed by MLS GRID
- $669,0003 bd3 ba1.7k sqft157 Martin Place, Pearl River, NY 10965For SaleMLS ID #1059640, Jillian Laga, Listing by: Keller Williams Valley Realty. OneKey® MLS as distributed by MLS GRID
- $750,0003 bd2 ba1.5k sqft396 Farragut Avenue, Hastings-on-Hudson, NY 10706For SaleMLS ID #1017880, Lisa Cassella, Listing by: Compass Greater NY, LLC. OneKey® MLS as distributed by MLS GRID
- $619,0004 bd2 ba1.5k sqft11 Hollow Drive, New City, NY 10956For SaleMLS ID #1019226, Stephen Ramundo, Listing by: Keller Williams Valley Realty. OneKey® MLS as distributed by MLS GRID
- $749,9995 bd2 ba1.8k sqft207 Clunie Avenue, Yonkers, NY 10703For SaleMLS ID #1030160, Miriam Morrow, Listing by: Keller Williams NY Realty. OneKey® MLS as distributed by MLS GRID
- $699,0003 bd2 ba1.2k sqft51 Sterling Avenue, Yonkers, NY 10704For SaleMLS ID #1056086, Tony Murphy, Listing by: Houlihan Lawrence Inc.. OneKey® MLS as distributed by MLS GRID
- $699,5004 bd2 ba1.8k sqft9 Somerstown Road, Ossining, NY 10562For SaleMLS ID #1044513, Michael E. Corbin, Listing by: Howard Hanna Rand Realty. OneKey® MLS as distributed by MLS GRID
- $630,0004 bd2 ba1.7k sqft28 Hillside Avenue, Haverstraw, NY 10927For SaleMLS ID #1025251, Eric R. Hamm, Listing by: Corcoran MH, LLC. OneKey® MLS as distributed by MLS GRID
- $759,0003 bd2 ba1.2k sqft20 Byron Avenue, White Plains, NY 10606For SaleMLS ID #1056002, Susan D. Hawkins, Listing by: Julia B Fee Sothebys Int. Rlty. OneKey® MLS as distributed by MLS GRID
