Welcome to your own private countryside retreat! Nestled on 3.2 serene acres framed by mature, shade-providing trees and vibrant flowering dogwoods, this charming 1,040 sq ft, 3-bedroom, 1-bathroom home offers a picturesque escape. A lovely flagstone walkway guides you across the expansive lawn, welcoming you to a home full of rustic warm character. Inside, cozy living spaces feature stunning wood paneled walls, rich wood-look flooring, ceiling fans, and a classic wood-burning stove set against a focal stone-style backdrop, creating an inviting atmosphere year-round. Large windows framed by vaulted wood ceilings flood the home with natural light while capturing tranquil views of the surrounding grounds and visiting wildlife. Upstairs, a unique long loft space lined with wood paneling provides fantastic potential for extra sleeping space, a home office, or custom storage. Outside, the property shines with open green lawn space, a covered back porch area, and a massive 25x29 detached garage ideal for vehicles, a workshop, or extra storage. Perfect for nature lovers, hobbyists, or anyone seeking peaceful country living with plenty of room to roam! Don't miss your chance to see this home, schedule your showing today!
Accepting backups
Price cut: $50K (7/29)
$227,000
31 Wayfarer Ln, Crossville, TN 38572
3beds
1,040sqft
:
Get pre-qualified$1,324/mo
Single Family Residence
Built in 1985
3.2 Acres Lot
$-- Zestimate®
$218/sqft
$-- HOA
What's special
Mature shade-providing treesLovely flagstone walkwayVibrant flowering dogwoodsRustic warm characterNatural lightCeiling fansCozy living spaces
- 10 days |
- 1,322 |
- 134 |
Zillow last checked:
Listing updated:
Listed by:
David Huffaker,
The Huffaker Group, LLC 615-208-3285,
Ashleigh Simmons,
Keller Williams Realty DBA Cookeville RE Company
Source: UCMLS,MLS#: 246177
Facts & features
Interior
Bedrooms & bathrooms
- Bedrooms: 3
- Bathrooms: 1
- Full bathrooms: 1
- Main level bedrooms: 3
Primary bedroom
- Level: Main
Bedroom 2
- Level: Main
Bedroom 3
- Level: Main
Dining room
- Level: Main
Kitchen
- Level: Main
Living room
- Level: Main
Heating
- Natural Gas, Electric, Central
Cooling
- Central Air
Appliances
- Included: Dishwasher, Refrigerator, Gas Range, Washer, Dryer, Gas Water Heater
- Laundry: Main Level
Features
- Ceiling Fan(s)
- Windows: Other
- Basement: Crawl Space
- Number of fireplaces: 1
- Fireplace features: One, Wood Burning Stove
Interior area
- Total structure area: 1,040
- Total interior livable area: 1,040 sqft
Video & virtual tour
Property
Parking
- Parking features: Detached, Garage
- Has garage: Yes
Features
- Levels: Two
- Patio & porch: Porch, Covered
- Has view: Yes
- View description: No Water Frontage View Description
- Water view: No Water Frontage View Description
- Waterfront features: No Water Frontage View Description
Lot
- Size: 3.2 Acres
- Dimensions: 200 x 697
- Features: Corner Lot, Irregular Lot, Wooded, Cleared, Trees
Details
- Additional structures: Outbuilding
- Parcel number: 137J A 024.00
- Zoning: Res
Construction
Type & style
- Home type: SingleFamily
- Property subtype: Single Family Residence
Materials
- Wood Siding, Frame
- Roof: Other
Condition
- Year built: 1985
Utilities & green energy
- Electric: Circuit Breakers
- Gas: Natural Gas
- Sewer: Septic Tank
- Water: Utility District
Community & HOA
Community
- Security: Smoke Detector(s)
- Subdivision: Pine Ridge Estates
HOA
- Has HOA: No
- Amenities included: None
Location
- Region: Crossville
Financial & listing details
- Price per square foot: $218/sqft
- Tax assessed value: $113,600
- Annual tax amount: $322
- Date on market: 7/29/2026
Estimated market value
Not available
Estimated sales range
Not available
Not available
Price history
| Date | Event | Price |
|---|---|---|
| 7/31/2026 | Contingent | $227,000$218/sqft |
Source:  RealTracs MLS as distributed by MLS GRID #3311969 Report a problem RealTracs MLS as distributed by MLS GRID #3311969 Report a problem | ||
| 7/31/2026 | Pending sale | $227,000$218/sqft |
Source:  East Tennessee Realtors #1349877 Report a problem East Tennessee Realtors #1349877 Report a problem | ||
| 7/29/2026 | Price change | $227,000-18.1%$218/sqft |
Source: RealTracs MLS as distributed by MLS GRID #3311969 Report a problem | ||
| 7/29/2026 | Listed for sale | $277,000+190.1%$266/sqft |
Source:  UCMLS #246177 Report a problem UCMLS #246177 Report a problem | ||
| 4/29/2013 | Sold | $95,500-9%$92/sqft |
Source: Public Record Report a problem | ||
| 8/21/2009 | Sold | $105,000$101/sqft |
Source: Public Record Report a problem | ||
| 9/29/2007 | Sold | $105,000$101/sqft |
Source: Public Record Report a problem | ||
Public tax history
| Year | Property taxes | Tax assessment |
|---|---|---|
| 2025 | $322 | $28,400 |
| 2024 | $322 | $28,400 |
| 2023 | $322 | $28,400 |
| 2022 | $322 -9.8% | $28,400 +24.4% |
| 2021 | $357 | $22,825 |
| 2020 | $357 | $22,825 |
| 2019 | $357 | $22,825 |
| 2018 | $357 -2.6% | $22,825 -2.8% |
| 2017 | $367 +1.9% | $23,475 -0.5% |
| 2016 | $360 +1.9% | $23,600 |
| 2015 | $353 +0% | $23,600 +0% |
| 2014 | $353 | $23,592 |
| 2013 | $353 +8.7% | $23,592 +8.9% |
| 2012 | $325 | $21,660 |
| 2011 | -- | $21,660 -14.8% |
| 2010 | $362 +7.1% | $25,418 |
| 2009 | $338 +7.3% | $25,418 |
| 2008 | $315 | $25,418 |
| 2007 | $315 -24.4% | $25,418 |
| 2006 | $417 +52.9% | $25,418 +52.9% |
| 2005 | $273 | $16,620 |
| 2004 | $273 +13.9% | $16,620 |
| 2002 | $239 | $16,620 +3.4% |
| 2001 | -- | $16,077 -72.1% |
| 2000 | -- | $57,724 |
Find assessor info on the county website
Monthly payment
Est. payment
Payment breakdown
Explore the cost of this home by adjusting the details. Changes won't be saved.Climate risks
Neighborhood: 38572
Nearby schools
GreatSchools rating
- 6/10Frank P. Brown Elementary SchoolGrades: PK-8Distance: 2.6 mi
- 5/10Cumberland County High SchoolGrades: 9-12Distance: 4.2 mi
- $7,500-- bd-- ba-- sqftLantana Rd, Crossville, TN 38572Off Market
- $40,900-- bd-- ba806 sqft6188 Lantana Rd, Crossville, TN 38572Off Market
- $212,2002 bd2 ba1k sqft76 Wayfarer Ln, Crossville, TN 38572Off Market
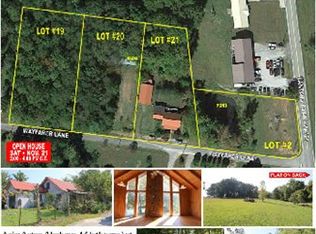
- $6,000-- bd-- ba-- sqft76 Wayfarer Ln, Crossville, TN 38572Off Market
- $6,000-- bd-- ba-- sqft76 Wayfarer Ln, Crossville, TN 38572Off Market
- $308,900-- bd2 ba1.9k sqft5216 Lantana Rd, Crossville, TN 38572Off Market
- $392,4004 bd2 ba3.4k sqft5325 Lantana Rd, Crossville, TN 38572Off Market
- $6,400-- bd-- ba-- sqft156 Wayfarer Ln, Crossville, TN 38572Off Market
A local agent can set up tours, give advice and negotiate with sellers.
A local lender can help you make sure your offer is ready when you are.
Similar homes
- $250,0002 bd2 ba1.1k sqft102 Skyline Ct, Crossville, TN 38572For Sale

 MLS ID #245422, Brenda Turner, Century 21 Realty Group. UCMLS
 - $254,9003 bd2 ba1.3k sqft651 Prentice St, Crossville, TN 38555For Sale
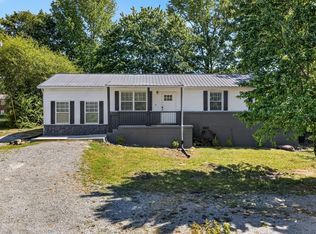
 MLS ID #3186781, Kayla Hahn. RealTracs MLS as distributed by MLS GRID
 - $249,9003 bd2 ba1.4k sqft23 Oak Hill Dr, Crossville, TN 38572For Sale
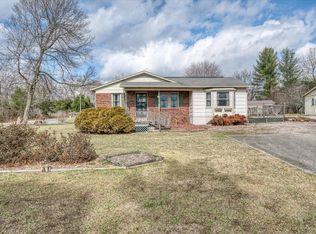 MLS ID #1521824, Sheri Creekmur. Greater Chattanooga Realtors
 - $215,8002 bd2 ba1.2k sqftShoshone Loop #5020, Crossville, TN 38572For Sale
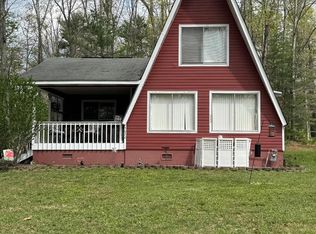 MLS ID #244008, David England, Tri-star Real Estate & Auction Co.,. UCMLS
 - $235,0003 bd2 ba1.1k sqft298 Deathridge Rd, Crossville, TN 38555For Sale
 MLS ID #1349424, Sarah Hunter, Weichert, Realtors-The Webb Agency. East Tennessee Realtors
 - $269,9293 bd2 ba1.4k sqft9217 Hondo Dr, Crossville, TN 38572For SaleMLS ID #242833, Heather Skender-Newton, Skender-Newton Realty. UCMLS
- $280,0004 bd2 ba1.5k sqft3246 Pow Camp Rd, Crossville, TN 38572For SaleMLS ID #1349458, Sheryl Webb, Weichert, Realtors-The Webb Agency. East Tennessee Realtors
- $299,0002 bd2 ba1.1k sqft6259 Osage Rd, Crossville, TN 38572For SaleMLS ID #1350586, Tammy Lapp, Triple C Realty & Auction, LLC. East Tennessee Realtors
- $215,0003 bd1 ba1k sqft51 Rhododendron Cir, Crossville, TN 38555For SaleMLS ID #245808, Chris Dalton, Highlands Elite Real Estate LLC - Crvl. UCMLS
- $243,0003 bd2 ba1.2k sqft1513 Earl Jones Rd, Crossville, TN 38555For SaleMLS ID #245975, Sheryl Webb, Weichert Realtors - The Webb Agency. UCMLS
- $244,9003 bd2 ba972 sqft986 Sparta Hwy, Crossville, TN 38572For SaleMLS ID #1344450, Chelsea Tyree, RE/MAX Finest. East Tennessee Realtors
- $165,0001 bd2 ba1k sqft1043 Sitting Bull Point, Crossville, TN 38572For SaleMLS ID #1351096, Nicole Evans, Triple C Realty & Auction, LLC. East Tennessee Realtors
- $259,0002 bd2 ba1.2k sqft279 Siever Rd, Crossville, TN 38572For SaleMLS ID #244996, Donna Marie Baisley, Baisley Hometown Realty, LLC. UCMLS
- $199,0002 bd2 ba1.4k sqft6028 Loch Loosa Dr, Crossville, TN 38572For SaleMLS ID #1331320, Amy Backstrom, eXp Realty, LLC. East Tennessee Realtors
- $--2 bd1 ba1k sqft396 Pomona Rd, Crossville, TN 38571AuctionMLS ID #3304207, Adam Davis. RealTracs MLS as distributed by MLS GRID
- $229,0003 bd1 ba1.3k sqft1589 Potato Farm Rd, Crossville, TN 38571For SaleMLS ID #245433, Glinda Brown, Highlands Elite Real Estate LLC. UCMLS
- $239,9002 bd2 ba1k sqft2010 Alapattah Cir, Crossville, TN 38572For SaleMLS ID #245307, Casey Ferrell, Keller Williams Realty DBA Cookeville RE Company. UCMLS
- $229,9002 bd2 ba1.2k sqft36 Druid Cir, Fairfield Glade, TN 38558For SaleMLS ID #3333812, Gina M. Knight. RealTracs MLS as distributed by MLS GRID
- $224,9003 bd2 ba1.1k sqft733 Wigwam St, Sparta, TN 38583For SaleMLS ID #246372, Landon Dickerson, True North Real Estate Services, LLC. UCMLS
- $328,5003 bd2 ba1.3k sqft601 Catawba Ln, Crossville, TN 38572For SaleMLS ID #1349745, Dave Goodwin, Weichert, Realtors-The Webb Agency. East Tennessee Realtors
