**Seller financing available – contact listing agent for terms!** Welcome to this inviting Buda home offering four bedrooms, 2.5 baths, and a convenient single-story layout on a spacious corner lot. A classic brick and stone exterior, great curb appeal, and charming covered front porch create a warm welcome. Inside, an open floorplan and abundant natural light create a bright, airy atmosphere. Oversized ceramic tile flooring throughout the main living areas adds style while keeping things cool and easy to maintain during warm Texas summers. The kitchen is ready to impress with granite countertops, a generous center island with breakfast bar seating, a pantry, and gas cooking for the discerning home chef. A sunny breakfast nook offers the perfect spot for casual meals and morning coffee, while a separate formal dining room provides an ideal setting for holiday gatherings and dinner parties. The open flow makes everyday living and entertaining a breeze! Thoughtfully designed for privacy, the bedrooms enjoy excellent separation. The spacious primary suite features high coved ceilings and an ensuite bath with dual vanities, a walk-in shower with a convenient bench seat, and a walk-in closet. The additional bedrooms are generously sized and offer flexibility for family, guests, hobbies, or extra workspace. One features a wall of windows that fills the space with sunshine, making it perfect for a bright home office, creative studio, or playroom. Step outside to the sunny backyard, where a covered porch with a ceiling fan provides a comfortable spot to relax and enjoy the outdoors. With room to get creative in the garden, this space is ready for your green thumb and personal touch. Combining single-story convenience, versatile living spaces, inviting outdoor areas, and a desirable Buda location, this home offers comfort, functionality, and relaxed Texas living!
Active
$450,000
310 Betony Loop, Buda, TX 78610
4beds
2,624sqft
Single Family Residence
Built in 2017
8,668 Square Feet Lot
$-- Zestimate®
$171/sqft
$-- HOA
What's special
Sunny backyardOpen floorplanGas cookingInviting outdoor areasSeparate formal dining roomAbundant natural lightFour bedrooms
- 21 days
- 446
- 57
Likely to sell faster than
Zillow last checked:
Listing updated:
Listed by:
Carson Uhr (512) 710-0156,
Redfin Corporation (512) 710-0156
Source: Unlock MLS,MLS#: 2554774
Facts & features
Interior
Bedrooms & bathrooms
- Bedrooms: 4
- Bathrooms: 3
- Full bathrooms: 2
- 1/2 bathrooms: 1
- Main level bedrooms: 4
Heating
- Central, Natural Gas
Cooling
- Ceiling Fan(s), Central Air
Appliances
- Included: Built-In Oven(s), Cooktop, Dishwasher, Disposal, Gas Cooktop, Microwave
Features
- Breakfast Bar, Ceiling Fan(s), Granite Counters, Eat-in Kitchen, French Doors, In-Law Floorplan, Pantry, Primary Bedroom on Main, Walk-In Closet(s), See Remarks
- Flooring: Carpet, Tile
- Windows: Blinds, Double Pane Windows
Interior area
- Total interior livable area: 2,624 sqft
Property
Parking
- Total spaces: 2.5
- Parking features: Attached, Garage
- Attached garage spaces: 2.5
Accessibility
- Accessibility features: None
Features
- Levels: One
- Stories: 1
- Patio & porch: Covered, Rear Porch
- Exterior features: See Remarks
- Pool features: None
- Fencing: Back Yard, Wood
- View description: None
- Waterfront features: None
Lot
- Size: 8,668 Square Feet
- Features: Back Yard, Corner Lot, Curbs, Front Yard, Landscaped, Sprinkler - Automatic, Trees-Medium (20 Ft - 40 Ft)
Details
- Additional structures: None
- Parcel number: 118402000E011002
- Special conditions: Standard
Construction
Type & style
- Home type: SingleFamily
- Property subtype: Single Family Residence
Materials
- Foundation: Slab
- Roof: Shingle
Condition
- Resale
- New construction: No
- Year built: 2017
Details
- Builder name: Chesmar
Utilities & green energy
- Sewer: Public Sewer
- Water: Public
- Utilities for property: Electricity Connected, Internet-Cable, Natural Gas Connected, Sewer Connected, Water Connected
Community & HOA
Community
- Features: Curbs, Picnic Area, Playground, Pool, Sport Court(s)/Facility, See Remarks
- Subdivision: Sunfield Ph Two Sec Five
HOA
- Has HOA: Yes
- HOA name: Sunfield
Location
- Region: Buda
Financial & listing details
- Price per square foot: $171/sqft
- Tax assessed value: $496,050
- Annual tax amount: $10,880
- Date on market: 10/28/2026
- Listing terms: Cash,Conventional,FHA,VA Loan
- Electric utility on property: Yes
Estimated market value
Not available
Estimated sales range
Not available
Not available
Price history
| Date | Event | Price |
|---|---|---|
| 10/28/2026 | Listed for sale | $450,000-9.6%$171/sqft |
Source:  Unlock MLS #2554774 Report a problem | ||
| 7/29/2023 | Listing removed | -- |
Source:  Realty Austin Report a problem | ||
| 7/1/2023 | Pending sale | $498,000$190/sqft |
Source: Realty Austin #2989883 Report a problem | ||
| 7/1/2023 | Contingent | $498,000$190/sqft |
Source: Unlock MLS #2989883 Report a problem | ||
| 6/23/2023 | Price change | $498,000-0.4%$190/sqft |
Source: Unlock MLS #2989883 Report a problem | ||
| 6/8/2023 | Price change | $499,900-1.6%$191/sqft |
Source: Unlock MLS #2989883 Report a problem | ||
| 5/25/2023 | Price change | $508,000-0.4%$194/sqft |
Source: Unlock MLS #2989883 Report a problem | ||
| 5/10/2023 | Price change | $510,000-1%$194/sqft |
Source: Unlock MLS #2989883 Report a problem | ||
| 4/13/2023 | Listed for sale | $515,000+52.4%$196/sqft |
Source: Unlock MLS #2989883 Report a problem | ||
| 10/14/2019 | Sold | -- |
Source: Realty Austin solds #7222862_78610 Report a problem | ||
| 8/14/2019 | Price change | $338,000-3.3%$129/sqft |
Source: Coldwell Banker United, Realtors - South Austin #7222862 Report a problem | ||
| 8/3/2019 | Price change | $349,500-2.3%$133/sqft |
Source: Coldwell Banker United, Realtors - South Austin #7222862 Report a problem | ||
| 7/10/2019 | Listed for sale | $357,900$136/sqft |
Source: Coldwell Banker United, Realtors - South Austin #7222862 Report a problem | ||
| 6/28/2019 | Pending sale | $357,900$136/sqft |
Source: Coldwell Banker United, Realtors - South Austin #7222862 Report a problem | ||
| 6/15/2019 | Listed for sale | $357,900+5.3%$136/sqft |
Source: Coldwell Banker United Realtor #7222862 Report a problem | ||
| 8/30/2018 | Listing removed | $340,000$130/sqft |
Source: Prosper Properties #3746252 Report a problem | ||
| 7/27/2018 | Price change | $340,000-2.8%$130/sqft |
Source: Prosper Properties #3746252 Report a problem | ||
| 7/7/2018 | Listed for sale | $349,900$133/sqft |
Source: Prosper Properties #3746252 Report a problem | ||
Public tax history
| Year | Property taxes | Tax assessment |
|---|---|---|
| 2025 | $11,884 -6.4% | $496,050 +4.4% |
| 2024 | $12,700 +24.6% | $475,000 +9.1% |
| 2023 | $10,192 -3.5% | $435,540 +10% |
| 2022 | $10,562 +3.9% | $395,945 +10% |
| 2021 | $10,168 +4.8% | $359,950 +7.3% |
| 2020 | $9,706 -0.4% | $335,500 -2.3% |
| 2019 | $9,742 -1.8% | $343,280 +3.9% |
| 2018 | $9,920 +1163.7% | $330,510 +1219.4% |
| 2017 | $785 | $25,050 |
Find assessor info on the county website
Monthly payment
Est. payment
Payment breakdown
Explore the cost of this home by adjusting the details. Changes won't be saved.Climate risks
Neighborhood: 78610
Nearby schools
Schools provided by the listing agent
- Elementary: Sunfield
- Middle: McCormick
- High: Johnson High School
- District: HaysCONSISD
Source: Unlock MLS. This data may not be complete. We recommend contacting the local school district to confirm school assignments for this home.
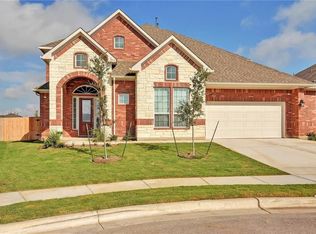
Similar homes
- $--4 bd3 ba2k sqft937 Eves Necklace Dr, Buda, TX 78610Auction
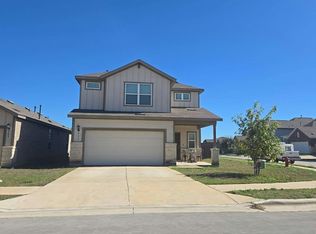 Auction.com 2
- $469,0003 bd3 ba2.8k sqft422 Betony Loop, Buda, TX 78610Active
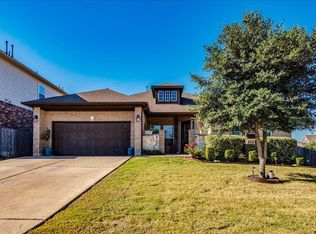
 MLS ID #1563696, Stephanie Alexander, Keller Williams Realty. Unlock MLS
- $459,0004 bd3 ba2.6k sqft241 OLEANDER LOOP, Buda, TX 78610For Sale

 MLS ID #2013444, Linda Maldonado TREC #699574, AXEN Realty. LERA MLS
- $420,0005 bd3 ba2.5k sqft257 Razzmatazz Trl, Buda, TX 78610Active
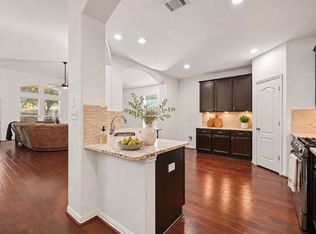 MLS ID #4314194, Michelle Poremski, All City Real Estate Ltd. Co. Unlock MLS
- $398,0004 bd3 ba2.2k sqft110 Gamble Dr, Buda, TX 78610ActiveMLS ID #4567314, Arthur Guerrero, Century 21 Stribling Properties. Unlock MLS
- $420,0004 bd4 ba3.2k sqft245 Razzmatazz Trl, Buda, TX 78610ActiveMLS ID #8069102, Lilea Enriquez, Lilea Enriquez Real Estate LLC. Unlock MLS
- $339,0004 bd3 ba2.2k sqft236 Yellowbark St, Buda, TX 78610ActiveMLS ID #9690315, Lauran Hernandez, eXp Realty, LLC. Unlock MLS
- $394,9003 bd3 ba2.6k sqft284 Everglade Dr, Buda, TX 78610ActiveMLS ID #9392210, Samantha Adler, Compass RE Texas, LLC. Unlock MLS
- $489,9005 bd3 ba2.4k sqft349 Razzmatazz Trl, Buda, TX 78610ActiveMLS ID #2924281, Ronda Johnson, Metes & Bounds Realty LLC. Unlock MLS
- $409,9004 bd2 ba2.2k sqft221 Short Leaf Dr, Buda, TX 78610ActiveMLS ID #5020637, Wendy Jones, Team West Real Estate LLC. Unlock MLS
- $412,5003 bd2 ba2k sqft221 Joseph Dr, Buda, TX 78610ActiveMLS ID #4352371, Rita Kylberg, Century 21 Realty Partners. Unlock MLS
- $278,0003 bd2 ba1.3k sqft310 Eves Necklace Dr, Buda, TX 78610ActiveMLS ID #1971028, Kim Habermehl, Premier Town & Country Realty. Unlock MLS
