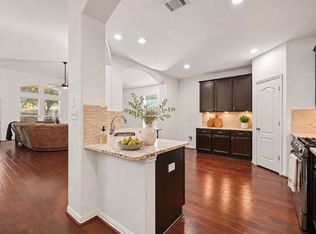
Welcome to this stunning single-story home offering 2,881 square feet of beautifully designed living space in one of Buda’s highly sought-after master-planned communities! Situated on an expansive corner lot, this impressive 3-bedroom, 2.5-bath home features soaring ceilings, an open-concept floor plan, and a dedicated home office. The gorgeous kitchen is truly the heart of the home, showcasing granite countertops, a beautiful backsplash, built-in appliances, and generous counter space, all seamlessly flowing into the formal dining and spacious living area, where a stunning fireplace serves as the focal point. The oversized primary suite is a luxurious private retreat, filled with natural light and featuring a glamorous ensuite bathroom, two primary closets, and a dedicated makeup/dressing room that adds an extra touch of elegance and functionality. Step outside to enjoy the spacious covered patio overlooking a sprawling backyard with plenty of room to entertain, relax, or create your dream outdoor oasis. Beyond the home, enjoy incredible resort-style community amenities, including scenic hike-and-bike trails, catch-and-release fishing ponds, and two expansive swimming pools complete with lazy rivers! Conveniently located near I-35 with easy access to shopping, dining, and everything Buda and the surrounding area have to offer. This exceptional home combines space, style, comfort, and an unbeatable community lifestyle. Don’t miss your opportunity to call it home!
Active
$469,000
422 Betony Loop, Buda, TX 78610
3beds
2,881sqft
Single Family Residence
Built in 2017
9,888 Square Feet Lot
$-- Zestimate®
$163/sqft
$67/mo HOA
What's special
Stunning fireplaceStunning single-story homeDedicated home officeSprawling backyardLuxurious private retreatOpen-concept floor planBuilt-in appliances
- 26 days
- 148
- 8
Likely to sell faster than
Zillow last checked:
Listing updated:
Listed by:
Stephanie Alexander (512) 749-5992,
Keller Williams Realty (512) 448-4111,
Brad Alexander (512) 296-6817,
Keller Williams Realty
Source: Unlock MLS,MLS#: 1563696
Facts & features
Interior
Bedrooms & bathrooms
- Bedrooms: 3
- Bathrooms: 3
- Full bathrooms: 2
- 1/2 bathrooms: 1
- Main level bedrooms: 3
Primary bedroom
- Features: Ceiling Fan(s), Full Bath, Primary Bedroom Dressing Room, Vaulted Ceiling(s), Walk-In Closet(s)
- Level: Main
Primary bathroom
- Features: Double Vanity, Full Bath, High Ceilings, Primary Bedroom Dressing Room, Separate Shower, Two Primary Closets, Walk-In Closet(s), Walk-in Shower
- Level: Main
Kitchen
- Features: Kitchn - Breakfast Area, Granite Counters, Dining Area, Gourmet Kitchen, High Ceilings, Open to Family Room, Pantry
- Level: Main
Office
- Features: Ceiling Fan(s), High Ceilings
- Level: Main
Heating
- Central
Cooling
- Central Air
Appliances
- Included: Built-In Gas Oven, Dishwasher, Disposal, Gas Cooktop, Gas Range, Oven, Stainless Steel Appliance(s)
Features
- Ceiling Fan(s), High Ceilings, Granite Counters, Double Vanity, Kitchen Island, Multiple Dining Areas, Open Floorplan, Pantry, Primary Bedroom on Main, Study/Home Office, Walk-In Closet(s)
- Flooring: Carpet, Tile, Wood
- Windows: Blinds
- Number of fireplaces: 1
- Fireplace features: Family Room
Interior area
- Total interior livable area: 2,881 sqft
Video & virtual tour
Property
Parking
- Total spaces: 2
- Parking features: Attached, Driveway, Garage
- Attached garage spaces: 2
Accessibility
- Accessibility features: None
Features
- Levels: One
- Stories: 1
- Patio & porch: Covered, Front Porch, Patio
- Exterior features: Gutters Full
- Pool features: None
- Fencing: Back Yard, Wood
- View description: None
- Waterfront features: None
Lot
- Size: 9,888 Square Feet
- Features: Back Yard, Corner Lot, Sprinkler - Automatic
Details
- Additional structures: None
- Parcel number: 118402000C001002
- Special conditions: Standard
Construction
Type & style
- Home type: SingleFamily
- Property subtype: Single Family Residence
Materials
- Foundation: Slab
- Roof: Composition, Shingle
Condition
- Resale
- New construction: No
- Year built: 2017
Utilities & green energy
- Sewer: Public Sewer
- Water: Municipal Utility District (MUD)
- Utilities for property: Electricity Connected, Natural Gas Connected, Sewer Connected, Water Connected
Community & HOA
Community
- Features: Cluster Mailbox, High Speed Internet, Park, Playground, Pool, Sidewalks, Tennis Court(s)
- Subdivision: Sunfield Ph Two Sec Five
HOA
- Has HOA: Yes
- Services included: Common Area Maintenance
- HOA fee: $200 quarterly
- HOA name: Sunfield HOA
Location
- Region: Buda
Financial & listing details
- Price per square foot: $163/sqft
- Tax assessed value: $504,020
- Annual tax amount: $11,836
- Date on market: 10/23/2026
- Listing terms: Cash,Conventional,FHA,VA Loan
- Electric utility on property: Yes
Estimated market value
Not available
Estimated sales range
Not available
Not available
Price history
| Date | Event | Price |
|---|---|---|
| 10/23/2026 | Listed for sale | $469,000-2.3%$163/sqft |
Source:  Unlock MLS #1563696 Report a problem | ||
| 10/1/2025 | Listing removed | $479,900$167/sqft |
Source:  HAR #92970959 Report a problem | ||
| 7/11/2025 | Price change | $479,900-1.1%$167/sqft |
Source: Unlock MLS #9414114 Report a problem | ||
| 7/1/2025 | Price change | $485,000-0.8%$168/sqft |
Source: Unlock MLS #9414114 Report a problem | ||
| 5/26/2025 | Price change | $489,000-0.2%$170/sqft |
Source: Unlock MLS #9414114 Report a problem | ||
| 5/7/2025 | Price change | $490,000-1.9%$170/sqft |
Source: Unlock MLS #9414114 Report a problem | ||
| 5/1/2025 | Price change | $499,400-0.1%$173/sqft |
Source: Unlock MLS #9414114 Report a problem | ||
| 4/1/2025 | Listed for sale | $499,900-4.8%$174/sqft |
Source: Unlock MLS #9414114 Report a problem | ||
| 2/1/2025 | Listing removed | $524,900$182/sqft |
Source: Unlock MLS #4706916 Report a problem | ||
| 1/25/2025 | Price change | $524,900-0.2%$182/sqft |
Source: Unlock MLS #4706916 Report a problem | ||
| 1/6/2025 | Listed for sale | $525,900$183/sqft |
Source: Unlock MLS #4706916 Report a problem | ||
| 12/23/2024 | Listing removed | $525,900$183/sqft |
Source: Unlock MLS #4490310 Report a problem | ||
| 12/22/2024 | Price change | $525,9000%$183/sqft |
Source: Unlock MLS #4490310 Report a problem | ||
| 11/30/2024 | Price change | $526,000-0.2%$183/sqft |
Source: Unlock MLS #4490310 Report a problem | ||
| 10/19/2024 | Price change | $527,000-1.9%$183/sqft |
Source: Unlock MLS #4490310 Report a problem | ||
| 8/31/2024 | Price change | $537,000-1.5%$186/sqft |
Source: Unlock MLS #4490310 Report a problem | ||
| 7/31/2024 | Listed for sale | $545,000$189/sqft |
Source: Unlock MLS #4490310 Report a problem | ||
Public tax history
| Year | Property taxes | Tax assessment |
|---|---|---|
| 2025 | $12,101 +3.1% | $504,020 +4.4% |
| 2024 | $11,733 +14.1% | $482,913 +10% |
| 2023 | $10,283 -3.5% | $439,012 +10% |
| 2022 | $10,651 +3.9% | $399,102 +10% |
| 2021 | $10,252 +4.8% | $362,820 +7.3% |
| 2020 | $9,785 -0.4% | $338,130 +1.6% |
| 2019 | $9,826 +1.7% | $332,770 +3.3% |
| 2018 | $9,658 +1540.3% | $322,140 +1614.4% |
| 2017 | $589 | $18,790 |
Find assessor info on the county website
Monthly payment
Est. payment
Payment breakdown
Explore the cost of this home by adjusting the details. Changes won't be saved.Climate risks
Neighborhood: 78610
Nearby schools
Schools provided by the listing agent
- Elementary: Sunfield
- Middle: McCormick
- High: Johnson High School
- District: HaysCONSISD
Source: Unlock MLS. This data may not be complete. We recommend contacting the local school district to confirm school assignments for this home.
Similar homes
- $420,0005 bd3 ba2.5k sqft257 Razzmatazz Trl, Buda, TX 78610Active
 MLS ID #4314194, Michelle Poremski, All City Real Estate Ltd. Co. Unlock MLS
- $489,9005 bd3 ba2.4k sqft349 Razzmatazz Trl, Buda, TX 78610Active
 MLS ID #2924281, Ronda Johnson, Metes & Bounds Realty LLC. Unlock MLS
- $550,0005 bd4 ba4k sqft258 Tangerine Dr, Buda, TX 78610Active
 MLS ID #1999252, Natalie Freeman, Lighthouse Premier Realty. Unlock MLS
- $412,5003 bd2 ba2k sqft221 Joseph Dr, Buda, TX 78610Active
 MLS ID #4352371, Rita Kylberg, Century 21 Realty Partners. Unlock MLS
- $454,9994 bd3 ba2.6k sqft650 Middle Crk, Buda, TX 78610ActiveMLS ID #6063756, Raul Vela, Coldwell Banker Realty. Unlock MLS
- $445,5504 bd3 ba2.5k sqft2163 Garlic Creek Dr, Buda, TX 78610ActiveMLS ID #6340170, Amy Alvarado, Kuper Sotheby's Int'l Realty. Unlock MLS
- $484,9004 bd4 ba2.7k sqft1741 Oyster Crk, Buda, TX 78610ActiveMLS ID #1587647, Richard Caprioli, Engel & Volkers Austin. Unlock MLS
- $450,0003 bd2 ba1.9k sqft293 Rosemary Holw, Buda, TX 78610ActiveMLS ID #6579164, Jackie Mills, Solomon Group Real Estate. Unlock MLS
- $459,0003 bd3 ba1.8k sqft108 Via Milana, Buda, TX 78610ActiveMLS ID #7053487, Kerri Espinoza, Keller Williams Realty. Unlock MLS
- $439,9005 bd4 ba2.8k sqft1366 Heep Run, Buda, TX 78610ActiveMLS ID #4412549, Monica Martinez, Keller Williams Realty. Unlock MLS
- $414,9003 bd2 ba1.8k sqft603 Prickly Pear Pass, Buda, TX 78610ActiveMLS ID #5216374, Sue Ellett, Bramlett Partners. Unlock MLS
- $320,0004 bd3 ba2.2k sqft160 Thornless Cir, Buda, TX 78610ActiveMLS ID #3090749, Michelle Poremski, All City Real Estate Ltd. Co. Unlock MLS
- $270,0003 bd2 ba1.5k sqft153 Shale Cir, Buda, TX 78610ActiveMLS ID #2688670, Laura O'Brien, Realty One Group Prosper. Unlock MLS
- $369,5004 bd3 ba2.1k sqft482 Pepperbark Loop, Buda, TX 78610ActiveMLS ID #2886271, Kristi Larkam, Compass RE Texas, LLC. Unlock MLS
- $334,9003 bd3 ba1.8k sqft862 Pepperbark Loop, Buda, TX 78610ActiveMLS ID #2092675, Will Puente, Savvy Way Realty. Unlock MLS
- $574,9005 bd5 ba4.2k sqft219 Baretta Loop, Buda, TX 78610ActiveMLS ID #5112248, Pier Physco, ListingSpark. Unlock MLS
- $409,8883 bd2 ba1.8k sqft338 Saffron Spgs, Buda, TX 78610ActiveMLS ID #3872580, Crystal Kilpatrick, Keller Williams Realty. Unlock MLS
- $395,0003 bd3 ba2.1k sqft1318 Clark Brothers Dr, Buda, TX 78610ActiveMLS ID #2913789, Luke Graves, Luke Graves Realty. Unlock MLS
- $325,0003 bd2 ba1.7k sqft339 Strawberry Blonde Dr, Buda, TX 78610ActiveMLS ID #8094642, Becky Ode, Moreland Properties. Unlock MLS
- $399,0003 bd2 ba1.9k sqft1323 Talley Loop, Buda, TX 78610ActiveMLS ID #4534489, Kevin Bown, Twelve Rivers Realty. Unlock MLS
