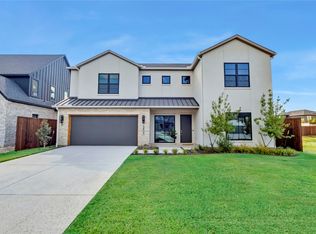
Brilliant Home Builders presents a rare opportunity to build a luxury custom residence on an exceptional homesite in one of Grapevine’s most desirable locations. Offered at $2,049,000, this beautiful property combines an extraordinary lot, sophisticated design, and the freedom to create a home tailored to your personal style.
The expansive, picturesque homesite offers privacy, mature surroundings, and tremendous potential for indoor-outdoor living—an increasingly rare opportunity in highly sought-after Grapevine.
With no HOA, buyers enjoy added freedom and flexibility. Even more unique, buyers can select and personalize many finishes and design elements during construction, allowing them to make the home truly their own rather than purchasing a finished spec home.
A custom pool design has already been prepared specifically for the property and is available as an optional addition. The pool is not included in the $2,049,000 purchase price.
Ideally located near Historic Downtown Grapevine, Lake Grapevine, premier dining and shopping, top-rated schools, and DFW International Airport, this is a rare opportunity to build a luxury home on an exceptional homesite with the flexibility and personalization today's discerning buyers desire.
New construction
$2,049,000
310 Blevins St, Grapevine, TX 76051
4beds
3,916sqft
Single Family Residence
Built in 2026
0.32 Acres Lot
$628,100 Zestimate®
$523/sqft
$-- HOA
What's special
Expansive picturesque homesiteMature surroundings
- 50 days
- 761
- 41
Zillow last checked:
Listing updated:
Listed by:
Jason Tam 0797919 817-301-4124,
Real Broker, LLC 855-450-0442
Source: NTREIS,MLS#: 21359964
Facts & features
Interior
Bedrooms & bathrooms
- Bedrooms: 4
- Bathrooms: 5
- Full bathrooms: 4
- 1/2 bathrooms: 1
Primary bedroom
- Features: Built-in Features, Closet Cabinetry, Ceiling Fan(s), Dual Sinks, Double Vanity, Garden Tub/Roman Tub, Walk-In Closet(s)
- Level: First
- Dimensions: 19 x 17
Bedroom
- Features: Built-in Features, Ceiling Fan(s), En Suite Bathroom, Walk-In Closet(s)
- Level: First
- Dimensions: 13 x 14
Bedroom
- Features: Ceiling Fan(s), En Suite Bathroom, Walk-In Closet(s)
- Level: Second
- Dimensions: 12 x 12
Bedroom
- Features: Ceiling Fan(s), En Suite Bathroom, Walk-In Closet(s)
- Level: Second
- Dimensions: 13 x 14
Primary bathroom
- Features: Built-in Features, Dual Sinks, Double Vanity, Granite Counters, Garden Tub/Roman Tub, Multiple Shower Heads
- Level: First
- Dimensions: 14 x 14
Other
- Features: Built-in Features, Granite Counters, Linen Closet
- Level: First
- Dimensions: 11 x 6
Other
- Features: Built-in Features, Linen Closet
- Level: Second
- Dimensions: 6 x 8
Other
- Features: Built-in Features, Stone Counters
- Level: Second
- Dimensions: 10 x 6
Game room
- Features: Built-in Features, Ceiling Fan(s)
- Level: Second
- Dimensions: 15 x 19
Half bath
- Features: Granite Counters
- Level: First
- Dimensions: 8 x 6
Kitchen
- Features: Breakfast Bar, Built-in Features, Butler's Pantry, Dual Sinks, Granite Counters, Kitchen Island, Pantry, Pot Filler, Sink, Walk-In Pantry
- Level: First
- Dimensions: 12 x 20
Laundry
- Features: Built-in Features, Closet, Granite Counters, Utility Sink
- Level: First
- Dimensions: 11 x 14
Living room
- Features: Built-in Features, Fireplace
- Level: First
- Dimensions: 27 x 20
Office
- Features: Built-in Features, Other
- Level: First
- Dimensions: 9 x 6
Utility room
- Features: Utility Room
- Level: First
- Dimensions: 11 x 6
Heating
- Central, Fireplace(s), Gas
Cooling
- Central Air, Electric
Appliances
- Included: Built-In Gas Range, Convection Oven, Double Oven, Dishwasher, Disposal, Gas Oven, Gas Range, Gas Water Heater, Microwave, Range, Refrigerator, Some Commercial Grade, Vented Exhaust Fan, Wine Cooler
- Laundry: Washer Hookup, Dryer Hookup, ElectricDryer Hookup, Laundry in Utility Room
Features
- Wet Bar, Built-in Features, Chandelier, Cathedral Ceiling(s), Decorative/Designer Lighting Fixtures, Double Vanity, Eat-in Kitchen, High Speed Internet, Kitchen Island, Loft, Open Floorplan, Pantry, Smart Home, Tile Counters, Vaulted Ceiling(s), Walk-In Closet(s), Wired for Sound
- Flooring: Carpet, Hardwood, Tile
- Has basement: No
- Number of fireplaces: 1
- Fireplace features: Gas, Living Room
Interior area
- Total interior livable area: 3,916 sqft
Video & virtual tour
Property
Parking
- Total spaces: 2
- Parking features: Covered, Door-Multi, Direct Access, Driveway, Epoxy Flooring, Enclosed, Garage, Garage Door Opener, Kitchen Level, Garage Faces Side
- Attached garage spaces: 2
Features
- Levels: Two
- Stories: 2
- Patio & porch: Covered
- Exterior features: Outdoor Grill
- Pool features: None
- Fencing: Back Yard,Masonry,Stone,Wood
Lot
- Size: 0.32 Acres
- Features: Landscaped, Subdivision, Sprinkler System
Details
- Parcel number: 04486021
- Other equipment: Irrigation Equipment
Construction
Type & style
- Home type: SingleFamily
- Architectural style: Contemporary/Modern,Traditional,Detached
- Property subtype: Single Family Residence
Materials
- Frame, Other, Stucco
- Foundation: Slab
- Roof: Composition,Other
Condition
- Under Construction
- New construction: Yes
- Year built: 2026
Utilities & green energy
- Sewer: Public Sewer
- Water: Public
- Utilities for property: Electricity Available, Electricity Connected, Natural Gas Available, Sewer Available, Separate Meters, Water Available
Community & HOA
Community
- Features: Sidewalks
- Security: Security System, Carbon Monoxide Detector(s), Fire Alarm, Security Service
- Subdivision: Toce
HOA
- Has HOA: No
Location
- Region: Grapevine
Financial & listing details
- Price per square foot: $523/sqft
- Annual tax amount: $10,510
- Date on market: 8/24/2026
- Cumulative days on market: 51 days
- Listing terms: Cash,Conventional,FHA,VA Loan
Estimated market value
$628,100
$597,000 - $660,000
$6,054/mo
Price history
| Date | Event | Price |
|---|---|---|
| 8/24/2026 | Listed for sale | $2,049,000$523/sqft |
Source: NTREIS #21359964 Report a problem | ||
Public tax history
Tax history is unavailable.
Monthly payment
Est. payment
Payment breakdown
Explore the cost of this home by adjusting the details. Changes won't be saved.Climate risks
Neighborhood: Dellwood Acres
Nearby schools
Schools provided by the listing agent
- Elementary: Grapevine
- Middle: Grapevine
- High: Grapevine
- District: Grapevine-Colleyville ISD
Source: NTREIS. This data may not be complete. We recommend contacting the local school district to confirm school assignments for this home.
Similar homes
- $1,999,9004 bd5 ba5k sqft4500 Saddlewood Dr, Flower Mound, TX 75028For Sale
 MLS ID #21358257, Nina Boyd. NTREIS
 - $1,599,9005 bd7 ba3.7k sqft3405 Witt Ct, Grapevine, TX 76051For Sale
 MLS ID #21297613, Sierra Maykus. NTREIS
 - $1,800,0005 bd6 ba4.1k sqft3229 Jubilee Trl, Dallas, TX 75229New Construction
 MLS ID #21321626, JoJo Garcia. NTREIS
 - $1,785,0004 bd6 ba3.5k sqft2951 Sunset Blvd, Flower Mound, TX 75022For Sale
 MLS ID #21269713, Roxann Taylor. NTREIS
