Seller will consider financing.
3 bd 2 bath home in Anna. Close to Melissa, McKinney with one Acre of land. with NO RESTRICTIONS . Live the country life but close to the city amenities. No city Taxes, No HOA, NO RESTRICTIONS.
Pending
$239,000
310 Broadway Ave, Anna, TX 75409
3beds
1,812sqft
Single Family Residence
Built in 1950
1 Acres Lot
$236,500 Zestimate®
$132/sqft
$-- HOA
What's special
One acre of land
- 27 days
- 368
- 19
Likely to sell faster than
Zillow last checked:
Listing updated:
Listed by:
Kavi Mainali 0676086 402-598-9363,
Lone Star Realty 402-598-9363
Source: NTREIS,MLS#: 21390975
Facts & features
Interior
Bedrooms & bathrooms
- Bedrooms: 3
- Bathrooms: 2
- Full bathrooms: 2
Primary bedroom
- Level: First
- Dimensions: 0 x 0
Primary bedroom
- Level: First
- Dimensions: 0 x 0
Bedroom
- Level: First
- Dimensions: 0 x 0
Living room
- Level: First
- Dimensions: 0 x 0
Features
- Other
- Has basement: No
- Has fireplace: No
Interior area
- Total interior livable area: 1,812 sqft
Video & virtual tour
Property
Parking
- Parking features: Gravel
Features
- Levels: One
- Stories: 1
- Pool features: None
- Waterfront features: Creek
Lot
- Size: 1 Acres
Details
- Parcel number: R923800000301
Construction
Type & style
- Home type: SingleFamily
- Architectural style: Detached
- Property subtype: Single Family Residence
Condition
- Year built: 1950
Community & HOA
Community
- Subdivision: Cunningham Add
HOA
- Has HOA: No
Location
- Region: Anna
Financial & listing details
- Price per square foot: $132/sqft
- Tax assessed value: $235,462
- Annual tax amount: $3,462
- Date on market: 9/19/2026
- Cumulative days on market: 27 days
- Listing terms: Cash,Owner Will Carry
- Road surface type: Asphalt
Estimated market value
$236,500
$225,000 - $248,000
$2,019/mo
Price history
| Date | Event | Price |
|---|---|---|
| 9/23/2026 | Pending sale | $239,000$132/sqft |
Source: NTREIS #21390975 Report a problem | ||
| 9/19/2026 | Listed for sale | $239,000+6.2%$132/sqft |
Source: NTREIS #21390975 Report a problem | ||
| 9/18/2026 | Sold | -- |
Source: NTREIS #21269449 Report a problem | ||
| 7/29/2026 | Pending sale | $225,000$124/sqft |
Source: NTREIS #21269449 Report a problem | ||
| 7/23/2026 | Contingent | $225,000$124/sqft |
Source: NTREIS #21269449 Report a problem | ||
| 7/14/2026 | Price change | $225,000-10%$124/sqft |
Source: NTREIS #21269449 Report a problem | ||
| 5/22/2026 | Listed for sale | $250,000$138/sqft |
Source: NTREIS #21269449 Report a problem | ||
Public tax history
| Year | Property taxes | Tax assessment |
|---|---|---|
| 2025 | $6,742 +105.6% | $235,462 +6.7% |
| 2024 | $3,280 -5.9% | $220,759 +20% |
| 2023 | $3,485 -33.8% | $183,966 +0.7% |
| 2022 | $5,261 +139.3% | $182,644 +42% |
| 2021 | $2,199 +12.2% | $128,613 +13.4% |
| 2020 | $1,960 -55.6% | $113,409 -0.9% |
| 2019 | $4,413 +89.8% | $114,435 -4.9% |
| 2018 | $2,325 +25.2% | $120,366 +15.2% |
| 2017 | $1,857 | $104,463 +10.2% |
| 2016 | $1,857 +30.6% | $94,786 +17.9% |
| 2015 | $1,423 | $80,408 +4.9% |
| 2014 | $1,423 | $76,617 +10.4% |
| 2013 | -- | $69,424 +0.6% |
| 2012 | -- | $69,006 -6.8% |
| 2011 | -- | $74,069 +0.8% |
| 2010 | -- | $73,451 +389.7% |
| 2009 | -- | $15,000 |
| 2008 | -- | $15,000 +50% |
| 2007 | -- | $10,000 |
Find assessor info on the county website
Monthly payment
Est. payment
Payment breakdown
Explore the cost of this home by adjusting the details. Changes won't be saved.Climate risks
Neighborhood: 75409
Nearby schools
Schools provided by the listing agent
- Elementary: Joe K Bryant
- Middle: Clemons Creek
- High: Anna
- District: Anna ISD
Source: NTREIS. This data may not be complete. We recommend contacting the local school district to confirm school assignments for this home.
Similar homes
- $255,0003 bd2 ba1.4k sqft314 E 5th St, Anna, TX 75409For Sale
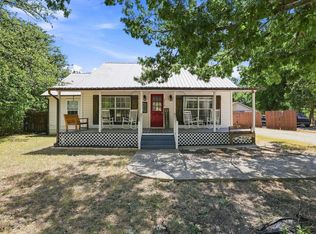 MLS ID #21360902, Malik Berry. NTREIS
 - $246,5003 bd2 ba1.4k sqft209 Meadow Lark Ln, Anna, TX 75409For Sale
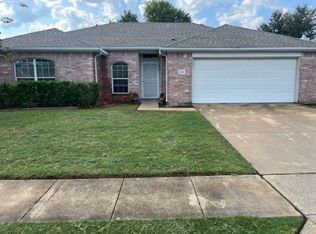 MLS ID #21342002, Scott Michalak. NTREIS
 - $250,0003 bd2 ba1k sqft1109 Riggins St, Anna, TX 75409For Sale
 MLS ID #21293215, Jeff Sharer. NTREIS
 - $255,0003 bd2 ba1.4k sqft804 Bamboo Dr, Anna, TX 75409For Sale
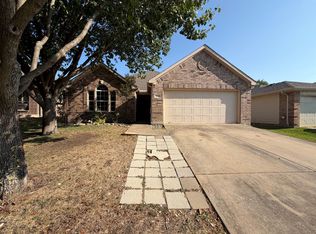 MLS ID #21390087, Amber Broadway. NTREIS
